First Time Offered! Welcome to 43 Wolf Dr, nestled in the peaceful community of Penn Forest Streams in Jim Thorpe. This inviting home offers comfortable living, and a private wooded setting. The first floor features a cozy family room, an extended dining room, a fully equipped kitchen, a full bath and laundry area. The second floor, you will find a spacious primary bedroom, two additional bedrooms, an office/sitting room, and a full bathroom. Providing plenty of space for family, guest, or working from home. Additional features include an attached oversized one-car garage, trex decking, and two ductless units. Conveniently located near downtown Jim Thorpe, shopping, dining, outdoor recreation and major roadways, this home makes a wonderful year-round home or getaway. Home is being sold furnished. Don't miss this first-time offering. Call today to schedule your private showing.
For sale
$325,000
43 Wolf Dr, Jim Thorpe, PA 18229
3beds
1,568sqft
Single Family Residence
Built in 1988
1.04 Acres Lot
$314,600 Zestimate®
$207/sqft
$63/mo HOA
What's special
Two ductless unitsFully equipped kitchenCozy family roomAttached oversized one-car garageTrex deckingPrivate wooded settingExtended dining room
- 15 days
- 792
- 39
Likely to sell faster than
Zillow last checked:
Listing updated:
Listed by:
Holly A. Sussick 908-283-3688,
IronValley RE of Lehigh Valley 610-766-7200
Source: GLVR,MLS#: 784869 Originating MLS: Lehigh Valley MLS
Originating MLS: Lehigh Valley MLSFacts & features
Interior
Bedrooms & bathrooms
- Bedrooms: 3
- Bathrooms: 2
- Full bathrooms: 2
Heating
- Baseboard, Ductless, Electric, Zoned
Cooling
- Ductless
Appliances
- Included: Dryer, Electric Cooktop, Electric Dryer, Electric Oven, Electric Range, Electric Water Heater, Microwave, Refrigerator, Washer
- Laundry: Washer Hookup, Dryer Hookup, ElectricDryer Hookup, Lower Level
Features
- Dining Area, Separate/Formal Dining Room, Family Room Lower Level, Walk-In Closet(s), Window Treatments, Wired for Data
- Flooring: Ceramic Tile, Engineered Hardwood, Laminate, Resilient
- Windows: Drapes, Screens
- Basement: Daylight,Exterior Entry,Full,Finished,Walk-Out Access
Interior area
- Total interior livable area: 1,568 sqft
- Finished area above ground: 1,568
- Finished area below ground: 0
Property
Parking
- Total spaces: 1
- Parking features: Attached, Driveway, Garage
- Attached garage spaces: 1
- Has uncovered spaces: Yes
Features
- Stories: 1
- Patio & porch: Deck
- Exterior features: Deck
Lot
- Size: 1.04 Acres
- Features: Flat, Wooded
Details
- Parcel number: 50C51B224
- Zoning: Residential
- Special conditions: None
Construction
Type & style
- Home type: SingleFamily
- Architectural style: Colonial
- Property subtype: Single Family Residence
Materials
- Vinyl Siding
- Foundation: Slab
- Roof: Asphalt,Fiberglass
Condition
- Year built: 1988
Utilities & green energy
- Sewer: Septic Tank
- Water: Well
- Utilities for property: Cable Available
Community & HOA
Community
- Subdivision: Penn Forest Streams
HOA
- Has HOA: Yes
- HOA fee: $750 annually
Location
- Region: Jim Thorpe
Financial & listing details
- Price per square foot: $207/sqft
- Tax assessed value: $47,250
- Annual tax amount: $3,063
- Date on market: 9/21/2026
- Ownership type: Fee Simple
- Road surface type: Paved
Estimated market value
$314,600
$299,000 - $330,000
$2,072/mo
Price history
| Date | Event | Price |
|---|---|---|
| 9/21/2026 | Listed for sale | $325,000$207/sqft |
Source:  GLVR #784869 Report a problem GLVR #784869 Report a problem | ||
Public tax history
| Year | Property taxes | Tax assessment |
|---|---|---|
| 2026 | $3,064 +5.4% | $47,250 |
| 2025 | $2,907 +5.1% | $47,250 |
| 2024 | $2,765 +1.3% | $47,250 |
| 2023 | $2,730 | $47,250 |
| 2022 | $2,730 | $47,250 |
| 2021 | $2,730 | $47,250 |
| 2020 | $2,730 -7.9% | $47,250 |
| 2019 | $2,964 +12.5% | $47,250 |
| 2018 | $2,635 +99715.5% | $47,250 |
| 2017 | $3 | $47,250 |
| 2016 | -- | $47,250 |
| 2015 | -- | $47,250 |
| 2014 | -- | $47,250 |
| 2013 | -- | $47,250 |
| 2012 | -- | $47,250 |
| 2011 | -- | $47,250 |
| 2010 | -- | $47,250 |
| 2009 | -- | $47,250 |
| 2008 | -- | $47,250 |
| 2007 | $281 | $47,250 |
| 2006 | -- | $47,250 |
| 2005 | -- | $47,250 |
| 2004 | -- | $47,250 |
| 2003 | -- | $47,250 |
| 2002 | -- | $47,250 |
Find assessor info on the county website
Monthly payment
Est. payment
Payment breakdown
Explore the cost of this home by adjusting the details. Changes won't be saved.Climate risks
Neighborhood: 18229
Nearby schools
Schools provided by the listing agent
- Elementary: LB Morris
- High: Jim Thorpe Area
- District: Jim Thorpe
Source: GLVR. This data may not be complete. We recommend contacting the local school district to confirm school assignments for this home.
Similar homes
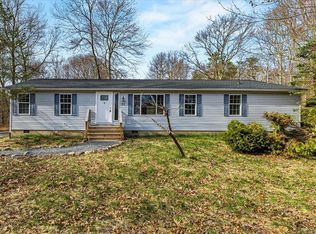
- $329,0003 bd2 ba1.7k sqft292 Cold Spring Dr, Jim Thorpe, PA 18229For Sale
 MLS ID #PM-143828, Joseph M Russo, Mary Enck Realty Inc. PMAR
 - $279,0003 bd2 ba1.4k sqft68 Recreation Dr, Jim Thorpe, PA 18229For Sale
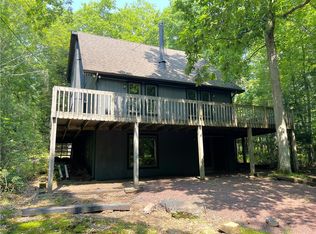 MLS ID #785839, Ronald P. Dunbar, Bear Mountain Real Estate LLC. GLVR
 - $349,0004 bd2 ba1.7k sqft147 Dogwood Dr, Jim Thorpe, PA 18229For Sale
 MLS ID #784478, Lucille M. Richmond, Century 21 Select Group. GLVR
 - $360,0003 bd2 ba2k sqft12 Manor Ln, Jim Thorpe, PA 18229For Sale
 MLS ID #782314, Philip Gullone, Lakeside Real Estate LLC. GLVR
 - $369,0003 bd3 ba1.2k sqft2 Cold Spring Dr, Jim Thorpe, PA 18229For Sale
 MLS ID #PACC2008222, Cherie Gottshall, Iron Valley Real Estate Coal Region. Bright MLS
 - $312,0003 bd2 ba1k sqft21 Maccauley Rd, Albrightsville, PA 18210For SaleMLS ID #PACC2008274, Stephanie Grazio, Pocono Area Realty Benz Group. Bright MLS
- $325,0003 bd2 ba1.3k sqft158 Towamensing Trl, Albrightsville, PA 18210For SaleMLS ID #PACC2008246, Meg Burmester, Quinn & Wilson, Inc.. Bright MLS
