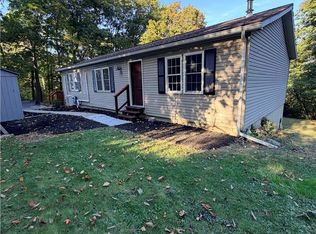
Bright, open living awaits at 156 Broad Mountain View Drive in Jim Thorpe! This 3-bedroom ranch features engineered bamboo flooring, vaulted ceilings, recessed lighting, and large windows that bring in natural light and frame the surrounding trees. The kitchen offers gray shaker-style cabinetry, stainless steel appliances, a tile backsplash, and a breakfast bar overlooking the living area--an inviting layout for everyday living and entertaining. The finished basement provides additional space for relaxing, recreation, or a home office. Step outside onto the side deck and enjoy the wooded surroundings. A welcoming combination of modern finishes, open living space, and room to spread out!
New construction
$359,000
156 Broad Mountain View Dr, Jim Thorpe, PA 18229
3beds
--sqft
Single Family Residence
Built in 2026
0.51 Acres Lot
$356,900 Zestimate®
$--/sqft
$15/mo HOA
What's special
Gray shaker-style cabinetryOpen living spaceWooded surroundingsRecessed lightingTile backsplashSide deckVaulted ceilings
- 42 days
- 679
- 56
Likely to sell faster than
Zillow last checked:
Listing updated:
Listed by:
Kimberly Gay 570-730-8543,
E-Realty Services, Inc. 5708396794
Source: Bright MLS,MLS#: PACC2008300
Facts & features
Interior
Bedrooms & bathrooms
- Bedrooms: 3
- Bathrooms: 2
- Full bathrooms: 2
- Main level bathrooms: 2
- Main level bedrooms: 3
Heating
- Central, Forced Air, Electric
Cooling
- Central Air, Ductless, Electric
Appliances
- Included: Microwave, Dishwasher, Self Cleaning Oven, Oven/Range - Electric, Electric Water Heater
- Laundry: Hookup
Features
- High Ceilings
- Flooring: Bamboo, Engineered Wood, Hardwood, Tile/Brick
- Basement: Full,Finished
- Has fireplace: No
Interior area
- Total structure area: 0
- Finished area above ground: 0
Video & virtual tour
Property
Parking
- Parking features: Driveway
- Has uncovered spaces: Yes
Accessibility
- Accessibility features: 2+ Access Exits
Features
- Levels: One
- Stories: 1
- Pool features: None
Lot
- Size: 0.51 Acres
Details
- Additional structures: Above Grade
- Parcel number: 66B51A174
- Zoning: RES
- Special conditions: Standard
Construction
Type & style
- Home type: SingleFamily
- Architectural style: Ranch/Rambler
- Property subtype: Single Family Residence
Materials
- Concrete, CPVC/PVC, Vinyl Siding
- Foundation: Concrete Perimeter
Condition
- Excellent
- New construction: Yes
- Year built: 2026
Utilities & green energy
- Sewer: On Site Septic
- Water: Well
Community & HOA
Community
- Subdivision: Marty Axman
HOA
- Has HOA: Yes
- Services included: Road Maintenance
- HOA fee: $175 annually
Location
- Region: Jim Thorpe
- Municipality: KIDDER TWP
Financial & listing details
- Tax assessed value: $2,050
- Annual tax amount: $134
- Date on market: 10/8/2026
- Listing agreement: Exclusive Right To Sell
- Listing terms: Cash,Conventional,FHA,VA Loan,USDA Loan
- Inclusions: Dishwasher, Stove, Wsher Dryer H / U
- Ownership: Fee Simple
Estimated market value
$356,900
$339,000 - $375,000
$2,515/mo
Price history
| Date | Event | Price |
|---|---|---|
| 10/6/2026 | Listed for sale | $359,000 |
Source: PMAR #PM-145345 Report a problem | ||
Public tax history
Tax history is unavailable.
Monthly payment
Est. payment
Payment breakdown
Explore the cost of this home by adjusting the details. Changes won't be saved.Climate risks
Neighborhood: 18229
Nearby schools
- $18,0000.95 acresA173&a174 Broad Mountain View Dr, Jim Thorpe, PA 18229Sold

- $199,000-- bd-- ba-- sqft175 Broad Mountain View Dr, Jim Thorpe, PA 18229Off Market
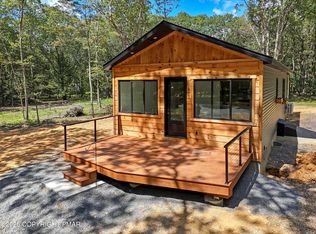
- $325,0002 bd2 ba1.2k sqft148 Broad Mountain View Dr, Jim Thorpe, PA 18229Sold
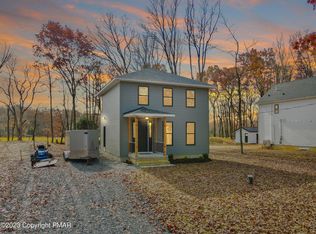
- $345,0003 bd2 ba2.1k sqft155 Broad Mountain View Dr, Jim Thorpe, PA 18229Sold
Similar homes
- $425,0004 bd3 ba1.9k sqft131 Lentz Trl, Jim Thorpe, PA 18229For Sale
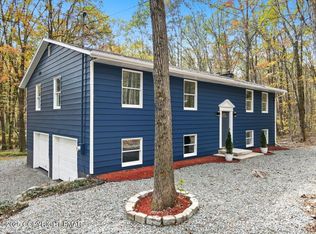 MLS ID #PM-145944, Ricmarie Sierra-Figueroa, E-Realty Services - Pocono Summit. PMAR
- $349,9003 bd3 ba1.9k sqft2729 Skyway Dr, Kunkletown, PA 18058For Sale
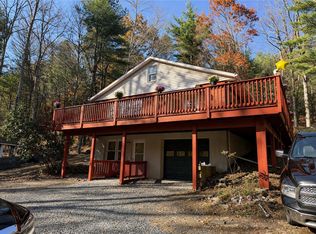 MLS ID #787666, Brian M. Fadrowski, Century 21 Ramos Realty. GLVR
- $374,9005 bd3 ba2.6k sqft505 Fairview Ave, Slatington, PA 18080For Sale
 MLS ID #788128, Bob Brown Jr., Realty 365. GLVR
- $349,9003 bd2 ba2.2k sqft3097 Pleasant View Dr, Kunkletown, PA 18058For Sale
 MLS ID #PM-145819, Matthew Raup, Keller Williams Real Estate - West End. PMAR
- $360,0002 bd4 ba2k sqft100 Leprechaun Ln, Kunkletown, PA 18058For Sale
 MLS ID #PAMR2007760, Mr. Derek Greene, The Greene Realty Group. Bright MLS
- $306,0003 bd2 ba1k sqft21 Maccauley Rd, Albrightsville, PA 18210For SaleMLS ID #PACC2008274, Stephanie Grazio, Pocono Area Realty Benz Group. Bright MLS
- $399,0003 bd2 ba2.3k sqft7121 Kingstead Dr, Slatington, PA 18080For Sale
 MLS ID #PW263882, Noel Babyak, Keller Williams RE Hawley. PWAR as distributed by MLS GRID
- $330,0004 bd2 ba2.1k sqft89 Shortridge Rd, Albrightsville, PA 18210For SaleMLS ID #PAMR2007400, Lisa Herman, Iron Valley Real Estate of Lehigh Valley. Bright MLS
- $289,0003 bd2 ba1.3k sqft5 Trail Ridge Rd, Albrightsville, PA 18210For SaleMLS ID #PACC2008236, Stacy Hulayev, Realty Mark Associates. Bright MLS
