Attention to Detail is an Understatement in this New Construction, MODERN, RUSTIC European INSPIRED Home Replica, this 3 Bedrooms 2.5 Baths, situated on Lovely Flat one-half Acre lot, This Home Features 9' ceilings, Contemporaryy engineered floors throughout the first floor, Kitchen Features a Solid butcher block Countertop and center island Kitchen Dining area combo, Open Concept with an abundance of natural light, Minimalist Fireplace all add to the Rustic Charm of this Home, Yet with all the modern Flair. Master Bedroom with WIC, generously sized Master Bath, Energy Efficient Ductless Htg/AC units, Finished Basement with 9' ceilings, So much more to see in this Jim Thorpe School District New Construction home! All centrally located to the PA Turnpike, Hiking, Biking, Skiing,
Sold for $345,000
$345,000
155 Broad Mountain View Dr, Jim Thorpe, PA 18229
3beds
2,100sqft
Single Family Residence
Built in ----
0.5 Acres Lot
$369,300 Zestimate®
$164/sqft
$2,193 Estimated rent
Home value
$369,300
$351,000 - $388,000
$2,193/mo
Zestimate® history
Owner options
List your home for rent
$2,193/mo
Rent Zestimate®
Find your next renter with Zillow Rental Manager. Plus, with online applications, you can quickly screen prospective tenants – for free.
$2,193/mo
Rent Zestimate®
Refinance and save
$2,381/mo
Est. payment
Refinancing to a lower rate could help reduce your monthly payments and save thousands over the life of the loan.
$2,381/mo
Est. payment
Explore your selling options
Work with a Zillow partner agent
Leverage their expertise and Zillow's premium Showcase listings to get your home seen by more buyers.
Get startedList with your own agent
Get your home in front of millions of buyers by listing it on Zillow.
Learn how to do itSell it yourself
Take full control of how buyers see your home on Zillow by listing For Sale by Owner (FSBO).
List your homeWhat's special
Modern flairMaster bedroomOpen conceptSolid butcher block countertop
Zillow last checked:
Listing updated:
Listed by:
Ricmarie Sierra-Figueroa 570-807-4507,
E-Realty Services - Pocono Summit
Bought with:
Jennifer L Schimmel, AB066197
Keller Williams Real Estate - Northampton Co
Source: PMAR,MLS#: PM-110689
Facts & features
Interior
Bedrooms & bathrooms
- Bedrooms: 3
- Bathrooms: 2
- Full bathrooms: 2
Primary bedroom
- Level: Second
- Area: 162.27
- Dimensions: 13.4 x 12.11
Bedroom 2
- Level: Second
- Area: 101
- Dimensions: 10.1 x 10
Bedroom 3
- Level: Second
- Area: 103
- Dimensions: 10.3 x 10
Primary bathroom
- Level: Second
- Area: 47.15
- Dimensions: 11.5 x 4.1
Bathroom 2
- Level: Second
- Area: 33.21
- Dimensions: 4.1 x 8.1
Bathroom 3
- Description: Lav
- Level: First
- Area: 27.5
- Dimensions: 5 x 5.5
Family room
- Description: finished basement 9' ceiling
- Level: Lower
- Area: 639.28
- Dimensions: 24.4 x 26.2
Kitchen
- Level: First
- Area: 239.19
- Dimensions: 20.1 x 11.9
Living room
- Description: Fireplace
- Level: First
- Area: 226.5
- Dimensions: 15.1 x 15
Heating
- Ductless, Heat Pump, Electric
Cooling
- Central Air, Ductless
Appliances
- Included: Electric Range, Water Heater, Dishwasher, Microwave, Stainless Steel Appliance(s)
Features
- Eat-in Kitchen, Cathedral Ceiling(s)
- Flooring: Carpet, Hardwood, Tile
- Basement: Full,Finished
- Has fireplace: Yes
- Fireplace features: Living Room
- Common walls with other units/homes: No Common Walls
Interior area
- Total structure area: 2,230
- Total interior livable area: 2,100 sqft
- Finished area above ground: 1,376
- Finished area below ground: 724
Property
Features
- Stories: 2
- Patio & porch: Porch
Lot
- Size: 0.5 Acres
- Features: Level, Cleared
Details
- Parcel number: 66B51A125
- Zoning description: Residential
Construction
Type & style
- Home type: SingleFamily
- Architectural style: Craftsman
- Property subtype: Single Family Residence
Materials
- Vinyl Siding
- Roof: Asphalt,Fiberglass
Utilities & green energy
- Electric: 200+ Amp Service
- Sewer: Septic Tank
- Water: Well
Community & HOA
Community
- Subdivision: Marty Axman
HOA
- Has HOA: Yes
- HOA fee: $175 monthly
Location
- Region: Jim Thorpe
Financial & listing details
- Price per square foot: $164/sqft
- Tax assessed value: $137,176
- Annual tax amount: $118
- Date on market: 11/3/2023
- Listing terms: Cash,Conventional
- Road surface type: Paved
Price history
| Date | Event | Price |
|---|---|---|
| 1/4/2024 | Sold | $345,000$164/sqft |
Source: PMAR #PM-110689 Report a problem | ||
| 11/3/2023 | Listed for sale | $345,000$164/sqft |
Source: PMAR #PM-110689 Report a problem | ||
Public tax history
| Year | Property taxes | Tax assessment |
|---|---|---|
| 2026 | $4,447 +5.4% | $68,588 |
| 2025 | $4,220 +3417.2% | $68,588 +3245.8% |
| 2024 | $120 +1.3% | $2,050 |
| 2023 | $118 | $2,050 |
| 2022 | $118 | $2,050 |
| 2021 | $118 | $2,050 |
| 2020 | $118 -7.9% | $2,050 |
| 2019 | $129 +12.5% | $2,050 |
| 2018 | $114 +103827.3% | $2,050 |
| 2017 | $0 | $2,050 |
| 2016 | -- | $2,050 |
| 2015 | -- | $2,050 |
Find assessor info on the county website
Neighborhood: 18229
Nearby homes
- $205,600-- bd-- ba-- sqft175 Broad Mountain View Dr, Jim Thorpe, PA 18229Off Market
- $325,0002 bd2 ba1.2k sqft148 Broad Mountain View Dr, Jim Thorpe, PA 18229Sold
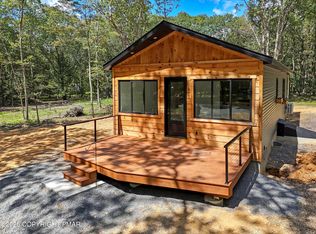
- $171,7004 bd1 ba1.1k sqft160 Broad Mountain View Dr, Jim Thorpe, PA 18229Off Market
- $18,0000.95 acresA173&a174 Broad Mountain View Dr, Jim Thorpe, PA 18229Sold

- $343,9003 bd2 ba1.4k sqft159 Broad Mountain View Dr, Jim Thorpe, PA 18229Off Market
- $4,6000.49 acresBroad Mountain View Dr, Jim thorpe, PA 18229Off Market
- $4,7000.56 acresBroad Mountain View Dr, Jim Thorpe, PA 18229Off Market
- $4,6000.53 acresBroad Mountain View Dr, Jim thorpe, PA 18229Off Market
Nearby schools
GreatSchools rating
- 4/10L B Morris El SchoolGrades: PK-8Distance: 3.4 mi
- 5/10Jim Thorpe Area Senior High SchoolGrades: 9-12Distance: 3.4 mi
Get a cash offer in 3 minutes
Find out how much your home could sell for in as little as 3 minutes with a no-obligation cash offer.
Estimated market value
$369,300
Get a cash offer in 3 minutes
Find out how much your home could sell for in as little as 3 minutes with a no-obligation cash offer.
Estimated market value
$369,300
- Pennsylvania
- Carbon County
- Jim Thorpe
- 18229
- 155 Broad Mountain View Dr
