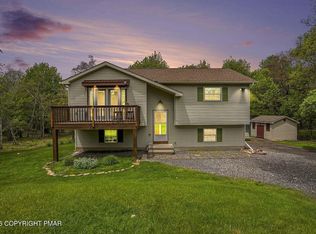
Welcome to this beautifully renovated and spacious bi-level home in desirable Locust Lake Village. Offering nearly 2,200 square feet of thoughtfully designed living space, this home combines modern updates with comfortable mountain living.
The main level features an open and airy floor plan with stylish dark oak luxury vinyl plank flooring throughout the main living areas and plush, newly installed carpeting in all bedrooms. The spacious living room is highlighted by a wood-burning fireplace, creating a warm and inviting gathering space. The adjacent dining area flows seamlessly into the kitchen, which features upgraded stainless steel appliances and plenty of room for future expansion.
Three bathrooms have been fully renovated with modern fixtures, finishes, and thoughtful design, providing both style and functionality.
The lower level offers an impressive second living area/game room with a cozy gas fireplace and sliding glass doors leading directly to the backyard. This flexible space is ideal for entertaining, relaxing, watching movies, or creating a dedicated game room. The fourth bedroom is exceptionally spacious and features a custom-built full-size bunk bed with built-in steps and drawers--an ideal setup for family, guests, or weekend sleepovers. Convenient access to the attached one-car garage is located just off this area. Additional updates include updated plumbing, a newer hot water heater, and a water purification system. Located in Locust Lake Village, a sought-after STR-friendly community offering an incredible array of amenities, including three lakes with beaches, a ski hill, sledding hill, ice-skating pond with a lighted gazebo, and full-time security. The community also allows ATVs, adding to the Pocono lifestyle and recreational appeal. Whether you're looking for a full-time residence, weekend getaway, or investment property, this beautifully renovated home offers the space, updates, and amenities to enjoy everything the Poconos has to offer.
For sale
$349,000
235 White Pine Dr, Pocono Lake, PA 18347
4beds
2,119sqft
Single Family Residence
Built in 1979
0.45 Acres Lot
$338,800 Zestimate®
$165/sqft
$148/mo HOA
What's special
Wood-burning fireplaceCozy gas fireplaceUpgraded stainless steel appliances
- 9 days |
- 952 |
- 69 |
Likely to sell faster than
Zillow last checked:
Listing updated:
Listed by:
Teresa Jeanne Staiano 917-596-5538,
Realty Executives - Pocono Pines 570-213-5200
Source: PMAR,MLS#: PM-143873
Facts & features
Interior
Bedrooms & bathrooms
- Bedrooms: 4
- Bathrooms: 3
- Full bathrooms: 3
Primary bedroom
- Level: Upper
- Area: 161.09
- Dimensions: 11.11 x 14.5
Bedroom 2
- Level: Upper
- Area: 126.65
- Dimensions: 11.11 x 11.4
Bedroom 3
- Level: Upper
- Area: 94.08
- Dimensions: 8.11 x 11.6
Bedroom 4
- Level: Lower
- Area: 227.75
- Dimensions: 20.5 x 11.11
Primary bathroom
- Level: Upper
- Area: 49.29
- Dimensions: 9.3 x 5.3
Bathroom 2
- Level: Upper
- Area: 44.24
- Dimensions: 7.9 x 5.6
Bathroom 3
- Level: Lower
- Area: 85.12
- Dimensions: 7.6 x 11.2
Dining room
- Level: Upper
- Area: 132.25
- Dimensions: 11.5 x 11.5
Family room
- Level: Lower
- Area: 331.25
- Dimensions: 12.5 x 26.5
Kitchen
- Level: Upper
- Area: 135.63
- Dimensions: 12.11 x 11.2
Living room
- Level: Upper
- Area: 208.68
- Dimensions: 14.8 x 14.1
Heating
- Baseboard
Cooling
- Window Unit(s)
Appliances
- Included: Electric Oven, Refrigerator, Dishwasher, Washer, Dryer
- Laundry: Lower Level
Features
- Flooring: Carpet, Luxury Vinyl, Stone, Vinyl
- Doors: Folding Patio
- Windows: Insulated Windows
- Basement: Concrete
- Number of fireplaces: 2
- Fireplace features: Basement, Living Room, Gas Log, Wood Burning
- Furnished: Yes
- Common walls with other units/homes: No Common Walls
Interior area
- Total structure area: 2,396
- Total interior livable area: 2,119 sqft
- Finished area above ground: 2,119
- Finished area below ground: 0
Property
Parking
- Total spaces: 7
- Parking features: Garage - Attached, Open
- Attached garage spaces: 1
- Uncovered spaces: 6
Features
- Stories: 2
- Patio & porch: Rear Porch
- Exterior features: Barbecue, Rain Gutters, Private Entrance
Lot
- Size: 0.45 Acres
- Features: Back Yard, Front Yard
Details
- Parcel number: 19.11E.1.21
- Zoning description: Residential
- Special conditions: Standard
Construction
Type & style
- Home type: SingleFamily
- Architectural style: Bi-Level
- Property subtype: Single Family Residence
Materials
- Steel Siding
- Foundation: Block
- Roof: Shingle
Condition
- Year built: 1979
Utilities & green energy
- Electric: 200+ Amp Service
- Sewer: On Site Septic
- Water: Well
- Utilities for property: Propane Tank Leased
Community & HOA
Community
- Subdivision: Locust Lake Village
HOA
- Has HOA: Yes
- Amenities included: Security, ATVs Allowed, Golf Carts Allowed, Ski Accessible, Tennis Court(s), Pickleball, Basketball Court
- Services included: Trash, Security
- HOA fee: $1,773 annually
Location
- Region: Pocono Lake
Financial & listing details
- Price per square foot: $165/sqft
- Tax assessed value: $149,720
- Annual tax amount: $4,675
- Date on market: 8/13/2026
- Listing terms: Cash,Conventional,FHA,VA Loan
- Road surface type: Gravel
Estimated market value
$338,800
$322,000 - $356,000
$2,908/mo
Price history
| Date | Event | Price |
|---|---|---|
| 8/13/2026 | Listed for sale | $349,000-2.8%$165/sqft |
Source: PMAR #PM-143873 Report a problem | ||
| 11/23/2025 | Listing removed | $359,000$169/sqft |
Source: PMAR #PM-132437 Report a problem | ||
| 9/27/2025 | Price change | $359,000-5.5%$169/sqft |
Source: PMAR #PM-132437 Report a problem | ||
| 7/10/2025 | Price change | $379,900-4.8%$179/sqft |
Source: PMAR #PM-132437 Report a problem | ||
| 5/22/2025 | Listed for sale | $399,000-1.5%$188/sqft |
Source: PMAR #PM-132437 Report a problem | ||
| 3/27/2024 | Listing removed | -- |
Source:  Bright MLS #PAMR2002512 Report a problem Bright MLS #PAMR2002512 Report a problem | ||
| 1/30/2024 | Price change | $405,000-5.6%$191/sqft |
Source: PMAR #PM-109785 Report a problem | ||
| 10/27/2023 | Price change | $429,000-4.5%$202/sqft |
Source: PMAR #PM-109785 Report a problem | ||
| 9/29/2023 | Listed for sale | $449,000$212/sqft |
Source: PMAR #PM-109785 Report a problem | ||
Public tax history
| Year | Property taxes | Tax assessment |
|---|---|---|
| 2025 | $4,525 +8.3% | $149,720 |
| 2024 | $4,180 +9.4% | $149,720 |
| 2023 | $3,820 +1.8% | $149,720 |
| 2022 | $3,754 | $149,720 |
| 2021 | $3,754 | $149,720 |
| 2020 | $3,754 +7.5% | $149,720 +636.4% |
| 2019 | $3,491 | $20,330 |
| 2018 | $3,491 | $20,330 |
| 2017 | $3,491 +371.3% | $20,330 |
| 2016 | $741 | $20,330 |
| 2015 | -- | $20,330 |
| 2014 | -- | $20,330 |
| 2013 | -- | $20,330 |
| 2012 | -- | $20,330 |
| 2011 | -- | $20,330 |
| 2010 | -- | $20,330 |
| 2008 | -- | $20,330 |
| 2007 | -- | $20,330 |
| 2006 | -- | $20,330 |
| 2005 | -- | $20,330 |
| 2004 | -- | $20,330 |
| 2003 | -- | $20,330 |
Find assessor info on the county website
Monthly payment
Est. payment
Payment breakdown
Explore the cost of this home by adjusting the details. Changes won't be saved.Climate risks
Neighborhood: 18347
Nearby schools
GreatSchools rating
- 5/10Tobyhanna El CenterGrades: K-6Distance: 4.9 mi
- 4/10Pocono Mountain West Junior High SchoolGrades: 7-8Distance: 7 mi
- 7/10Pocono Mountain West High SchoolGrades: 9-12Distance: 7.2 mi
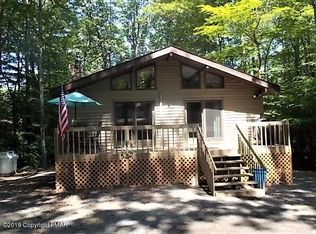
- $312,3003 bd2 ba1.6k sqft239 White Pine Dr, Pocono Lake, PA 18347Off Market
- $284,5003 bd2 ba1.2k sqft231 White Pine Dr, Pocono Lake, PA 18347Off Market
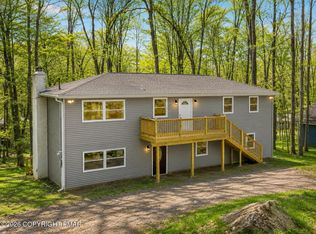
- $400,0003 bd3 ba2.4k sqft243 White Pine Dr, Pocono Lake, PA 18347For Sale
- $322,5005 bd2 ba1.9k sqft232 Mountain View Dr, Pocono Lake, PA 18347Off Market
- $213,3003 bd1 ba1k sqft229 White Pine Dr, Pocono Lake, PA 18347Off Market
- $385,0003 bd2 ba1.1k sqft228 Mountain View Dr, Pocono Lake, PA 18347For Sale
- $13,000-- bd-- ba-- sqft164 Mountain View Dr #1007, Pocono Lake, PA 18347For Sale
- $315,0003 bd2 ba1.9k sqft232 White Pine Dr, Pocono Lake, PA 18347Sold
A local agent can set up tours, give advice and negotiate with sellers.
Similar homes
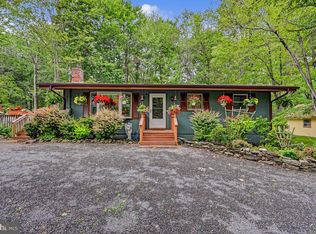
- $346,9003 bd2 ba1.2k sqft167 Tommys Ln, Pocono Lake, PA 18347For Sale
 MLS ID #PAMR2006742, Cindy Derolf, Pocono Area Realty Benz Group. Bright MLS
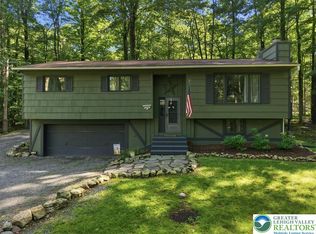
 - $414,9002 bd3 ba2.1k sqft170 Onocop Dr, Pocono Lake, PA 18347For Sale
 MLS ID #783136, Dalia Ahmed, VRA Realty. GLVR
 - $339,0003 bd2 ba1.1k sqft5344 Conoquenissing Dr, Pocono Lake, PA 18347For Sale
 MLS ID #778578, Jennifer Coover, Anchors & Acres Real Estate. GLVR
 - $375,0004 bd2 ba1.8k sqft13 Denise Ct, Albrightsville, PA 18210For Sale
 MLS ID #PM-144097, Andrew Brensinger, Keller Williams Real Estate - Stroudsburg. PMAR
 - $349,0004 bd3 ba2.6k sqft1458 Belgravia Dr, Tobyhanna, PA 18466For Sale
 MLS ID #PW262735, Timis Rosca, Keller Williams RE Hawley. PWAR as distributed by MLS GRID
 - $345,0003 bd3 ba1.7k sqft5226 Beechwood Rd, Blakeslee, PA 18610For SaleMLS ID #779477, Valerie Jones, Keller Williams Northampton. GLVR
- $340,0005 bd3 ba1.7k sqft5265 Glen Ter, Tobyhanna, PA 18466For SaleMLS ID #PW262745, Samantha Jackson, Berkshire Hathaway HomeServices Pocono Real Estate Hawley. PWAR as distributed by MLS GRID
- $359,9004 bd3 ba2k sqft6137 Victoria Dr, Tobyhanna, PA 18466For SaleMLS ID #PM-142226, Maria T Mancuso, Smart Way America Realty. PMAR
- $399,0003 bd3 ba2.4k sqft19 Conservancy Ct, Clifton Township, PA 18424For SaleMLS ID #PW262818, Melissa Gonzalez, Berkshire Hathaway HomeServices Pocono Real Estate Milford. PWAR as distributed by MLS GRID
- $339,9003 bd3 ba2.2k sqft2145 Sassafras Ln, Kunkletown, PA 18058For SaleMLS ID #PAMR2007142, Heather Schierloh, Real of Pennsylvania. Bright MLS
- $479,0004 bd3 ba2.4k sqft122 Tamarack Trl, Pocono Summit, PA 18346For SaleMLS ID #PM-144089, Kathleen M Belanger, Pocono Mountain Lakes Realty - Blakeslee. PMAR
- $350,0003 bd2 ba1.1k sqft86 Mildred, Gouldsboro, PA 18424For SaleMLS ID #PM-143311, Shorena Kharziani, Smart Way America Realty. PMAR
- $369,0004 bd3 ba2.6k sqft8 Bass Ct, Gouldsboro, PA 18424For SaleMLS ID #PW261912, Timis Rosca, Keller Williams RE Hawley. PWAR as distributed by MLS GRID
- $329,0003 bd2 ba1.8k sqft128 Cherry Point Cir, Canadensis, PA 18325For SaleMLS ID #PW262751, Lindsey A Bamford, Iron Valley R E Innovate. PWAR as distributed by MLS GRID
- $375,0003 bd3 ba2.9k sqft1000 Reservoir Rd, Madison Township, PA 18444For SaleMLS ID #PW262758, Kristin Terrones, Keller Williams RE Hawley. PWAR as distributed by MLS GRID
- $395,0003 bd2 ba1.2k sqft1413 Pine Cone Rd, Pocono Pines, PA 18350For SaleMLS ID #PM-140682, Frank N Racano, Jr, Keller Williams Real Estate - Stroudsburg. PMAR
- $424,9004 bd4 ba2.5k sqft128 Embill Dr, Blakeslee, PA 18610For SaleMLS ID #PM-139868, Andie L. Gerhard, Dembinski Realty Company. PMAR
- $345,0003 bd2 ba1.6k sqft97 Autumn Ln, Jim Thorpe, PA 18229For SaleMLS ID #PACC2007752, Eric Neith, EXP Realty, LLC. Bright MLS
- $449,0004 bd3 ba1.8k sqft128 Nakora Dr, Blakeslee, PA 18610For SaleMLS ID #PAMR2006398, Dee Kasarda, C-21 Select Group-Hazelton. Bright MLS
- $299,9003 bd2 ba1.3k sqft176 Birch Dr, Blakeslee, PA 18610For SaleMLS ID #PAMR2006926, Linda Schuch, Real of Pennsylvania. Bright MLS
