Bi Level, Bear Creek Lakes,3 bedrooms, 2 baths . Ideally located just a stone's throw from the lake and within walking distance of local amenities, this property offers both convenience and easy access to Route 903. The lower level also features a spacious recreation room offering flexible additional living space, with the potential to be converted into a fourth bedroom, home office, guest room, or whatever best suits your needs.Exterior features include a distinctive wraparound brick base and a newly constructed deck, providing a great space to relax and enjoy the surroundings.
For sale
Price cut: $20K (10/5)
$255,000
147 Indian Trl, Jim Thorpe, PA 18229
3beds
1,092sqft
Single Family Residence
Built in 1982
0.4 Acres Lot
$251,800 Zestimate®
$234/sqft
$112/mo HOA
What's special
Distinctive wraparound brick baseSpacious recreation roomBi levelNewly constructed deck
- 46 days
- 1,567
- 93
Likely to sell faster than
Zillow last checked:
Listing updated:
Listed by:
Bryan Sibbach 484-764-5491,
CENTURY 21 Select Group - Lake Harmony 570-722-9222
Source: PMAR,MLS#: PM-144222
Facts & features
Interior
Bedrooms & bathrooms
- Bedrooms: 3
- Bathrooms: 2
- Full bathrooms: 1
- 1/2 bathrooms: 1
Primary bedroom
- Level: Upper
- Area: 168
- Dimensions: 14 x 12
Bedroom 2
- Level: Upper
- Area: 123.25
- Dimensions: 14.5 x 8.5
Bedroom 3
- Level: Upper
- Area: 103.5
- Dimensions: 11.5 x 9
Primary bathroom
- Level: Upper
- Area: 60
- Dimensions: 12 x 5
Bathroom 2
- Level: Lower
- Area: 29.25
- Dimensions: 6.5 x 4.5
Basement
- Level: Lower
- Area: 337.5
- Dimensions: 25 x 13.5
Dining room
- Level: Upper
- Area: 100
- Dimensions: 10 x 10
Family room
- Level: Upper
- Area: 210
- Dimensions: 14 x 15
Kitchen
- Level: Upper
- Area: 132
- Dimensions: 11 x 12
Appliances
- Included: Cooktop, Range, Refrigerator, Water Heater, Washer, Dryer, Water Softener Owned
- Laundry: Lower Level, In Basement, Washer Hookup
Features
- Eat-in Kitchen
- Flooring: Carpet, Vinyl
- Doors: Sliding Doors
- Windows: Double Pane Windows, Blinds
- Basement: Full
- Has fireplace: No
- Common walls with other units/homes: No Common Walls
Interior area
- Total structure area: 2,256
- Total interior livable area: 1,092 sqft
- Finished area above ground: 1,164
- Finished area below ground: 1,092
Property
Parking
- Total spaces: 6
- Parking features: Garage - Attached, Open
- Attached garage spaces: 2
- Uncovered spaces: 4
Features
- Stories: 2
- Patio & porch: Deck
- Exterior features: Rain Gutters, Private Yard
- Has view: Yes
- View description: Trees/Woods
Lot
- Size: 0.4 Acres
- Features: Back Yard, Front Yard
Details
- Parcel number: 51A51A14mw
- Zoning description: Residential
- Special conditions: Standard
Construction
Type & style
- Home type: SingleFamily
- Architectural style: Split Level
- Property subtype: Single Family Residence
Materials
- Brick
- Foundation: Concrete Perimeter
- Roof: Shingle
Condition
- Year built: 1982
Utilities & green energy
- Electric: 200+ Amp Service
- Sewer: Mound Septic, On Site Septic
- Water: Well
- Utilities for property: Cable Available
Community & HOA
Community
- Subdivision: Bear Creek Lakes
HOA
- Has HOA: Yes
- Amenities included: Security, Clubhouse, Picnic Area, Tennis Court(s)
- Services included: Security
- HOA fee: $1,340 annually
Location
- Region: Jim Thorpe
Financial & listing details
- Price per square foot: $234/sqft
- Tax assessed value: $87,500
- Annual tax amount: $2,836
- Date on market: 8/26/2026
- Listing terms: Cash,Conventional
- Road surface type: Paved
Estimated market value
$251,800
$239,000 - $264,000
$1,931/mo
Price history
| Date | Event | Price |
|---|---|---|
| 10/5/2026 | Price change | $255,000-7.3%$234/sqft |
Source: PMAR #PM-144222 Report a problem | ||
| 9/17/2026 | Price change | $275,000-8.3%$252/sqft |
Source: PMAR #PM-144222 Report a problem | ||
| 8/26/2026 | Listed for sale | $299,900$275/sqft |
Source: PMAR #PM-144222 Report a problem | ||
Public tax history
| Year | Property taxes | Tax assessment |
|---|---|---|
| 2026 | $2,837 +5.4% | $43,750 |
| 2025 | $2,692 +5.1% | $43,750 |
| 2024 | $2,560 +1.3% | $43,750 |
| 2023 | $2,527 | $43,750 |
| 2022 | $2,527 | $43,750 |
| 2021 | $2,527 | $43,750 |
| 2020 | $2,527 -7.9% | $43,750 |
| 2019 | $2,744 +12.5% | $43,750 |
| 2018 | $2,440 +99897.1% | $43,750 |
| 2017 | $2 | $43,750 |
| 2016 | -- | $43,750 |
| 2015 | -- | $43,750 |
| 2014 | -- | $43,750 |
| 2013 | -- | $43,750 |
| 2012 | -- | $43,750 |
| 2011 | -- | $43,750 |
| 2010 | -- | $43,750 |
| 2009 | -- | $43,750 |
| 2008 | -- | $43,750 |
| 2007 | $260 | $43,750 |
| 2006 | -- | $43,750 |
| 2005 | -- | $43,750 |
| 2004 | -- | $43,750 |
| 2003 | -- | $43,750 |
Find assessor info on the county website
Monthly payment
Est. payment
Payment breakdown
Explore the cost of this home by adjusting the details. Changes won't be saved.Climate risks
Neighborhood: 18229

Similar homes
- $299,9993 bd2 ba1.2k sqft84 N Sycamore Dr, Jim Thorpe, PA 18229For Sale
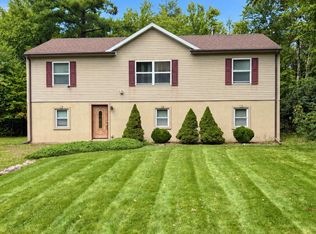 MLS ID #26-4948, Miranda Morgan, Classic Properties Kingston. Luzerne County AOR
 - $320,0004 bd2 ba1.3k sqft732 Stony Mountain Rd, Albrightsville, PA 18210For Sale
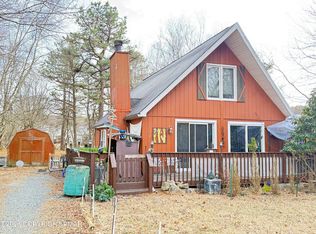 MLS ID #PM-145544, Vincent Capria, Jr., DiMaria Realty, LLC. PMAR
 - $239,9003 bd1 ba960 sqft137 Aspen Rd, Albrightsville, PA 18210For Sale
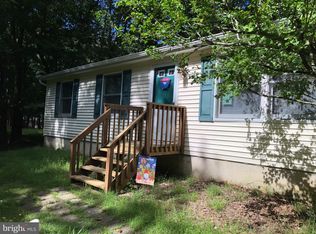
 MLS ID #PAMR2007460, Mitchell Ross, Leon R Ross Broker. Bright MLS
 - $264,9003 bd2 ba960 sqft11 McKinley Ln, Albrightsville, PA 18210For Sale
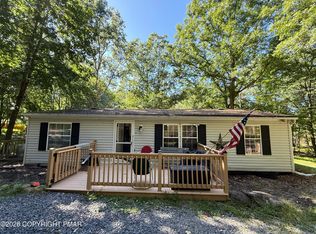 MLS ID #PM-144774, Vincent Capria, Jr., DiMaria Realty, LLC. PMAR
 - $295,0003 bd1 ba1.2k sqft98 Lenape Trl, Albrightsville, PA 18210For SaleMLS ID #PACC2008204, Mitchell Ross, Leon R Ross Broker. Bright MLS
