Skip main navigation
Sold for $295,000
  • $295,000

    35 Wolf Dr, Jim Thorpe, PA 18229

    3beds
    1,560sqft
    Single Family Residence
    Built in 2005
    1 Acres Lot
    $342,100 Zestimate®
    $189/sqft
    $2,220 Estimated rent

    Home value

    $342,100

    $325,000 - $359,000

    $2,220/mo

    Zestimate® history
    Loading
    Loading...

    Owner options

    List your home for rent

    $2,220/mo

    Rent Zestimate®

    Find your next renter with Zillow Rental Manager. Plus, with online applications, you can quickly screen prospective tenants – for free.

    Learn more

    $2,220/mo

    Rent Zestimate®

    Refinance and save

    $2,393/mo

    Est. payment

    Refinancing to a lower rate could help reduce your monthly payments and save thousands over the life of the loan.

    See today's rates

    $2,393/mo

    Est. payment

    Explore your selling options

    Work with a Zillow partner agent

    Leverage their expertise and Zillow's premium Showcase listings to get your home seen by more buyers.

    Get started

    List with your own agent

    Get your home in front of millions of buyers by listing it on Zillow.

    Learn how to do it

    Sell it yourself

    Take full control of how buyers see your home on Zillow by listing For Sale by Owner (FSBO).

    List your home

    What's special

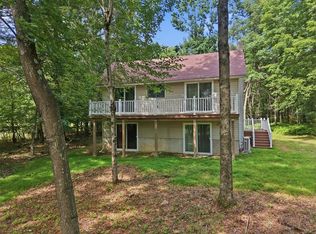
    Welcome to this beautifully updated home at 35 Wolf Dr, nestled in the scenic town of Jim Thorpe, PA. Offering a blend of modern amenities and serene outdoor living, this property is a perfect haven for those who value both comfort and convenience. Spanning 1,560 square feet of living space, this charming house features three spacious bedrooms and two full bathrooms, making it ideal for families or anyone seeking a comfortable and stylish living environment. The heart of the home is adorned with durable vinyl plank flooring that combines both beauty and ease of maintenance, leading you through a well-designed layout that includes a family room warmed by a cozy fireplace, perfect for those chilly evenings. The kitchen is a cook’s dream, equipped with stainless steel appliances and ample counter space, ready for your culinary adventures. The primary bedroom serves as a tranquil retreat, complete with its own ensuite bathroom for privacy and convenience. Recently updated with a new roof and featuring central air conditioning, this home is move-in ready and built to last. The outdoor space is equally impressive, boasting a large back deck that overlooks the flat 1-acre yard, providing a peaceful backdrop for outdoor dining, entertaining, or simply enjoying the beauty of nature. The property includes a paved driveway, adding to the curb appeal and ease of access. Residents will also enjoy the community’s outdoor pool, recreational area, and playground.

    Zillow last checked:

    Listing updated:

    Listed by:

    Heather R. Schierloh,

    Coldwell Banker Hearthside

    Bought with:

    Heather R. Schierloh

    Coldwell Banker Hearthside

    Source: GLVR,MLS#: 735938MLS LogoOriginating MLS: Lehigh Valley MLS

    Facts & features

    Interior

    Bedrooms & bathrooms
    • Bedrooms: 3
    • Bathrooms: 2
    • Full bathrooms: 2
    Heating
    • Forced Air
    Cooling
    • Central Air, Ceiling Fan(s)
    Appliances
    • Included: Dishwasher, Electric Cooktop, Electric Water Heater, Microwave, Other, Refrigerator, Other Water Heater
    Features
    • Cathedral Ceiling(s), Dining Area, Separate/Formal Dining Room, Eat-in Kitchen, High Ceilings, Vaulted Ceiling(s)
    • Flooring: Luxury Vinyl, Luxury VinylPlank
    • Basement: Crawl Space
    Interior area
    • Total interior livable area: 1,560 sqft
    • Finished area above ground: 1,560
    • Finished area below ground: 0

    Property

    Parking
    • Total spaces: 3
    • Parking features: Driveway
    • Garage spaces: 3
    • Has uncovered spaces: Yes
    Features
    • Levels: One
    • Stories: 1
    Lot
    • Size: 1 Acres
    Details
    • Parcel number: 50C51B225
    • Zoning: Residential
    • Special conditions: None

    Construction

    Type & style
    • Home type: SingleFamily
    • Architectural style: Ranch
    • Property subtype: Single Family Residence
    Materials
    • Other
    • Roof: Other
    Condition
    • Year built: 2005

    Utilities & green energy

    • Sewer: Septic Tank
    • Water: Well

    Community & HOA

    Community
    • Subdivision: Penn Forest Streams
    HOA
    • Has HOA: Yes
    • HOA fee: $500 annually
    Location
    • Region: Jim Thorpe

    Financial & listing details

    • Price per square foot: $189/sqft
    • Tax assessed value: $54,300
    • Annual tax amount: $3,136
    • Date on market: 9/19/2025
    • Cumulative days on market: 53 days
    • Listing terms: Cash,Conventional,FHA,VA Loan
    • Ownership type: Fee Simple

    Price history

    DateEventPrice
    7/12/2024Sold$295,000+3.5%$189/sqft
    Source: GLVR #735938 Report a problem
    6/22/2024Listed for sale$285,000$183/sqft
    Source: PMAR #PM-114209 Report a problem
    6/8/2024Pending sale$285,000$183/sqft
    Source: GLVR #735938 Report a problem
    5/10/2024Price change$285,000-3.4%$183/sqft
    Source: PMAR #PM-114209 Report a problem
    4/28/2024Price change$295,000-1.6%$189/sqft
    Source: PMAR #PM-114209 Report a problem
    4/10/2024Listed for sale$299,900+57.8%$192/sqft
    Source: PMAR #PM-114209 Report a problem
    11/21/2023Sold$190,000-34.5%$122/sqft
    Source: Public Record Report a problem
    4/18/2023Price change$289,900+0.3%$186/sqft
    Source: Bright MLS #PACC2002502 Report a problem
    4/3/2023Listed for sale$289,000$185/sqft
    Source: PMAR #PM-104974 Report a problem
    3/31/2023Listing removed$289,000$185/sqft
    Source: GLVR #712599 Report a problem
    3/29/2023Listed for sale$289,000+381.7%$185/sqft
    Source: GLVR #712599 Report a problem
    4/27/2016Sold$60,000$38/sqft
    Source: GLVR #515674 Report a problem
    4/13/2016Listed for sale$60,000$38/sqft
    Source: Homepath #515674 Report a problem
    4/13/2016Pending sale$60,000+3454.5%$38/sqft
    Source: Homepath #515674 Report a problem
    3/24/2016Sold$1,688-97.2%$1/sqft
    Source: Public Record Report a problem
    3/17/2016Listed for sale$60,000-63.7%$38/sqft
    Source: Homepath Report a problem
    2/22/2006Sold$165,400+2656.7%$106/sqft
    Source: Public Record Report a problem
    1/13/2005Sold$6,000$4/sqft
    Source: Public Record Report a problem

    Public tax history

    YearProperty taxesTax assessment
    2025$3,341 +5.1%$54,300
    2024$3,178 +1.3%$54,300
    2023$3,137 $54,300
    2022$3,137 $54,300
    2021$3,137 $54,300
    2020$3,137 -7.9%$54,300
    2019$3,406 +12.5%$54,300
    2018$3,028 +99844.2%$54,300
    2017$3 $54,300
    2016-- $54,300
    2015-- $54,300
    2014-- $54,300
    2013-- $54,300
    2012-- $54,300
    2011-- $54,300
    2010-- $54,300
    2009-- $54,300
    2008-- $54,300
    2007$323 $54,300
    Find assessor info on the county website

    Neighborhood: 18229

    Nearby schools

    GreatSchools rating
    Schools provided by the listing agent
    • District: Jim Thorpe

    Source: GLVR. This data may not be complete. We recommend contacting the local school district to confirm school assignments for this home.

    Get a cash offer in 3 minutes
    Find out how much your home could sell for in as little as 3 minutes with a no-obligation cash offer.
    Estimated market value
    $342,100
    Get a cash offer in 3 minutes
    Find out how much your home could sell for in as little as 3 minutes with a no-obligation cash offer.
    Estimated market value
    $342,100