Welcome to this charming single-family home in the heart of Jim Thorpe, where you’ll enjoy a beautiful small-town setting and flexible living space. Roof replaced in 2022, offering added peace of mind. The covered front porch welcomes you home. Upon entering the first floor, you’ll find a spacious bedroom with hardwood floors, plenty of natural light, and ample closet space, along with a remodeled full bath featuring a custom tile shower, and tile flooring. The bathroom also includes a dedicated laundry area, with the washer and dryer included in the sale. Upstairs, the second floor features a remodeled, bright eat-in kitchen with ample cabinetry, a gas stove, and a refrigerator included. Just off the kitchen is a versatile room that works as the second bedroom or office. It also offers convenient access to the backyard. This level also includes a large living room with plenty of natural light along with wood accent walls, and a ceiling fan. You’ll also find another remodeled custom tile full bath on this floor, finished with custom tile and featuring the same quality and style as the bathroom downstairs. The third floor offers a large bedroom retreat, providing spacious, flexible living. Outside, enjoy a nicely sized, fenced front yard, and a backyard with a deck, perfect for relaxing or entertaining. There’s also a storage shed/workshop (26x12), providing excellent additional space for storage and projects. Nature enthusiasts will be delighted knowing that a branch known as Wagon Road that leads to the Switchback Trail, is just steps from your backyard. Plus, you’re within walking distance to downtown Jim Thorpe, making it easy to enjoy local shops, dining, and attractions. Don’t miss this incredible opportunity to make this home yours.
For sale
$240,000
428 Center Ave, Jim Thorpe, PA 18229
3beds
1,448sqft
Single Family Residence
Built in 1857
4,791 Square Feet Lot
$233,400 Zestimate®
$166/sqft
$-- HOA
What's special
Covered front porchRefrigerator includedTile flooringPlenty of natural lightAmple closet spaceCeiling fanWood accent walls
- 16 days
- 1,150
- 95
Likely to sell faster than
Zillow last checked:
Listing updated:
Listed by:
Josie Miller 610-762-8145,
One Valley Realty LLC 610-432-7175
Source: GLVR,MLS#: 785080 Originating MLS: Lehigh Valley MLS
Originating MLS: Lehigh Valley MLSFacts & features
Interior
Bedrooms & bathrooms
- Bedrooms: 3
- Bathrooms: 2
- Full bathrooms: 2
Bedroom
- Description: Versatile space, access to backyard
- Level: Second
- Dimensions: 9.00 x 14.00
Bedroom
- Level: First
- Dimensions: 13.00 x 13.00
Bedroom
- Level: Third
- Dimensions: 15.00 x 17.00
Other
- Level: Second
- Dimensions: 7.00 x 6.00
Other
- Description: Bathroom/Laundry area
- Level: First
- Dimensions: 8.00 x 9.00
Kitchen
- Description: Gas Stove, refrigerator, microwave
- Level: Second
- Dimensions: 15.00 x 14.00
Living room
- Level: Second
- Dimensions: 16.00 x 18.00
Heating
- Baseboard, Gas, Hot Water
Cooling
- Ceiling Fan(s), Wall/Window Unit(s)
Appliances
- Included: Dishwasher, Gas Oven, Gas Water Heater, Microwave
Features
- Eat-in Kitchen
- Flooring: Carpet, Ceramic Tile, Vinyl
- Basement: Daylight,Full
Interior area
- Total interior livable area: 1,448 sqft
- Finished area above ground: 1,448
- Finished area below ground: 0
Property
Parking
- Parking features: No Garage
Features
- Stories: 3
Lot
- Size: 4,791 Square Feet
- Features: Sloped
Details
- Parcel number: 83A218B18
- Zoning: R3
- Special conditions: None
Construction
Type & style
- Home type: SingleFamily
- Architectural style: Other
- Property subtype: Single Family Residence
Materials
- Vinyl Siding
- Roof: Asphalt,Fiberglass
Condition
- Year built: 1857
Utilities & green energy
- Sewer: Public Sewer
- Water: Public
Community & HOA
Community
- Subdivision: No Subdivision
Location
- Region: Jim Thorpe
Financial & listing details
- Price per square foot: $166/sqft
- Tax assessed value: $32,650
- Annual tax amount: $2,804
- Date on market: 9/26/2026
- Ownership type: Fee Simple
Estimated market value
$233,400
$222,000 - $245,000
$1,908/mo
Price history
| Date | Event | Price |
|---|---|---|
| 9/26/2026 | Listed for sale | $240,000+118.2%$166/sqft |
Source:  GLVR #785080 Report a problem GLVR #785080 Report a problem | ||
| 5/12/2024 | Listing removed | -- |
Source: GLVR #737294 Report a problem | ||
| 5/4/2024 | Listed for rent | $1,450$1/sqft |
Source: GLVR #737294 Report a problem | ||
| 10/2/2023 | Listing removed | -- |
Source: GLVR #723138 Report a problem | ||
| 9/20/2023 | Price change | $1,450-9.4%$1/sqft |
Source: GLVR #723138 Report a problem | ||
| 9/1/2023 | Listed for rent | $1,600$1/sqft |
Source: GLVR #723138 Report a problem | ||
| 3/18/2022 | Sold | $110,000-8.3%$76/sqft |
Source: GLVR #687954 Report a problem | ||
| 2/18/2022 | Pending sale | $119,900$83/sqft |
Source: GLVR #687954 Report a problem | ||
| 2/15/2022 | Listed for sale | $119,900$83/sqft |
Source: GLVR #687954 Report a problem | ||
Public tax history
| Year | Property taxes | Tax assessment |
|---|---|---|
| 2026 | $2,773 +7% | $32,650 |
| 2025 | $2,591 +3.9% | $32,650 |
| 2024 | $2,493 +1.9% | $32,650 |
| 2023 | $2,448 +1.6% | $32,650 |
| 2022 | $2,409 | $32,650 |
| 2021 | $2,409 +3.6% | $32,650 |
| 2020 | $2,325 +13.6% | $32,650 |
| 2019 | $2,048 | $32,650 |
| 2018 | -- | $32,650 |
| 2017 | $2 | $32,650 |
| 2016 | -- | $32,650 |
| 2015 | -- | $32,650 |
| 2014 | -- | $32,650 |
| 2013 | -- | $32,650 |
| 2012 | -- | $32,650 |
| 2011 | -- | $32,650 |
| 2010 | -- | $32,650 |
| 2009 | -- | $32,650 |
| 2008 | -- | $32,650 |
| 2007 | $194 | $32,650 |
| 2006 | -- | $32,650 |
| 2005 | -- | $32,650 |
| 2004 | -- | $32,650 |
| 2003 | -- | $32,650 |
| 2002 | -- | $32,650 |
| 2000 | -- | $32,650 |
Find assessor info on the county website
Monthly payment
Est. payment
Payment breakdown
Explore the cost of this home by adjusting the details. Changes won't be saved.Climate risks
Neighborhood: 18229
Nearby schools
Schools provided by the listing agent
- High: Jim Thorpe High School
- District: Jim Thorpe
Source: GLVR. This data may not be complete. We recommend contacting the local school district to confirm school assignments for this home.
Similar homes
- $246,0003 bd1 ba1.6k sqft446 South Ave, Jim Thorpe, PA 18229For Sale
 MLS ID #786211, Tiffanie Wirth, Coldwell Banker Hearthside. GLVR
 - $269,0004 bd1 ba1.6k sqft810 Center Ave, Jim Thorpe, PA 18229For Sale
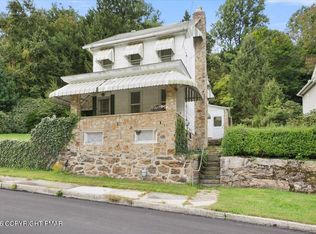 MLS ID #PM-145173, Mary Amodea, Pocono Mountain Lakes Realty - Blakeslee. PMAR
 - $295,0003 bd2 ba1.4k sqft102 Mountain View Dr, Jim Thorpe, PA 18229For Sale
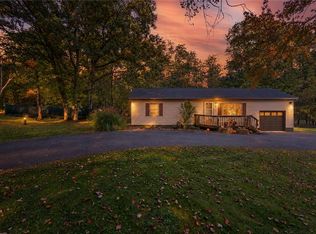 MLS ID #786097, Frank Tramonte, Lehigh Valley Just Listed LLC. GLVR
 - $199,0003 bd3 ba1.1k sqft430 South Ave, Jim Thorpe, PA 18229For Sale
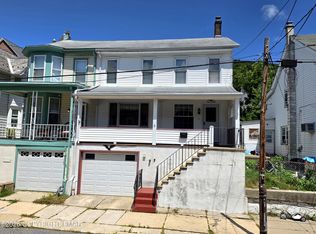 MLS ID #PM-142909, Eric Johnston, Bear Mountain Real Estate LLC. PMAR
 - $225,0005 bd2 ba1.6k sqft236 Coal St, Coaldale, PA 18218For Sale
 MLS ID #PASK2029876, John Gantkowski, Iron Valley Real Estate of Berks. Bright MLS
