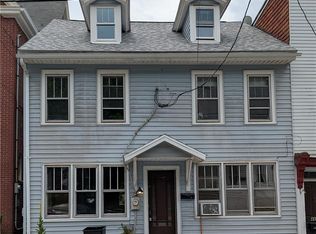
Step into a piece of Jim Thorpe history! Built in 1857, this charming home is nestled on the hillside above historic Broadway, offering a wonderful blend of timeless character and modern improvements. Original hardwood floors have been beautifully refinished, preserving the home's historic charm, while significant updates include new plumbing (2026), updated electrical wiring (2026), a natural gas boiler with on-demand hot water (2022), and replacement of the front portion of the roof (2026).
Enjoy outdoor living from the welcoming front porch, lower rear porch, or screened-in upper rear porch overlooking the fenced backyard. Bring your vision and imagination for the finishing touches that will make this historic property uniquely yours! The seller may continue making improvements until the property is under contract, offering an opportunity to see this home's potential continue to unfold.
Conveniently located near the shops, restaurants, and attractions of historic downtown Jim Thorpe, this home offers the chance to own a piece of the town's past while creating something truly special. Schedule your showing and discover the possibilities!
For sale
$246,000
446 South Ave, Jim Thorpe, PA 18229
3beds
1,614sqft
Single Family Residence
Built in 1857
2,178 Square Feet Lot
$149,400 Zestimate®
$152/sqft
$-- HOA
What's special
Welcoming front porchFenced backyardLower rear porch
- 5 days
- 378
- 14
Likely to sell faster than
Zillow last checked:
Listing updated:
Listed by:
Tiffanie Wirth 570-778-2586,
Coldwell Banker Hearthside 610-936-9953
Source: GLVR,MLS#: 786211 Originating MLS: Lehigh Valley MLS
Originating MLS: Lehigh Valley MLSFacts & features
Interior
Bedrooms & bathrooms
- Bedrooms: 3
- Bathrooms: 1
- Full bathrooms: 1
Bedroom
- Level: Second
- Dimensions: 14.00 x 16.00
Bedroom
- Level: Second
- Dimensions: 14.00 x 7.00
Bedroom
- Level: Second
- Dimensions: 16.00 x 10.00
Dining room
- Level: First
- Dimensions: 12.00 x 13.00
Other
- Level: Second
- Dimensions: 11.00 x 8.00
Kitchen
- Level: First
- Dimensions: 15.00 x 9.00
Laundry
- Level: First
- Dimensions: 16.00 x 8.00
Living room
- Level: First
- Dimensions: 13.00 x 16.00
Heating
- Baseboard
Cooling
- None
Appliances
- Included: Gas Oven, Gas Water Heater, Refrigerator, Tankless Water Heater
Features
- Dining Area, Separate/Formal Dining Room
- Basement: Concrete,Walk-Out Access
Interior area
- Total interior livable area: 1,614 sqft
- Finished area above ground: 1,614
- Finished area below ground: 0
Property
Parking
- Parking features: On Street
- Has uncovered spaces: Yes
Features
- Stories: 2
Lot
- Size: 2,178 Square Feet
Details
- Parcel number: 83A218K29
- Zoning: R-3
- Special conditions: None
Construction
Type & style
- Home type: SingleFamily
- Architectural style: Other
- Property subtype: Single Family Residence
Materials
- Stone, Wood Siding
- Foundation: Basement
- Roof: Asphalt,Fiberglass
Condition
- Year built: 1857
Utilities & green energy
- Electric: 200+ Amp Service
- Sewer: Public Sewer
- Water: Public
Community & HOA
Community
- Subdivision: No Subdivision
Location
- Region: Jim Thorpe
Financial & listing details
- Price per square foot: $152/sqft
- Tax assessed value: $29,150
- Annual tax amount: $2,476
- Date on market: 10/13/2026
- Ownership type: Fee Simple
Estimated market value
$149,400
$124,000 - $175,000
$1,579/mo
Price history
| Date | Event | Price |
|---|---|---|
| 10/13/2026 | Listed for sale | $246,000+189.4%$152/sqft |
Source:  GLVR #786211 Report a problem GLVR #786211 Report a problem | ||
| 11/17/2021 | Sold | $85,000-5.6%$53/sqft |
Source: GLVR #675890 Report a problem | ||
| 9/30/2021 | Pending sale | $90,000$56/sqft |
Source: GLVR #676572 Report a problem | ||
Public tax history
| Year | Property taxes | Tax assessment |
|---|---|---|
| 2026 | $2,476 +7% | $29,150 |
| 2025 | $2,314 +3.9% | $29,150 |
| 2024 | $2,226 +1.9% | $29,150 |
| 2023 | $2,186 +1.6% | $29,150 |
| 2022 | $2,151 | $29,150 |
| 2021 | $2,151 +3.6% | $29,150 |
| 2020 | $2,076 +13.6% | $29,150 |
| 2019 | $1,828 | $29,150 |
| 2018 | -- | $29,150 |
| 2017 | $2 | $29,150 |
| 2016 | -- | $29,150 |
| 2015 | -- | $29,150 |
| 2014 | -- | $29,150 |
| 2013 | -- | $29,150 |
| 2012 | -- | $29,150 |
| 2011 | -- | $29,150 |
| 2010 | -- | $29,150 |
| 2009 | -- | $29,150 |
| 2008 | -- | $29,150 |
| 2007 | $173 | $29,150 |
| 2006 | -- | $29,150 |
| 2005 | -- | $29,150 |
| 2004 | -- | $29,150 |
| 2003 | -- | $29,150 |
| 2002 | -- | $29,150 |
| 2000 | -- | $29,150 |
Find assessor info on the county website
Monthly payment
Est. payment
Payment breakdown
Explore the cost of this home by adjusting the details. Changes won't be saved.Climate risks
Neighborhood: 18229


Similar homes
- $240,0003 bd2 ba1.4k sqft428 Center Ave, Jim Thorpe, PA 18229For Sale
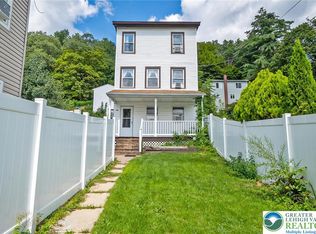 MLS ID #785080, Josie Miller, One Valley Realty LLC. GLVR
 - $269,0004 bd1 ba1.6k sqft810 Center Ave, Jim Thorpe, PA 18229For Sale
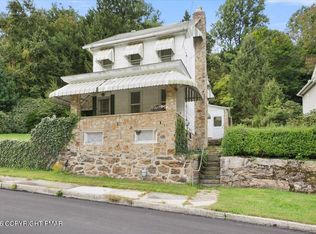 MLS ID #PM-145173, Mary Amodea, Pocono Mountain Lakes Realty - Blakeslee. PMAR
 - $250,0003 bd1 ba960 sqft18 Boxwood Cir, Jim Thorpe, PA 18229For Sale
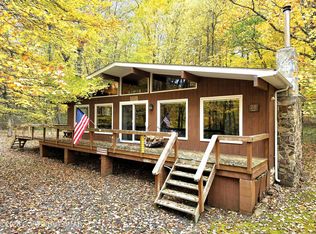 MLS ID #PM-145706, Eric Johnston, Bear Mountain Real Estate LLC. PMAR
 - $295,0003 bd1 ba1.3k sqft413 South Ave, Jim Thorpe, PA 18229For Sale
 MLS ID #777606, Kristen L. Obert, Iron Valley R E Northeast. GLVR
