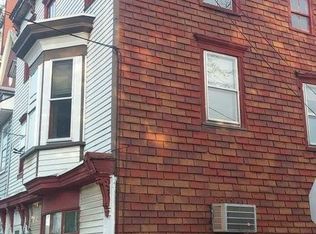

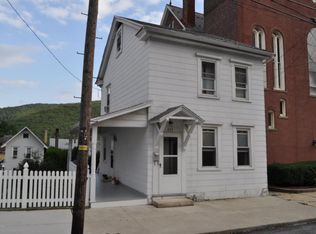
Welcome to 447 Center Ave. in the heart of beautiful Jim Thorpe! This charming 3-bedroom, 1 1/2 bath home features original hardwood floors throughout, a convenient first-floor laundry area, half bath, and a versatile sitting room that could serve as a den, home office, or flex space. As you enter, you'll immediately notice the abundance of natural light that fills the bright living room. The large dining room is perfect for gatherings and features a convenient pass-through to the kitchen. The generously sized kitchen offers plenty of workspace along with a pantry to meet all your storage needs. Upstairs, you'll find three comfortable bedrooms plus a bonus room that could be used as a nursery, home office, gaming room, or hobby space. Step outside to enjoy the spacious fenced backyard, complete with a deck that's perfect for grilling, entertaining, or simply relaxing outdoors. Don't miss your opportunity to own this wonderful home in one of the area's most desirable communities. Schedule your showing today before it's gone!
For sale
Price cut: $5K (7/1)
$219,900
447 Center Ave, Jim Thorpe, PA 18229
3beds
1,400sqft
Single Family Residence
Built in 1832
2,134 Square Feet Lot
$216,600 Zestimate®
$157/sqft
$-- HOA
What's special
Spacious fenced backyardGenerously sized kitchenAbundance of natural lightConvenient first-floor laundry areaVersatile sitting roomBonus roomOriginal hardwood floors throughout
- 28 days |
- 1,641 |
- 43 |
Zillow last checked:
Listing updated:
Listed by:
Theresa M. Shemanski 610-704-6935,
BHHS Benjamin Real Estate 610-799-9100
Source: GLVR,MLS#: 778784
Originating MLS: Lehigh Valley MLS
Loading...
Facts & features
Interior
Bedrooms & bathrooms
- Bedrooms: 3
- Bathrooms: 2
- Full bathrooms: 1
- 1/2 bathrooms: 1
Primary bedroom
- Level: Second
- Dimensions: 14.00 x 10.00
Bedroom
- Level: Second
- Dimensions: 14.00 x 10.00
Bedroom
- Level: Second
- Dimensions: 14.00 x 10.00
Den
- Description: Could be used as nursery or wardrobe
- Level: Second
- Dimensions: 14.00 x 6.00
Den
- Level: First
- Dimensions: 11.00 x 8.00
Dining room
- Level: First
- Dimensions: 14.00 x 12.00
Other
- Level: Second
- Dimensions: 9.00 x 8.00
Half bath
- Description: Half bath with laundry
- Level: First
- Dimensions: 10.00 x 6.00
Kitchen
- Level: First
- Dimensions: 14.00 x 12.00
Living room
- Level: First
- Dimensions: 12.00 x 11.00
Heating
- Gas
Cooling
- Wall/Window Unit(s)
Appliances
- Included: Electric Dryer, Electric Oven, Electric Range, Electric Water Heater, Refrigerator, Washer
- Laundry: Electric Dryer Hookup
Features
- Dining Area, Separate/Formal Dining Room
- Basement: Walk-Out Access
Interior area
- Total interior livable area: 1,400 sqft
- Finished area above ground: 1,400
- Finished area below ground: 0
Property
Parking
- Parking features: On Street
- Has uncovered spaces: Yes
Lot
- Size: 2,134 Square Feet
Details
- Parcel number: 83A218K2
- Zoning: R3
- Special conditions: None
Construction
Type & style
- Home type: SingleFamily
- Architectural style: Other
- Property subtype: Single Family Residence
Materials
- Aluminum Siding
- Roof: Asphalt,Fiberglass
Condition
- Unknown
- Year built: 1832
Utilities & green energy
- Sewer: Public Sewer
- Water: Public
Community & HOA
Community
- Subdivision: No Subdivision
Location
- Region: Jim Thorpe
Financial & listing details
- Price per square foot: $157/sqft
- Tax assessed value: $22,600
- Annual tax amount: $1,919
- Date on market: 6/12/2026
- Cumulative days on market: 30 days
- Ownership type: Fee Simple
Estimated market value
$216,600
$206,000 - $227,000
$1,718/mo
Price history
| Date | Event | Price |
|---|---|---|
| 7/1/2026 | Price change | $219,900-2.2%$157/sqft |
Source: | ||
| 6/12/2026 | Listed for sale | $224,900$161/sqft |
Source: | ||
| 6/8/2026 | Listing removed | $1,650$1/sqft |
Source: Zillow Rentals Report a problem | ||
| 4/9/2026 | Listed for rent | $1,650$1/sqft |
Source: Zillow Rentals Report a problem | ||
Public tax history
| Year | Property taxes | Tax assessment |
|---|---|---|
| 2025 | $1,794 +3.9% | $22,600 |
| 2024 | $1,726 +1.9% | $22,600 |
| 2023 | $1,695 +1.6% | $22,600 |
| 2022 | $1,667 | $22,600 |
| 2021 | $1,667 +3.6% | $22,600 |
| 2020 | $1,610 +13.6% | $22,600 |
| 2019 | $1,417 | $22,600 |
| 2018 | -- | $22,600 |
| 2017 | $1 | $22,600 |
| 2016 | -- | $22,600 |
| 2015 | -- | $22,600 |
| 2014 | -- | $22,600 |
| 2013 | -- | $22,600 |
| 2012 | -- | $22,600 |
| 2011 | -- | $22,600 |
| 2010 | -- | $22,600 |
| 2009 | -- | $22,600 |
| 2008 | -- | $22,600 |
| 2007 | $134 | $22,600 |
| 2006 | -- | $22,600 |
| 2005 | -- | $22,600 |
| 2004 | -- | $22,600 |
| 2003 | -- | $22,600 |
| 2002 | -- | $22,600 |
| 2000 | -- | $22,600 |
Find assessor info on the county website
Monthly payment
Est. payment$--/mo
Payment breakdown
Explore the cost of this home by adjusting the details. Changes won't be saved.All calculations are estimates and provided by Zillow, Inc. for informational purposes only. Actual amounts may vary.
HOA fees may include property taxes on listings classified as Co-Ops. Contact the listing agent and/or owner for fee details.
Mortgage interest rates are dependent on a number of factors, including credit score, down payment, and repayment length. Interest rate data provided by Zillow Group Marketplace, Inc. as of 1/1/1970 from various mortgage lenders with which we have lead or other similar arrangements; the Estimated Payment is an average of those rates.
See how much you could borrow to make a competitive offer.
Climate risks
Neighborhood: 18229
Nearby schools
GreatSchools rating
- 4/10L B Morris El SchoolGrades: PK-8Distance: 1.3 mi
- 5/10Jim Thorpe Area Senior High SchoolGrades: 9-12Distance: 1.5 mi
Schools provided by the listing agent
- District: Jim Thorpe
Source: GLVR. This data may not be complete. We recommend contacting the local school district to confirm school assignments for this home.
A local agent can set up tours, give advice and negotiate with sellers.
A local lender can help you make sure your offer is ready when you are.
- Pennsylvania
- Carbon County
- Jim Thorpe
- 18229
- 447 Center Ave