Beautifully updated 2 bed/1 bath Ranch with ductless heating & cooling & open concept floorplan for sale in Holiday Pocono on 0.77 acres steps away from over 1,000+ acres of PA State Land - walk right out your door and down the street to go hiking & hunting! This gorgeous home immediately catches your eye with 2 tone siding & spacious front Trex deck! The main living & family room feature sleek luxury vinyl plank flooring & cozy wood stove! The well appointed kitchen showcases ample counterspace, cabinetry, & serves as an excellent gathering space! Plenty of storage space with 2 utility sheds. The partially cleared section provides the perfect space to build a garage. Be sure to enjoy Holiday Pocono's 2 lakes, shooting range, and more! Minutes to hiking, biking, rafting, Hickory Run State Park, Pocono Raceway, & more! See today! Property is being sold as-is.
Pending
Price cut: $10K (8/14)
$239,000
37 E Fawn Grove Dr, Albrightsville, PA 18210
2beds
1,152sqft
Single Family Residence
Built in 1964
0.77 Acres Lot
$225,800 Zestimate®
$207/sqft
$50/mo HOA
What's special
Spacious front trex deckExcellent gathering spaceOpen concept floorplanAmple counterspaceCozy wood stoveDuctless heating and coolingWell appointed kitchen
- 140 days |
- 691 |
- 30 |
Zillow last checked:
Listing updated:
Listed by:
Matthew S Dunbar 570-778-9467,
Bear Mountain Real Estate LLC 570-325-3300
Source: PMAR,MLS#: PM-140162
Facts & features
Interior
Bedrooms & bathrooms
- Bedrooms: 2
- Bathrooms: 1
- Full bathrooms: 1
Primary bedroom
- Level: First
- Area: 109.25
- Dimensions: 11.5 x 9.5
Bedroom 2
- Level: First
- Area: 99
- Dimensions: 11 x 9
Primary bathroom
- Level: First
- Area: 69
- Dimensions: 6 x 11.5
Family room
- Level: First
- Area: 176
- Dimensions: 16 x 11
Kitchen
- Description: Kitchen/Dining Combo
- Level: First
- Area: 200
- Dimensions: 16 x 12.5
Living room
- Level: First
- Area: 209
- Dimensions: 19 x 11
Heating
- Baseboard, Ductless, Wood Stove, Electric
Cooling
- Ceiling Fan(s), Ductless
Appliances
- Included: Electric Oven, Electric Range, Refrigerator, Dishwasher, Microwave, Washer, Dryer
Features
- Flooring: Carpet, Vinyl
- Basement: Crawl Space
- Has fireplace: Yes
- Fireplace features: None, See Remarks
- Common walls with other units/homes: No Common Walls
Interior area
- Total structure area: 1,152
- Total interior livable area: 1,152 sqft
- Finished area above ground: 1,152
- Finished area below ground: 0
Property
Parking
- Total spaces: 6
- Parking features: Open
- Uncovered spaces: 6
Features
- Stories: 1
- Patio & porch: Deck
Lot
- Size: 0.77 Acres
- Features: Level, Cleared, Wooded
Details
- Parcel number: 21A21L51HFA
- Zoning description: Residential
- Special conditions: Standard
Construction
Type & style
- Home type: SingleFamily
- Architectural style: Ranch
- Property subtype: Single Family Residence
Materials
- Roof: Shingle
Condition
- Year built: 1964
Utilities & green energy
- Sewer: On Site Septic
- Water: Private
Community & HOA
Community
- Subdivision: Holiday Pocono
HOA
- Has HOA: Yes
- Amenities included: Gated, Playground, ATVs Allowed, Other
- Services included: Maintenance Road
- HOA fee: $597 annually
Location
- Region: Albrightsville
Financial & listing details
- Price per square foot: $207/sqft
- Annual tax amount: $2,334
- Date on market: 4/23/2026
- Listing terms: Cash,Conventional
- Road surface type: Gravel
Estimated market value
$225,800
$215,000 - $237,000
$1,660/mo
Price history
| Date | Event | Price |
|---|---|---|
| 8/21/2026 | Pending sale | $239,000$207/sqft |
Source: PMAR #PM-140162 Report a problem | ||
| 8/14/2026 | Price change | $239,000-4%$207/sqft |
Source: PMAR #PM-140162 Report a problem | ||
| 6/25/2026 | Price change | $249,000-6%$216/sqft |
Source: PMAR #PM-140162 Report a problem | ||
| 4/23/2026 | Listed for sale | $264,900$230/sqft |
Source: PMAR #PM-140162 Report a problem | ||
| 4/14/2026 | Pending sale | $264,900$230/sqft |
Source: PMAR #PM-140162 Report a problem | ||
| 4/8/2026 | Listed for sale | $264,900$230/sqft |
Source: PMAR #PM-140162 Report a problem | ||
Public tax history
Tax history is unavailable.
Monthly payment
Est. payment
Payment breakdown
Explore the cost of this home by adjusting the details. Changes won't be saved.Climate risks
Neighborhood: 18210
Nearby schools
GreatSchools rating
- 5/10Penn/Kidder CampusGrades: PK-8Distance: 0.8 mi
- 5/10Jim Thorpe Area Senior High SchoolGrades: 9-12Distance: 12.5 mi
- $152,8003 bd1 ba960 sqft31 E Fawn Grove Dr, Albrightsville, PA 18210Off Market
- $90,2001 bd1 ba720 sqft36 E Fawn Grove Dr, Albrightsville, PA 18210Off Market
- $5,0500.26 acresW Fawn Grove Dr, Albrightsville, PA 18210Sold
- $4,3000.26 acresW Fawn Grove Dr, Albrightsville, PA 18210Off Market
- $4,4000.4 acresW Fawn Grove Dr, Albrightsville, PA 18210Off Market
- $4,3000.26 acresW Fawn Grove Dr, Albrightsville, PA 18210Off Market
- $4500.26 acresW Fawn Grove Dr, Albrightsville, PA 18210Off Market
- $9500.26 acresW Fawn Grove Dr, Albrightsville, PA 18210Sold
A local agent can set up tours, give advice and negotiate with sellers.
A local lender can help you make sure your offer is ready when you are.
Similar homes
- $289,9003 bd1 ba1k sqft195 Lipo Way, Albrightsville, PA 18210For Sale
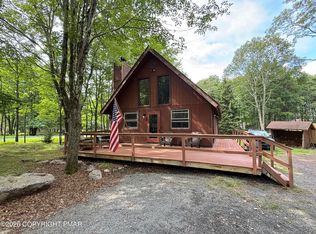 MLS ID #PM-144150, Vincent Capria, Jr., DiMaria Realty, LLC. PMAR
 - $234,9003 bd2 ba1.1k sqft40 Tunkhannock Dr, Albrightsville, PA 18210For Sale
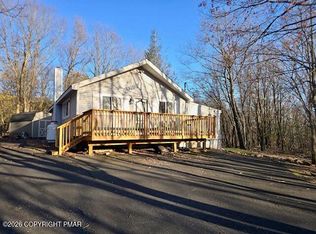 MLS ID #PM-140163, Corynne Chamathorn, Bear Mountain Real Estate LLC. PMAR
 - $225,0002 bd1 ba1.1k sqft107 Buckhill Rd, Albrightsville, PA 18210For Sale
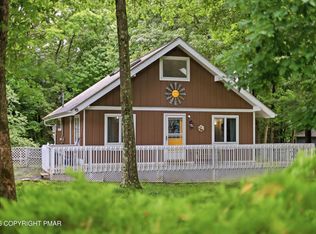 MLS ID #PM-143818, Brian C Mitchell, Freeby Lai Real Estate. PMAR
 - $289,9003 bd2 ba1.4k sqft150 Penn Forest Trl, Albrightsville, PA 18210For Sale
 MLS ID #PM-144087, Susan J Eckert, Mary Enck Realty Inc. PMAR
 - $229,9003 bd1 ba1.3k sqft12 Highpoint Dr, Albrightsville, PA 18210For SaleMLS ID #PM-143447, Tina M Angradi, eXp Realty, LLC - East Stroudsburg. PMAR
- $195,0002 bd2 ba1.1k sqft248 Tenawa Rd, Albrightsville, PA 18210For SaleMLS ID #PM-143539, Mitchell Ross, Leon R Ross Brokers, LLC. PMAR
- $195,0002 bd2 ba1.2k sqft14 White Birch Way, Albrightsville, PA 18210For Sale By Owner
- $219,0003 bd1 ba1k sqft105 Lenape Trl, Albrightsville, PA 18210For SaleMLS ID #PM-142610, Heather Rai Schierloh, Real of Pennsylvania-Brodheadsville. PMAR
- $199,9003 bd2 ba1k sqft201 Buckhill Rd, Albrightsville, PA 18210For SaleMLS ID #PM-139925, James Galligan, Keller Williams Real Estate - Stroudsburg 803 Main. PMAR
- $198,0003 bd2 ba792 sqft114 Lucretius Trl, Albrightsville, PA 18210For SaleMLS ID #PM-141413, Heather M. DAdamo, Coldwell Banker Town & Country - Clarks Summit. PMAR
- $249,9003 bd2 ba1.2k sqft5083 Route 115, Blakeslee, PA 18610For SaleMLS ID #PM-143378, Gregory Vassilatos, Smart Way America Realty. PMAR
- $219,8002 bd1 ba672 sqft191 Schochs Mill Rd, Blakeslee, PA 18610For SaleMLS ID #PM-143746, Bob Kelly, Keller Williams Real Estate - Stroudsburg 637 Main. PMAR
- $320,0004 bd2 ba1.3k sqft732 Stony Mountain Rd, Albrightsville, PA 18210For SaleMLS ID #PM-139788, Vincent Capria, Jr., DiMaria Realty, LLC. PMAR
- $286,9002 bd1 ba1k sqftEv1288 Lipo Way, Albrightsville, PA 18210For SaleMLS ID #PM-105497, Joseph Peter Trafka, DiMaria Realty, LLC. PMAR
- $329,0003 bd2 ba1.5k sqft200 Dogwood Ter, Albrightsville, PA 18210For SaleMLS ID #PM-143385, Deborah Dowd Audett, At Your Service Realty. PMAR
- $286,9002 bd1 ba1k sqftB822 Old Stage Rd, Albrightsville, PA 18210For SaleMLS ID #PM-141612, Joseph Peter Trafka, DiMaria Realty, LLC. PMAR
- $324,9003 bd2 ba1.3k sqft32 Shawnee Trl, Albrightsville, PA 18210For SaleMLS ID #PM-142877, Marion R. Gaeta, The Real Estate Group, LLC. PMAR
- $314,9003 bd2 ba1k sqft38 Black Walnut Ln, Jim Thorpe, PA 18229For SaleMLS ID #PM-143970, Slade Sizemore, Great Pocono Real Estate, Inc.. PMAR
- $239,9002 bd1 ba1k sqft24 Hillary Dr, White Haven, PA 18661For SaleMLS ID #PM-141509, Susan J Eckert, Mary Enck Realty Inc. PMAR
- $275,0003 bd2 ba1.4k sqft253 Snow Valley Dr, Drums, PA 18222For SaleMLS ID #26-4311, Joseph Naseef Jr, Agent Real Estate Group, LLC. Luzerne County AOR
