Home with Extra Lot in Indian Mountain Lakes – Your Perfect Escape! For the first time in 54 years, this beloved home is available for sale. The current owners have lovingly maintained this property, raising their children in this warm and inviting home. If only the walls could talk, especially the finished basement, where countless memories have been made! Welcome to this beautiful home nestled in the heart of Indian Mountain Lakes community, offering not just a home, but a lifestyle. Sitting on 0.5800 acres of peaceful surroundings, this property features everything you need to create lasting memories with family and friends. As you enter through the 2-car garage, you’ll discover a finished basement with walkout to the front yard and driveway, complete with a half bath, pool table, wet bar: granite countertop and cherry cabinets, and a cozy wood-burning fireplace. This entertainer's dream space is perfect for unwinding or hosting guests, with the added bonus of easy outdoor access for enjoying the serene surroundings. As you ascend the stairs, the heart of the home awaits: a spacious dining area and kitchen with gorgeous granite countertops and rich cherry cabinets. It’s the ideal space for preparing meals and hosting gatherings. The main floor also features a welcoming living room with another wood-burning fireplace, original hardwood floors throughout the home under the rugs. This home is offering warmth and character throughout. Home offers 3 comfortable bedrooms and 2 full baths, there’s plenty of room for family and guests. Step outside onto the expansive deck, where you can enjoy dining al fresco with stunning views of your large front and backyards. Whether you’re relaxing with a morning coffee or enjoying evening meals, the outdoor space offers the perfect blend of privacy and tranquility. But that's not all – you’ll also be purchasing an additional 0.4500-acre lot, offering even more space and privacy! The large front and back yards create a peaceful retreat where you can unwind and enjoy the beauty of nature in peace. Live where every day feels like a getaway! Nestled in the heart of Indian Mountain Lake, this stunning home offers not only a beautiful property, but an incredible lifestyle filled with amenities for every member of the family. Enjoy peace of mind with a secure gated community and take full advantage of five serene lakes (home is walking distance to the Main Lake), two outdoor pools, tennis and basketball courts, and an active association offering fun activities for all ages. And the fun doesn’t stop there – the Poconos are right at your doorstep! Whether you’re skiing at Big Boulder and Jack Frost, exploring the natural beauty of Hickory Run State Park, enjoying the charm of Historic Jim Thorpe, or cheering on your favorite drivers at Pocono Raceway, adventure is never far away. Don’t miss your chance to own this beautiful property in a highly sought-after location. Schedule a tour today and start living the life you’ve always dreamed of!
For sale
Price cut: $10K (6/6)
$425,000
68 Lakeview Dr, Albrightsville, PA 18210
3beds
1,350sqft
:
Get pre-qualified$2,882/mo
Single Family Residence
Built in 1970
0.58 Acres Lot
$402,000 Zestimate®
$315/sqft
$105/mo HOA
What's special
Wood-burning fireplaceHalf bathFinished basementLarge front and backyardsPeaceful retreatStunning viewsOriginal hardwood floors
- 477 days |
- 57 |
- 0 |
Zillow last checked:
Listing updated:
Listed by:
Angela Manzi 610-405-2984,
Keller Williams Real Estate - Media 6105651995
Source: Bright MLS,MLS#: PAMR2004634
Facts & features
Interior
Bedrooms & bathrooms
- Bedrooms: 3
- Bathrooms: 3
- Full bathrooms: 2
- 1/2 bathrooms: 1
- Main level bathrooms: 3
- Main level bedrooms: 3
Basement
- Area: 0
Heating
- Baseboard, Electric
Cooling
- None
Appliances
- Included: Microwave, Dryer, Self Cleaning Oven, Range Hood, Refrigerator, Washer, Water Heater, Electric Water Heater
- Laundry: Main Level
Features
- Attic, Bar, Breakfast Area, Combination Kitchen/Dining, Eat-in Kitchen
- Flooring: Carpet
- Doors: Storm Door(s), Sliding Glass
- Basement: Finished,Garage Access,Heated,Exterior Entry
- Number of fireplaces: 2
- Fireplace features: Brick
Interior area
- Total structure area: 1,350
- Total interior livable area: 1,350 sqft
- Finished area above ground: 1,350
- Finished area below ground: 0
Property
Parking
- Total spaces: 2
- Parking features: Garage Faces Front, Attached, Driveway
- Attached garage spaces: 2
- Has uncovered spaces: Yes
Accessibility
- Accessibility features: None
Features
- Levels: Two
- Stories: 2
- Pool features: Community
Lot
- Size: 0.58 Acres
- Dimensions: 85.00 x 300.00
Details
- Additional structures: Above Grade, Below Grade
- Additional parcels included: Home is being sold with Lot #833 Tax ID 20631120915798. The lot is being sold exclusively with the house,not sold seperate.
- Parcel number: 20631120915686
- Zoning: R1
- Special conditions: Standard
Construction
Type & style
- Home type: SingleFamily
- Architectural style: Ranch/Rambler
- Property subtype: Single Family Residence
Materials
- Aluminum Siding
- Foundation: Other
Condition
- New construction: No
- Year built: 1970
Utilities & green energy
- Sewer: On Site Septic
- Water: Well
Community & HOA
Community
- Security: Electric Alarm
- Subdivision: Indian Mountain Lakes
HOA
- Has HOA: Yes
- Amenities included: Baseball Field, Basketball Court, Beach Access, Common Grounds, Gated, Pool, Recreation Facilities, Security, Tennis Court(s), Tot Lots/Playground
- Services included: Pool(s), Recreation Facility, Road Maintenance, Security
- HOA fee: $1,260 annually
- HOA name: INDIAN MOUNTAIN LAKES CIVIC ASSOCIATION
Location
- Region: Albrightsville
- Municipality: TUNKHANNOCK TWP
Financial & listing details
- Price per square foot: $315/sqft
- Tax assessed value: $112,410
- Annual tax amount: $3,343
- Date on market: 4/22/2025
- Listing agreement: Exclusive Right To Sell
- Listing terms: Cash,Conventional,VA Loan
- Inclusions: Washer, Dryer, Refrigerator, Pool Table And Any Furniture Left In The Home Day Of Settlement. Seller Does Not Know What Will Be Left Behind. All In As-is Condition With No Monetary Value.
- Exclusions: Lawn Mower, Living Room Light, Second Bedroom Light, Seller Personal Belongings, Seller Maybe Taking More However Seller Plans To Leave Whatever They Don't Want. Seller Does Not Know What Will Be Left Behind.
- Ownership: Fee Simple
Estimated market value
$402,000
$382,000 - $422,000
$2,636/mo
Price history
| Date | Event | Price |
|---|---|---|
| 6/6/2026 | Price change | $425,000-2.3%$315/sqft |
Source:  Bright MLS #PAMR2004634 Report a problem Bright MLS #PAMR2004634 Report a problem | ||
| 3/7/2026 | Price change | $435,000-3.3%$322/sqft |
Source: Bright MLS #PAMR2004634 Report a problem | ||
| 1/31/2026 | Price change | $450,000-3.2%$333/sqft |
Source: Bright MLS #PAMR2004634 Report a problem | ||
| 4/22/2025 | Listed for sale | $465,000+1590.9%$344/sqft |
Source: Bright MLS #PAMR2004634 Report a problem | ||
| 4/2/1971 | Sold | $27,500$20/sqft |
Source: Agent Provided Report a problem | ||
Public tax history
| Year | Property taxes | Tax assessment |
|---|---|---|
| 2025 | $3,343 +8.4% | $112,410 |
| 2024 | $3,083 +7.2% | $112,410 |
| 2023 | $2,876 +1.8% | $112,410 |
| 2022 | $2,826 | $112,410 |
| 2021 | $2,826 | $112,410 |
| 2020 | $2,826 -21.2% | $112,410 +429% |
| 2019 | $3,587 | $21,250 |
| 2018 | $3,587 | $21,250 |
| 2017 | $3,587 +403.8% | $21,250 |
| 2016 | $712 | $21,250 |
| 2015 | -- | $21,250 |
| 2014 | -- | $21,250 |
| 2013 | -- | $21,250 |
| 2012 | -- | $21,250 |
| 2011 | -- | $21,250 |
| 2010 | -- | $21,250 |
| 2008 | -- | $21,250 |
| 2007 | -- | $21,250 |
| 2006 | -- | $21,250 |
| 2005 | -- | $21,250 |
| 2004 | -- | $21,250 |
| 2003 | -- | $21,250 |
Find assessor info on the county website
Monthly payment
Est. payment
Payment breakdown
Explore the cost of this home by adjusting the details. Changes won't be saved.Climate risks
Neighborhood: 18210
Nearby schools
GreatSchools rating
- 5/10Tobyhanna El CenterGrades: K-6Distance: 7.4 mi
- 4/10Pocono Mountain West Junior High SchoolGrades: 7-8Distance: 8.6 mi
- 7/10Pocono Mountain West High SchoolGrades: 9-12Distance: 8.7 mi
Schools provided by the listing agent
- District: Pocono Mountain
Source: Bright MLS. This data may not be complete. We recommend contacting the local school district to confirm school assignments for this home.
- $9,0003 bd1 ba1.4k sqft64 Lakeview Dr, Albrightsville, PA 18210Sold

- $425,0000.45 acres0 Lakeview Dr, Albrightsville, PA 18210Lot/Land

- $323,8003 bd2 ba1.9k sqft110 Crescent Way, Albrightsville, PA 18210Off Market
- $198,4002 bd1 ba936 sqft114 Crescent Way, Albrightsville, PA 18210Off Market
- $191,7002 bd1 ba768 sqft67 Lakeview Dr, Albrightsville, PA 18210Off Market
- $287,4003 bd2 ba1.5k sqft58 Lakeview Dr, Albrightsville, PA 18210Off Market
- $239,0003 bd1 ba960 sqft63 Lakeview Dr, Albrightsville, PA 18210Sold
- $286,4004 bd2 ba1.8k sqft109 Crescent Way, Albrightsville, PA 18210Off Market
A local agent can set up tours, give advice and negotiate with sellers.
A local lender can help you make sure your offer is ready when you are.
Similar homes
- $425,0003 bd2 ba2k sqft44 Jeffers Way, Albrightsville, PA 18210For Sale
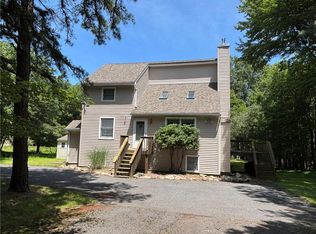 MLS ID #782260, Vincent Capria, DiMaria Realty LLC. GLVR
 - $395,0003 bd3 ba1.9k sqft65 Highridge Rd, Albrightsville, PA 18210For Sale
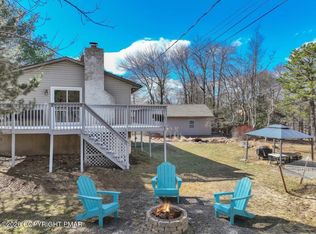 MLS ID #PM-139420, Michelle DeLuca, Keller Williams Real Estate - Albrightsville. PMAR
 - $419,0003 bd2 ba1.9k sqft286 McKuen Way, Albrightsville, PA 18210For Sale
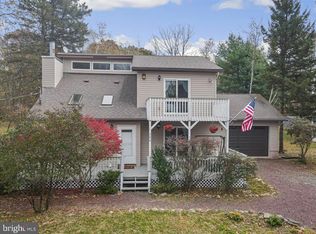
 MLS ID #PACC2007504, Heather Crane, Keller Williams Real Estate-Langhorne. Bright MLS
 - $339,0003 bd2 ba1.9k sqft9 Sycamore Cir, Albrightsville, PA 18210For Sale
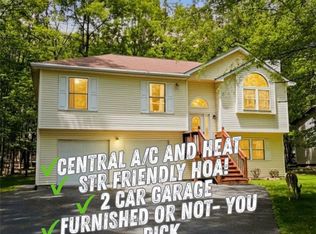 MLS ID #778432, Galina Sergueeva, RE/MAX Centre Realtors. GLVR
 - $335,0003 bd2 ba1.4k sqft85 Masters Trl, Albrightsville, PA 18210For SaleMLS ID #PM-140395, Mariah E Reilly, Mary Enck Realty Inc. PMAR
- $339,0004 bd2 ba1.7k sqft855 Towamensing Trl, Albrightsville, PA 18210For SaleMLS ID #776718, Vincent Capria, DiMaria Realty LLC. GLVR
- $329,0003 bd2 ba1.4k sqft329 Kilmer Trl, Albrightsville, PA 18210For SaleMLS ID #766976, Vincent Capria, DiMaria Realty LLC. GLVR
- $329,9002 bd2 ba1.1k sqft74 Chapman Cir, Albrightsville, PA 18210For SaleMLS ID #781276, Vincent Capria, DiMaria Realty LLC. GLVR
- $254,9003 bd1 ba960 sqft10 Lenape Trl, Albrightsville, PA 18210For SaleMLS ID #781098, John Keely, Keller Williams Real Estate. GLVR
- $409,0003 bd2 ba1.2k sqft1413 Pine Cone Rd, Pocono Pines, PA 18350For SaleMLS ID #PM-140682, Frank N Racano, Jr, Keller Williams Real Estate - Stroudsburg. PMAR
- $297,0003 bd2 ba1.3k sqft251 McKuen Way, Albrightsville, PA 18210For SaleMLS ID #778549, Donna J. Steo, Keller Williams Real Estate. GLVR
- $450,0003 bd2 ba1.5k sqft198 Shine Hill Rd, Henryville, PA 18332For SaleMLS ID #PM-143665, Natasha C Leap, D-N-A Property Management Co. PMAR
- $345,0003 bd2 ba1.9k sqft129 Poplar Ln, Kunkletown, PA 18058For SaleMLS ID #781967, Chris Hoffman, Lehigh Valley Just Listed LLC. GLVR
- $475,0004 bd3 ba1.8k sqft3 Theresa Ln, Saylorsburg, PA 18353For SaleMLS ID #PM-142299, Deidre M Quinn, exp Realty, LLC - Philadelphia. PMAR
- $372,0003 bd2 ba1.8k sqft244 Upper Ridge Dr, Effort, PA 18330For SaleMLS ID #PAMR2006744, Michelle Cappabianca, Weichert Realtors Acclaim. Bright MLS
- $299,9003 bd2 ba1.3k sqft176 Birch Dr, Blakeslee, PA 18610For SaleMLS ID #PAMR2006926, Linda Schuch, Real of Pennsylvania. Bright MLS
- $425,0003 bd2 ba1.4k sqft20 Indian Trl, Jim Thorpe, PA 18229For SaleMLS ID #779845, Marion C. Domski, Mountain Vista Real Estate. GLVR
- $389,9004 bd2 ba1.4k sqft1298 Glade Dr S, Long Pond, PA 18334For SaleMLS ID #PAMR2006782, Michelle Cappabianca, Weichert Realtors Acclaim. Bright MLS
- $250,0003 bd3 ba1.7k sqft3196 Woodcrest Ave, Effort, PA 18330For SaleMLS ID #781311, Kristina Fattorusso, RE/MAX Real Estate. GLVR
- $450,0003 bd2 ba1.6k sqft15 Hazard Run Rd, Lake Harmony, PA 18624For SaleMLS ID #PACC2007592, Dicky Rhoads, Keller Williams Real Estate Tri-County. Bright MLS
