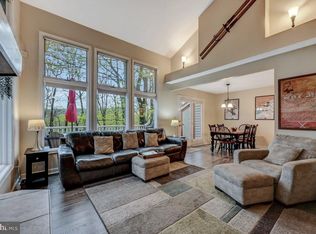
Welcome to your perfect Pocono retreat in the highly sought-after Lake Harmony community! This charming 3-bedroom, 2-bathroom home offers 1,605 square feet of comfortable living space, ideal for both personal enjoyment and investment potential. This TURNKEY house is ready, whether you're searching for a relaxing vacation getaway or a short-term rental opportunity, this property checks all the boxes. Step inside to a warm and inviting open-concept layout, perfect for gathering with family and friends. The spacious living area flows seamlessly into the kitchen and dining space, creating an easy, functional environment for entertaining or cozy nights in. Large windows bring in natural light and highlight the surrounding beauty of the Pocono Mountains. The main level features a convenient first-floor bedroom, ideal for guests or flexible living arrangements. Upstairs, you’ll find two additional bedrooms along with a full bathroom. Just at the top of the stairs, a spacious loft area provides the perfect spot for a second living space, game room, or relaxing lounge area. Outside, enjoy the peaceful setting that makes Lake Harmony such a desirable destination. Located just minutes from popular attractions including skiing, lakes, golf courses, and year-round outdoor activities, this home offers both tranquility and accessibility. With its prime location in an STR-friendly community, this property presents an excellent opportunity as a vacation home, income-producing rental, or full-time residence. Don’t miss your chance to own a piece of Lake Harmony—schedule your private showing today!
For sale
$450,000
15 Hazard Run Rd, Lake Harmony, PA 18624
3beds
1,605sqft
Single Family Residence
Built in 1978
0.33 Acres Lot
$432,800 Zestimate®
$280/sqft
$-- HOA
What's special
Peaceful setting
- 133 days
- 563
- 25
Zillow last checked:
Listing updated:
Listed by:
Dicky Rhoads 215-840-3155,
Keller Williams Real Estate Tri-County 2154648800
Source: Bright MLS,MLS#: PACC2007592
Facts & features
Interior
Bedrooms & bathrooms
- Bedrooms: 3
- Bathrooms: 2
- Full bathrooms: 2
- Main level bathrooms: 2
- Main level bedrooms: 3
Basement
- Area: 0
Heating
- Heat Pump, Baseboard, Electric
Cooling
- Ductless, Electric
Appliances
- Included: Electric Water Heater
Features
- Basement: Exterior Entry,Unfinished
- Has fireplace: No
Interior area
- Total structure area: 1,605
- Total interior livable area: 1,605 sqft
- Finished area above ground: 1,605
- Finished area below ground: 0
Property
Parking
- Total spaces: 4
- Parking features: Driveway
- Uncovered spaces: 4
Accessibility
- Accessibility features: None
Features
- Levels: Two
- Stories: 2
- Pool features: Community
Lot
- Size: 0.33 Acres
Details
- Additional structures: Above Grade, Below Grade
- Parcel number: 33A21D10
- Zoning: C014
- Special conditions: Standard
Construction
Type & style
- Home type: SingleFamily
- Architectural style: Contemporary
- Property subtype: Single Family Residence
Materials
- Frame
- Foundation: Concrete Perimeter
Condition
- New construction: No
- Year built: 1978
Utilities & green energy
- Sewer: Public Sewer
- Water: Well
Community & HOA
Community
- Subdivision: Split Rock
HOA
- Has HOA: No
Location
- Region: Lake Harmony
- Municipality: KIDDER TWP
Financial & listing details
- Price per square foot: $280/sqft
- Tax assessed value: $81,100
- Annual tax amount: $5,488
- Date on market: 5/6/2026
- Listing agreement: Exclusive Right To Sell
- Listing terms: Cash,Conventional
- Inclusions: Refrigerator, Washer, Dryer. Sold As-is
- Ownership: Fee Simple
Estimated market value
$432,800
$411,000 - $454,000
$2,283/mo
Price history
| Date | Event | Price |
|---|---|---|
| 5/6/2026 | Listed for sale | $450,000-8%$280/sqft |
Source:  Bright MLS #PACC2007592 Report a problem Bright MLS #PACC2007592 Report a problem | ||
| 3/6/2026 | Listing removed | $489,000$305/sqft |
Source:  GLVR #757041 Report a problem GLVR #757041 Report a problem | ||
| 11/25/2025 | Price change | $489,000-2%$305/sqft |
Source: PMAR #PM-131914 Report a problem | ||
| 8/1/2025 | Price change | $499,000-5%$311/sqft |
Source: GLVR #757041 Report a problem | ||
| 5/6/2025 | Listed for sale | $525,000$327/sqft |
Source: PMAR #PM-131914 Report a problem | ||
Public tax history
| Year | Property taxes | Tax assessment |
|---|---|---|
| 2025 | $5,553 +4.6% | $81,100 |
| 2024 | $5,310 +1.2% | $81,100 |
| 2023 | $5,249 | $81,100 |
| 2022 | $5,249 | $81,100 |
| 2021 | $5,249 | $81,100 |
| 2020 | $5,249 +4.9% | $81,100 +1.7% |
| 2019 | $5,002 | $79,750 |
| 2018 | -- | $79,750 |
| 2017 | $5 | $79,750 |
| 2016 | -- | $79,750 |
| 2015 | -- | $79,750 |
| 2014 | -- | $79,750 |
| 2013 | -- | $79,750 |
| 2012 | -- | $79,750 |
| 2011 | -- | $79,750 |
| 2010 | -- | $79,750 +9.6% |
| 2009 | -- | $72,750 |
| 2008 | -- | $72,750 |
| 2007 | $433 | $72,750 |
| 2006 | -- | $72,750 |
| 2005 | -- | $72,750 |
| 2004 | -- | $72,750 +39.9% |
| 2003 | -- | $52,000 |
| 2002 | -- | $52,000 |
| 2000 | -- | $52,000 |
Find assessor info on the county website
Monthly payment
Est. payment
Payment breakdown
Explore the cost of this home by adjusting the details. Changes won't be saved.Climate risks
Neighborhood: 18624
Nearby schools
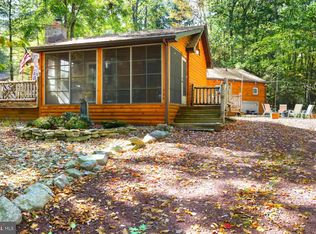
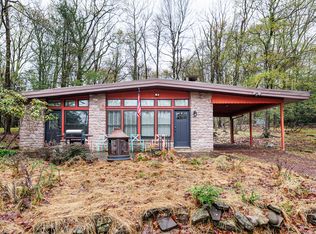
Similar homes
- $564,9004 bd3 ba2k sqft14 Sassafras Rd, Lake Harmony, PA 18624For Sale

 MLS ID #PACC2007712, Erin Fleckenstein, Weichert Realtors. Bright MLS
 - $399,9003 bd1 ba1.6k sqft27 W Fern St, Lake Harmony, PA 18624For Sale
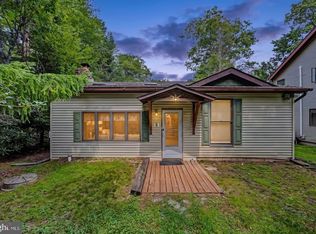 MLS ID #PACC2007966, Cindy Derolf, Pocono Area Realty Benz Group. Bright MLS
 - $575,0003 bd2 ba1.7k sqft33 Rock Ridge Rd, Lake Harmony, PA 18624For Sale
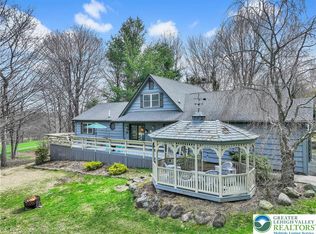 MLS ID #775463, Lori Herishko, Keller Williams Real Estate. GLVR
 - $427,0004 bd3 ba1.7k sqft52 Laurelwoods, Lake Harmony, PA 18624For Sale
 MLS ID #PACC2007404, Teri Benz, Pocono Area Realty Benz Group. Bright MLS
 - $349,0002 bd2 ba1.3k sqft92 Red Fox Ct, Lake Harmony, PA 18624For SaleMLS ID #PACC2008140, Teri Benz, Pocono Area Realty Benz Group. Bright MLS
- $669,0004 bd2 ba1.8k sqft20 Vista Ln, Lake Harmony, PA 18624For SaleMLS ID #PACC2007442, ELIZABETH CASCIANO, Carr Realty of the Poconos. Bright MLS
- $419,0003 bd2 ba1.9k sqft286 McKuen Way, Albrightsville, PA 18210For SaleMLS ID #PACC2007504, Heather Crane, Keller Williams Real Estate-Langhorne. Bright MLS
- $384,0003 bd3 ba1.3k sqft5 Beachwood Ct, Lake Harmony, PA 18624For SaleMLS ID #PACC2007690, Teri Benz, Pocono Area Realty Benz Group. Bright MLS
- $439,0004 bd3 ba2.2k sqft51 Short Hill Rd, Lake Harmony, PA 18624For SaleMLS ID #PACC2008070, Cindy Derolf, Pocono Area Realty Benz Group. Bright MLS
- $350,0003 bd2 ba1.3k sqft39 Ruffed Grouse Ct, Lake Harmony, PA 18624For SaleMLS ID #PACC2007488, Jett Canavarro, Iron Valley Real Estate Exton. Bright MLS
- $399,9002 bd2 ba1k sqft45 Midlake Dr #101G, Lake Harmony, PA 18624For SaleMLS ID #PACC2007536, Erin Fleckenstein, Weichert Realtors. Bright MLS
- $419,9993 bd2 ba2k sqft146 Chitimacha Dr, Pocono Lake, PA 18347For SaleMLS ID #PAMR2007180, Philip Zaccarelli, Kline Real Estate Works. Bright MLS
- $449,0004 bd3 ba2k sqft244 Tenawa Rd, Albrightsville, PA 18210For SaleMLS ID #PAMR2006234, Charlie Charles, NextHome Virtue Realty. Bright MLS
