Just steps from the slopes of Jack Frost Mountain, this spacious 4-bedroom, 3-bath end-unit townhome in Snow Ridge Village puts mountain living right outside your front door. Ski enthusiasts will love the convenience--spend your days on the slopes and come home to relax by the fire without ever having to get in the car! Inside, vaulted ceilings and an open floor plan create an inviting gathering space, complemented by an updated kitchen. The main level offers two bedrooms and two full baths, while upstairs you'll find two additional bedrooms and another full bath--plenty of room to spread out and accommodate family and guests. Snow Ridge Village offers easy, low-maintenance ownership with an HOA that includes community water and sewer, trash removal, and snow removal right to your front door. The community is also short-term-rental friendly (subject to applicable township requirements), offering flexibility whether you're searching for a personal mountain getaway or a property with rental potential. Enjoy being tucked away from the hustle and bustle while still just a short drive from the restaurants, Big Boulder Lake for summer fun, and year-round recreation in the Lake Harmony area. And with Philadelphia and New York City both less than two hours away, 51 Short Hill Road makes it easy to escape to your own hideaway in the Poconos.
For sale
$439,000
51 Short Hill Rd, Lake Harmony, PA 18624
4beds
2,212sqft
Townhouse
Built in 1988
1,307 Square Feet Lot
$-- Zestimate®
$198/sqft
$389/mo HOA
What's special
Open floor planVaulted ceilingsUpdated kitchenInviting gathering space
- 2 days |
- 182 |
- 10 |
Zillow last checked:
Listing updated:
Listed by:
Cindy Derolf 570-401-9399,
Pocono Area Realty Benz Group (570) 216-8545
Source: Bright MLS,MLS#: PACC2008070
Facts & features
Interior
Bedrooms & bathrooms
- Bedrooms: 4
- Bathrooms: 3
- Full bathrooms: 3
- Main level bathrooms: 2
- Main level bedrooms: 2
Basement
- Area: 0
Heating
- Baseboard, Forced Air, Electric
Cooling
- Ceiling Fan(s), Ductless, Electric
Appliances
- Included: Microwave, Dishwasher, Dryer, Oven/Range - Electric, Refrigerator, Stainless Steel Appliance(s), Washer, Electric Water Heater
- Laundry: Has Laundry, Main Level
Features
- Bathroom - Stall Shower, Ceiling Fan(s), Combination Dining/Living, Combination Kitchen/Dining, Entry Level Bedroom, Exposed Beams, Open Floorplan, Primary Bath(s), Walk-In Closet(s), Cathedral Ceiling(s)
- Flooring: Carpet, Ceramic Tile, Engineered Wood
- Doors: Double Entry
- Windows: Casement, Double Pane Windows, Skylight(s)
- Has basement: No
- Number of fireplaces: 1
- Fireplace features: Mantel(s), Stone, Wood Burning
Interior area
- Total structure area: 2,212
- Total interior livable area: 2,212 sqft
- Finished area above ground: 2,212
- Finished area below ground: 0
Video & virtual tour
Property
Parking
- Parking features: Paved, Unassigned, Free, On Street
- Has uncovered spaces: Yes
Accessibility
- Accessibility features: 2+ Access Exits
Features
- Levels: One and One Half
- Stories: 1.5
- Pool features: None
- Has spa: Yes
- Spa features: Bath
- Has view: Yes
- View description: Mountain(s), Scenic Vista, Trees/Woods
Lot
- Size: 1,307 Square Feet
- Features: Backs - Open Common Area, Ski in/Ski out, Wooded, Slope Side
Details
- Additional structures: Above Grade, Below Grade
- Parcel number: 44A20BII269
- Zoning: R/RC
- Special conditions: Standard
Construction
Type & style
- Home type: Townhouse
- Architectural style: Craftsman
- Property subtype: Townhouse
Materials
- Wood Siding
- Foundation: Block, Crawl Space
- Roof: Asphalt,Shingle
Condition
- Excellent
- New construction: No
- Year built: 1988
Utilities & green energy
- Electric: Circuit Breakers
- Sewer: Private Sewer
- Water: Community
- Utilities for property: Cable Connected, Electricity Available, Phone, Phone Available, Underground Utilities, Water Available, Broadband, Cable
Community & HOA
Community
- Subdivision: Snow Ridge Village
HOA
- Has HOA: Yes
- Amenities included: None
- Services included: Broadband, Cable TV, Common Area Maintenance, Internet, Road Maintenance, Sewer, Snow Removal, Trash, Water
- HOA fee: $4,662 annually
- HOA name: SNOW RIDGE COMMUNITY HOA
Location
- Region: Lake Harmony
- Municipality: KIDDER TWP
Financial & listing details
- Price per square foot: $198/sqft
- Tax assessed value: $75,526
- Annual tax amount: $5,858
- Date on market: 8/25/2026
- Listing agreement: Exclusive Right To Sell
- Listing terms: Cash,Conventional
- Inclusions: Kitchen Appliances & Most Furnishings
- Ownership: Fee Simple
- Road surface type: Black Top
Estimated market value
Not available
Estimated sales range
Not available
Not available
Price history
| Date | Event | Price |
|---|---|---|
| 8/25/2026 | Listed for sale | $439,000$198/sqft |
Source: PMAR #PM-144183 Report a problem | ||
Public tax history
Tax history is unavailable.
Monthly payment
Est. payment
Payment breakdown
Explore the cost of this home by adjusting the details. Changes won't be saved.Climate risks
Neighborhood: 18624
Getting around
1 / 100
Car-DependentNearby schools
GreatSchools rating
- 4/10Weatherly Area El SchoolGrades: PK-5Distance: 14.5 mi
- 4/10Weatherly Area Middle SchoolGrades: 6-8Distance: 14.5 mi
- 6/10Weatherly Area Senior High SchoolGrades: 9-12Distance: 14.4 mi
Schools provided by the listing agent
- District: Weatherly Area
Source: Bright MLS. This data may not be complete. We recommend contacting the local school district to confirm school assignments for this home.
- $390,0003 bd2 ba1.9k sqft251 Shorthill, Lake Harmony, PA 18624Sold
- $443,9003 bd2 ba2k sqft267 Shorthill, Lake Harmony, PA 18624Off Market
- $450,8003 bd2 ba2k sqft265 Shorthill, Lake Harmony, PA 18624Off Market
- $370,0003 bd3 ba2k sqft33 Shorthill, Lake Harmony, PA 18624Sold
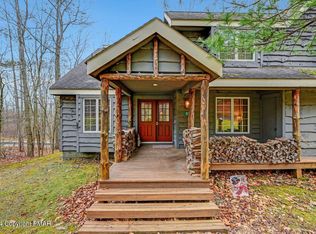
- $425,8004 bd3 ba2k sqft84 Short Hill Rd, Lake Harmony, PA 18624For Sale
- $370,0003 bd3 ba2k sqft33 Short Hill Rd, Lake Harmony, PA 18624Sold
- $390,0004 bd3 ba2k sqft44 Short Hill Rd, Lake Harmony, PA 18624Sold
- $309,6003 bd1 ba2.4k sqft252 Shorthill, Lake Harmony, PA 18624Off Market
A local agent can set up tours, give advice and negotiate with sellers.
A local lender can help you make sure your offer is ready when you are.
Similar homes
- $425,0003 bd3 ba2.1k sqft128 Short Hill Rd, Lake Harmony, PA 18624For Sale
 MLS ID #778891, Julia Giambalvo-Labar, Redstone Run Realty. GLVR
 - $427,0004 bd3 ba1.7k sqft52 Laurelwoods, Lake Harmony, PA 18624For Sale
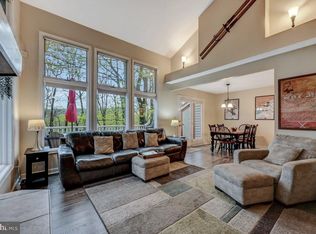
 MLS ID #PACC2007404, Teri Benz, Pocono Area Realty Benz Group. Bright MLS
 - $449,0004 bd3 ba1.8k sqft128 Nakora Dr, Blakeslee, PA 18610For Sale
 MLS ID #PAMR2006398, Dee Kasarda, C-21 Select Group-Hazelton. Bright MLS
 - $414,9003 bd3 ba2.1k sqft241 Keswick Dr, Blakeslee, PA 18610For Sale
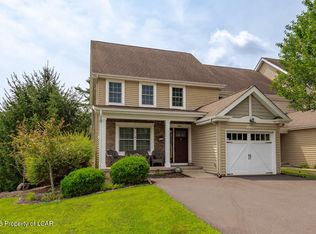 MLS ID #26-4179, Carmen Winters, Lewith & Freeman, Kingston. Luzerne County AOR
 - $450,0003 bd2 ba1.6k sqft15 Hazard Run Rd, Lake Harmony, PA 18624For SaleMLS ID #PACC2007592, Dicky Rhoads, Keller Williams Real Estate Tri-County. Bright MLS
- $424,9004 bd4 ba2.5k sqft128 Embill Dr, Blakeslee, PA 18610For SaleMLS ID #PM-139868, Andie L. Gerhard, Dembinski Realty Company. PMAR
- $384,0003 bd3 ba1.3k sqft5 Beachwood Ct, Lake Harmony, PA 18624For SaleMLS ID #PACC2007690, Teri Benz, Pocono Area Realty Benz Group. Bright MLS
- $399,9003 bd1 ba1.6k sqft27 W Fern St, Lake Harmony, PA 18624For SaleMLS ID #PACC2007966, Cindy Derolf, Pocono Area Realty Benz Group. Bright MLS
- $450,0003 bd3 ba2.5k sqft2210 Green St, Lehighton, PA 18235For SaleMLS ID #782726, Kristen L. Obert, Iron Valley R E Northeast. GLVR
- $359,0004 bd2 ba2k sqft65 Livingston Ln, Gouldsboro, PA 18424For SaleMLS ID #783404, Galina Sergueeva, RE/MAX Centre Realtors. GLVR
- $399,0002 bd3 ba2.1k sqft170 Onocop Dr, Pocono Lake, PA 18347For SaleMLS ID #783136, Dalia Ahmed, VRA Realty. GLVR
- $350,0003 bd2 ba1.3k sqft39 Ruffed Grouse Ct, Lake Harmony, PA 18624For SaleMLS ID #PACC2007488, Jett Canavarro, Iron Valley Real Estate Exton. Bright MLS
- $446,0003 bd2 ba1.6k sqft2038 Beaver Run Rd, Pocono Lake, PA 18347For SaleMLS ID #PAMR2006390, Dee Kasarda, C-21 Select Group-Hazelton. Bright MLS
- $375,0004 bd2 ba1.8k sqft13 Denise Ct, Albrightsville, PA 18210For SaleMLS ID #PM-144097, Andrew Brensinger, Keller Williams Real Estate - Stroudsburg. PMAR
- $397,5004 bd3 ba2.5k sqft148 Pocono Rd, Albrightsville, PA 18210For SaleMLS ID #PACC2007630, Tina Guerrieri, RE/MAX Central - Blue Bell. Bright MLS
- $564,9004 bd3 ba2k sqft14 Sassafras Rd, Lake Harmony, PA 18624For SaleMLS ID #PACC2007712, Erin Fleckenstein, Weichert Realtors. Bright MLS
- $479,0004 bd3 ba2.4k sqft122 Tamarack Trl, Pocono Summit, PA 18346For SaleMLS ID #PM-144089, Kathleen M Belanger, Pocono Mountain Lakes Realty - Blakeslee. PMAR
- $439,0004 bd3 ba2.1k sqft155 Pine Ct #E, Tannersville, PA 18372For SaleMLS ID #PAMR2006616, Stephen Servis, Homestarr Realty. Bright MLS
- $349,0004 bd3 ba2.1k sqft235 White Pine Dr, Pocono Lake, PA 18347For SaleMLS ID #PM-143873, Teresa Jeanne Staiano, Realty Executives - Pocono Pines. PMAR
- $575,0003 bd2 ba1.7k sqft33 Rock Ridge Rd, Lake Harmony, PA 18624For SaleMLS ID #775463, Lori Herishko, Keller Williams Real Estate. GLVR
