Welcome Home! Discover a perfect blend of space and light in this impressive 3-bedroom, 3-bathroom Colonial home. Bonus space may be used as a 4th bedroom. The interior boasts a modern open-concept floor plan highlighted by a living room and an expansive great room bathed in natural light through striking windows and skylights. The eat-in kitchen opens directly onto the rear deck, creating a natural extension of your living space. Outside, enjoy a vibrant outdoor oasis with generous lawn space, an integrated fire pit, and an oversized garage for convenience and extra storage. Properties with this level of detail and space do not stay on the market long.
For sale
$435,000
1139 Kindling Dr, Blakeslee, PA 18610
3beds
2,014sqft
Single Family Residence
Built in 1998
1.02 Acres Lot
$424,800 Zestimate®
$216/sqft
$-- HOA
What's special
Eat-in kitchenStriking windows and skylightsIntegrated fire pitModern open-concept floor planGenerous lawn spaceVibrant outdoor oasis
- 69 days
- 549
- 40
Zillow last checked:
Listing updated:
Listed by:
Theresa A. Langan 570-421-2890,
Keller Williams Real Estate 570-421-2890
Source: GLVR,MLS#: 782900 Originating MLS: Lehigh Valley MLS
Originating MLS: Lehigh Valley MLSFacts & features
Interior
Bedrooms & bathrooms
- Bedrooms: 3
- Bathrooms: 3
- Full bathrooms: 3
Primary bedroom
- Description: En-Suite
- Level: Second
- Dimensions: 11.00 x 13.00
Bedroom
- Level: Second
- Dimensions: 11.00 x 9.00
Bedroom
- Level: Second
- Dimensions: 13.00 x 9.00
Primary bathroom
- Level: Second
- Dimensions: 9.00 x 5.00
Dining room
- Level: First
- Dimensions: 12.00 x 12.00
Family room
- Description: Beautiful wall of windows
- Level: First
- Dimensions: 18.00 x 14.00
Other
- Level: First
- Dimensions: 9.00 x 5.00
Other
- Level: Second
- Dimensions: 9.00 x 5.00
Kitchen
- Level: First
- Dimensions: 14.00 x 13.00
Laundry
- Level: First
- Dimensions: 9.00 x 5.00
Living room
- Level: First
- Dimensions: 12.00 x 11.00
Other
- Description: den, office, additional bedroom
- Level: Second
- Dimensions: 10.00 x 10.00
Heating
- Baseboard, Ductless, Electric
Cooling
- Ceiling Fan(s), Ductless
Appliances
- Included: Dishwasher, Electric Cooktop, Electric Dryer, Electric Oven, Electric Water Heater, Refrigerator, Water Softener Owned, Washer
- Laundry: Electric Dryer Hookup
Features
- Dining Area, Separate/Formal Dining Room, Skylights
- Flooring: Laminate, Resilient
- Windows: Skylight(s)
- Has fireplace: Yes
- Fireplace features: Bedroom, Living Room
Interior area
- Total interior livable area: 2,014 sqft
- Finished area above ground: 2,014
- Finished area below ground: 0
Video & virtual tour
Property
Parking
- Total spaces: 1
- Parking features: Attached, Garage
- Attached garage spaces: 1
Features
- Stories: 2
- Patio & porch: Patio
- Exterior features: Fire Pit, Pool, Patio, Shed
- Has private pool: Yes
- Pool features: Above Ground
Lot
- Size: 1.02 Acres
Details
- Additional structures: Shed(s)
- Parcel number: 20/8A/2/23
- Zoning: R1
- Special conditions: None
Construction
Type & style
- Home type: SingleFamily
- Architectural style: Colonial
- Property subtype: Single Family Residence
Materials
- Vinyl Siding
- Foundation: Slab
- Roof: Asphalt,Fiberglass
Condition
- Year built: 1998
Utilities & green energy
- Sewer: Septic Tank
- Water: Well
Community & HOA
Community
- Subdivision: Other
Location
- Region: Blakeslee
Financial & listing details
- Price per square foot: $216/sqft
- Tax assessed value: $171,640
- Annual tax amount: $5,276
- Date on market: 8/17/2026
- Ownership type: Fee Simple
Estimated market value
$424,800
$404,000 - $446,000
$2,766/mo
Price history
| Date | Event | Price |
|---|---|---|
| 10/3/2024 | Sold | $425,000-2.3%$211/sqft |
Source: PMAR #PM-115085 Report a problem | ||
| 5/29/2024 | Price change | $435,000-2.2%$216/sqft |
Source: PMAR #PM-115085 Report a problem | ||
| 5/10/2024 | Listed for sale | $445,000+69.8%$221/sqft |
Source: PMAR #PM-115085 Report a problem | ||
| 4/16/2021 | Sold | $262,000+14.4%$130/sqft |
Source: PMAR #PM-84950 Report a problem | ||
| 8/9/2006 | Sold | $229,000+160.1%$114/sqft |
Source: Public Record Report a problem | ||
| 2/21/2006 | Sold | $88,052$44/sqft |
Source: Public Record Report a problem | ||
Public tax history
| Year | Property taxes | Tax assessment |
|---|---|---|
| 2026 | $5,276 +3.4% | $171,640 |
| 2025 | $5,104 +8.4% | $171,640 |
| 2024 | $4,707 +13.3% | $171,640 +5.7% |
| 2023 | $4,155 +1.8% | $162,390 |
| 2022 | $4,083 | $162,390 |
| 2021 | $4,083 | $162,390 |
| 2020 | $4,083 -15.8% | $162,390 +465.4% |
| 2019 | $4,848 | $28,720 |
| 2018 | $4,848 | $28,720 |
| 2017 | $4,848 +403.9% | $28,720 |
| 2016 | $962 | $28,720 |
| 2015 | -- | $28,720 |
| 2014 | -- | $28,720 |
| 2013 | -- | $28,720 |
| 2012 | -- | $28,720 |
| 2011 | -- | $28,720 |
| 2010 | -- | $28,720 |
| 2008 | -- | $28,720 |
| 2007 | -- | $28,720 |
| 2006 | -- | $28,720 |
| 2005 | -- | $28,720 |
| 2004 | -- | $28,720 |
| 2003 | -- | $28,720 |
Find assessor info on the county website
Monthly payment
Est. payment
Payment breakdown
Explore the cost of this home by adjusting the details. Changes won't be saved.Climate risks
Neighborhood: 18610
Nearby schools
Schools provided by the listing agent
- High: Pocono Mountain West
- District: Pocono Mountain
Source: GLVR. This data may not be complete. We recommend contacting the local school district to confirm school assignments for this home.
Similar homes
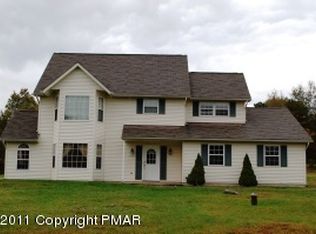
- $449,0004 bd3 ba2.4k sqft211 Annette Marie Dr, Long Pond, PA 18334For Sale
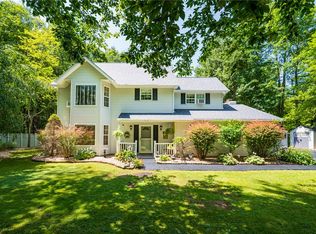 MLS ID #781075, Kristina Fattorusso, RE/MAX Real Estate. GLVR
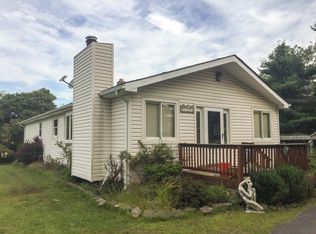
 - $365,0003 bd3 ba2.1k sqft27 Sekani Trl, Albrightsville, PA 18210For Sale
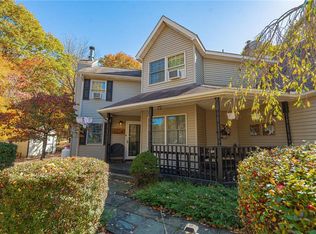 MLS ID #786363, Caroline Lopopolo, RE/MAX Real Estate. GLVR
 - $379,9003 bd3 ba2.8k sqft355 Tower Rd, Albrightsville, PA 18210For Sale
 MLS ID #779639, Caroline Lopopolo, RE/MAX Real Estate. GLVR
 - $475,0006 bd3 ba2.6k sqft1338 Hilltop Dr, Long Pond, PA 18334For Sale

 MLS ID #PW263646, Timis Rosca, Keller Williams RE Hawley. PWAR as distributed by MLS GRID
 - $349,9004 bd3 ba2.1k sqft193 Upper Green Hill Rd, Kunkletown, PA 18058For Sale
 MLS ID #PAMR2007588, Kacey Conaty, Wilkins and Associates Real Estate INC. Bright MLS
 - $532,5004 bd3 ba2.4k sqft161 Acorn Ln, Stroudsburg, PA 18360For SaleMLS ID #PAMR2007128, Kacey Conaty, Wilkins and Associates Real Estate INC. Bright MLS
- $397,5004 bd3 ba2.5k sqft148 Pocono Rd, Albrightsville, PA 18210For SaleMLS ID #PACC2007630, Tina Guerrieri, RE/MAX Central - Blue Bell. Bright MLS
- $420,0004 bd3 ba2.4k sqft80 Parker Mews, Albrightsville, PA 18210For SaleMLS ID #PACC2007950, Shabana Pathan, Keller Williams Real Estate - Bethlehem. Bright MLS
- $325,9994 bd3 ba1.3k sqft1626 David Ln, Effort, PA 18330For SaleMLS ID #PAMR2007340, Diana Guzman-Rivera, Coldwell Banker Realty. Bright MLS
- $339,0004 bd2 ba1.9k sqft9 Sycamore Cir, Albrightsville, PA 18210For SaleMLS ID #PACC2007718, Galina Sergueeva, RE/MAX Centre Realtors. Bright MLS
