Enjoy classic Pocono Mountain charm in this inviting 2-bedroom end-unit Cedar townhome with sleep loft. The desirable end location offers added privacy and a wraparound deck--perfect for relaxing and enjoying the mountain setting. Trail to members Lake Club and Lakeside Restaurant. Inside, you'll find a cozy wood-burning fireplace, HVAC in the main living area with wifi thermostats, Keyless entry and a comfortable open layout. Offered furnished for added convenience. Ideally located just minutes from the ski mountain and only a short walk to the members-only lake club and nearby restaurants. Whether you're looking for a mountain getaway, vacation home, or year-round retreat, this townhome puts you close to everything the Poconos have to offer.
For sale
$337,000
16 Doe Run, Lake Harmony, PA 18624
2beds
1,350sqft
Townhouse
Built in 1987
0 Square Feet Lot
$-- Zestimate®
$250/sqft
$387/mo HOA
What's special
Cozy wood-burning fireplaceKeyless entryComfortable open layout
- 33 days
- 437
- 23
Zillow last checked:
Listing updated:
Listed by:
Teri Benz 570-760-3277,
Pocono Area Realty Benz Group (570) 216-8545
Source: Bright MLS,MLS#: PACC2008168
Facts & features
Interior
Bedrooms & bathrooms
- Bedrooms: 2
- Bathrooms: 2
- Full bathrooms: 2
- Main level bathrooms: 1
- Main level bedrooms: 1
Rooms
- Room types: Living Room, Dining Room, Bedroom 2, Kitchen, Bedroom 1, Loft, Bathroom 1, Bathroom 2
Bedroom 1
- Level: Main
- Area: 168 Square Feet
- Dimensions: 12 X 14
Bedroom 2
- Level: Upper
- Area: 196 Square Feet
- Dimensions: 14 X 14
Bathroom 1
- Level: Main
- Area: 54 Square Feet
- Dimensions: 6 X 9
Bathroom 2
- Level: Upper
Dining room
- Features: Flooring - Luxury Vinyl Plank, Cathedral/Vaulted Ceiling
- Level: Main
- Area: 315 Square Feet
- Dimensions: 15 X 21
Kitchen
- Level: Main
- Area: 108 Square Feet
- Dimensions: 9 X 12
Living room
- Features: Cathedral/Vaulted Ceiling, Fireplace - Wood Burning, Flooring - Engineered Wood, Flooring - Luxury Vinyl Plank
- Level: Main
- Area: 315 Square Feet
- Dimensions: 15 X 21
Loft
- Level: Upper
- Area: 81 Square Feet
- Dimensions: 9 X 9
Heating
- Baseboard, Heat Pump, Electric
Cooling
- Ceiling Fan(s), Ductless, Electric
Appliances
- Included: Dishwasher, Microwave, Oven/Range - Electric, Refrigerator, Washer/Dryer Stacked, Water Heater, Electric Water Heater
- Laundry: Main Level
Features
- Soaking Tub, Bathroom - Stall Shower, Bathroom - Tub Shower, Ceiling Fan(s), Combination Dining/Living, Combination Kitchen/Dining
- Flooring: Wood
- Has basement: No
- Number of fireplaces: 1
- Fireplace features: Wood Burning
Interior area
- Total structure area: 1,350
- Total interior livable area: 1,350 sqft
- Finished area above ground: 1,350
Video & virtual tour
Property
Parking
- Total spaces: 2
- Parking features: Off Street
Accessibility
- Accessibility features: None
Features
- Levels: One and One Half
- Stories: 1.5
- Pool features: None
- Has view: Yes
- View description: Trees/Woods
Lot
- Size: 0 Square Feet
Details
- Additional structures: Above Grade
- Parcel number: 20B21B28
- Zoning: RES
- Special conditions: Standard
Construction
Type & style
- Home type: Townhouse
- Architectural style: Other,Chalet,Cabin/Lodge
- Property subtype: Townhouse
Materials
- Cedar
- Foundation: Crawl Space
Condition
- New construction: No
- Year built: 1987
Utilities & green energy
- Sewer: Other, Private Sewer
- Water: Community
Community & HOA
Community
- Subdivision: Blue Heron
HOA
- Has HOA: Yes
- Services included: Sewer, Snow Removal, Trash, Water
- HOA fee: $4,645 annually
- HOA name: BLUE HERON HOMEOWNERS ASSOCIATION
Location
- Region: Lake Harmony
- Municipality: KIDDER TWP
Financial & listing details
- Price per square foot: $250/sqft
- Tax assessed value: $57,436
- Annual tax amount: $4,207
- Date on market: 9/16/2026
- Listing agreement: Exclusive Right To Sell
- Listing terms: Cash,Conventional,USDA Loan
- Exclusions: Bamboo Sheets
- Ownership: Fee Simple
Estimated market value
Not available
Estimated sales range
Not available
Not available
Price history
| Date | Event | Price |
|---|---|---|
| 9/16/2026 | Listed for sale | $337,000+22.5%$250/sqft |
Source: PMAR #PM-144758 Report a problem | ||
| 9/14/2021 | Sold | $275,000-3.5%$204/sqft |
Source: PMAR #PM-90008 Report a problem | ||
| 7/29/2021 | Listed for sale | $285,000+145.2%$211/sqft |
Source: PMAR #PM-90008 Report a problem | ||
| 10/29/2013 | Sold | $116,230$86/sqft |
Source: Public Record Report a problem | ||
Public tax history
| Year | Property taxes | Tax assessment |
|---|---|---|
| 2026 | $4,146 +5.6% | $57,346 |
| 2025 | $3,926 +4.6% | $57,346 |
| 2024 | $3,754 +1.2% | $57,346 |
| 2023 | $3,711 | $57,346 |
| 2022 | $3,711 | $57,346 |
| 2021 | $3,711 | $57,346 |
| 2020 | $3,711 +3.2% | $57,346 |
| 2019 | $3,597 | $57,346 |
| 2018 | -- | $57,346 |
| 2017 | $4 | $57,346 |
| 2016 | -- | $57,346 |
| 2015 | -- | $57,346 -27.4% |
| 2014 | -- | $78,950 |
| 2013 | -- | $78,950 |
| 2012 | -- | $78,950 |
| 2011 | -- | $78,950 |
| 2010 | -- | $78,950 |
| 2009 | -- | $78,950 |
| 2008 | -- | $78,950 |
| 2007 | $469 | $78,950 |
| 2006 | -- | $78,950 +21% |
| 2005 | -- | $65,250 |
Find assessor info on the county website
Monthly payment
Est. payment
Payment breakdown
Explore the cost of this home by adjusting the details. Changes won't be saved.Climate risks
Neighborhood: 18624
Nearby schools
Similar homes
- $349,0002 bd2 ba1.3k sqft92 Red Fox Ct, Lake Harmony, PA 18624For Sale
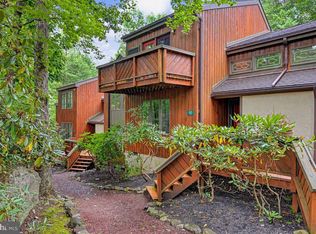
 MLS ID #PACC2008140, Teri Benz, Pocono Area Realty Benz Group. Bright MLS
- $384,0003 bd3 ba1.3k sqft5 Beachwood Ct, Lake Harmony, PA 18624For Sale
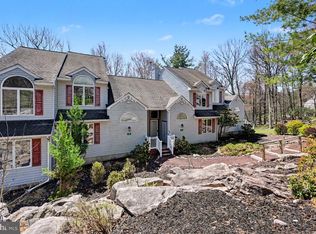 MLS ID #PACC2007690, Teri Benz, Pocono Area Realty Benz Group. Bright MLS
- $427,0004 bd3 ba1.7k sqft52 Laurelwoods, Lake Harmony, PA 18624For Sale
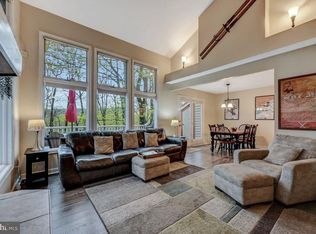 MLS ID #PACC2007404, Teri Benz, Pocono Area Realty Benz Group. Bright MLS
- $399,9002 bd2 ba1k sqft45 Midlake Dr #101G, Lake Harmony, PA 18624For Sale
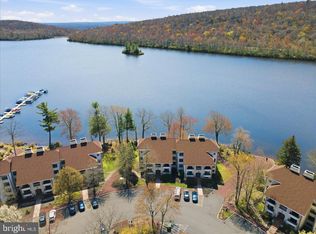 MLS ID #PACC2007536, Erin Fleckenstein, Weichert Realtors. Bright MLS
- $299,9003 bd2 ba1.3k sqft5 Trail Ridge Rd, Albrightsville, PA 18210For SaleMLS ID #PACC2008236, Stacy Hulayev, Realty Mark Associates. Bright MLS
- $450,0003 bd2 ba1.6k sqft15 Hazard Run Rd, Lake Harmony, PA 18624For SaleMLS ID #PACC2007592, Dicky Rhoads, Keller Williams Real Estate Tri-County. Bright MLS
- $312,0003 bd2 ba1k sqft21 Maccauley Rd, Albrightsville, PA 18210For SaleMLS ID #PACC2008274, Stephanie Grazio, Pocono Area Realty Benz Group. Bright MLS
- $225,0002 bd2 ba1k sqft37 Free Style, Lake Harmony, PA 18624For SaleMLS ID #PACC2008284, Cindy Derolf, Pocono Area Realty Benz Group. Bright MLS
- $339,9004 bd2 ba1.7k sqftNone Available, Long Pond, PA 18334For SaleMLS ID #PAMR2007430, Natalie Bomberger, Patterson-Schwartz-Hockessin. Bright MLS
- $204,9002 bd2 ba986 sqft29 Snow Shoe, Lake Harmony, PA 18624For SaleMLS ID #PACC2008302, Cindy Derolf, Pocono Area Realty Benz Group. Bright MLS
- $325,0003 bd2 ba1.5k sqft1050 Beaver Run Rd, Newfoundland, PA 18445For Sale
 MLS ID #PW263629, Terri Ditty, CENTURY 21 Select Group - Lake Ariel. PWAR as distributed by MLS GRID
- $289,9003 bd2 ba1.3k sqft176 Birch Dr, Blakeslee, PA 18610For SaleMLS ID #PAMR2006926, Linda Schuch, Real of Pennsylvania. Bright MLS
- $339,0003 bd2 ba1.4k sqft31 Middle Village Way, Tannersville, PA 18372For SaleMLS ID #PAMR2006294, Heather Schierloh, Real of Pennsylvania. Bright MLS
- $215,0002 bd2 ba1k sqft33 Elevator, White Haven, PA 18624For SaleMLS ID #PACC2007696, Teri Benz, Pocono Area Realty Benz Group. Bright MLS
