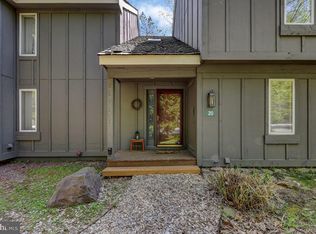
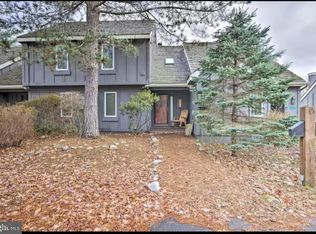
Calling all snow enthusiasts--ski season is knocking, and 37 Free Style puts you right at Jack Frost Mountain! Situated on a private cul-de-sac in beautiful Snow Ridge Village, this furnished 2-bedroom, 1.5-bath townhome offers hardwood floors, a galley kitchen, and a wood-burning fireplace for cozy nights after a day on the slopes. A full bar setup adds a fun touch for entertaining and unwinding. Whether you're looking for a winter getaway, an affordable mountain retreat, short term rental investment property or easy living close to the action, this home delivers. HOA services cover basic necessities, giving you more time to enjoy nearby Lake Harmony restaurants and year-round Pocono recreation. Sold turnkey/furnished. When summer arrives, access to Big Boulder Lake is available through a separate, optional membership to Boulder Lake Club. Make this your mountain home base for every season!
For sale
$225,000
37 Free Style, Lake Harmony, PA 18624
2beds
1,069sqft
Townhouse
Built in 1986
435 Square Feet Lot
$-- Zestimate®
$210/sqft
$389/mo HOA
What's special
Wood-burning fireplacePrivate cul-de-sacFull bar setupGalley kitchenHardwood floors
- 1 day
- 45
- 4
Zillow last checked:
Listing updated:
Listed by:
Cindy Derolf 570-401-9399,
Pocono Area Realty Benz Group (570) 216-8545
Source: Bright MLS,MLS#: PACC2008284
Facts & features
Interior
Bedrooms & bathrooms
- Bedrooms: 2
- Bathrooms: 2
- Full bathrooms: 1
- 1/2 bathrooms: 1
- Main level bathrooms: 2
- Main level bedrooms: 2
Heating
- Baseboard, Electric
Cooling
- Ceiling Fan(s)
Appliances
- Included: Dishwasher, Dryer, Microwave, Oven/Range - Electric, Refrigerator, Stainless Steel Appliance(s), Washer, Washer/Dryer Stacked, Water Heater, Electric Water Heater
- Laundry: Has Laundry, Main Level
Features
- Bar, Combination Dining/Living, Exposed Beams, Open Floorplan, Kitchen - Galley, Walk-In Closet(s), Cathedral Ceiling(s)
- Flooring: Wood, Ceramic Tile, Carpet
- Doors: Six Panel, Sliding Glass
- Windows: Casement, Skylight(s), Window Treatments
- Has basement: No
- Number of fireplaces: 1
- Fireplace features: Mantel(s), Wood Burning
Interior area
- Total structure area: 1,069
- Total interior livable area: 1,069 sqft
- Finished area above ground: 1,069
Property
Parking
- Total spaces: 2
- Parking features: Unassigned, Paved, Off Street
Accessibility
- Accessibility features: 2+ Access Exits
Features
- Levels: One and One Half
- Stories: 1.5
- Pool features: None
- Has view: Yes
- View description: Trees/Woods, Street
Lot
- Size: 435 Square Feet
- Dimensions: 0.012
Details
- Additional structures: Above Grade
- Parcel number: 45A20B199
- Zoning: R/RC
- Zoning description: Resort/Resort Commercial
- Special conditions: Standard
Construction
Type & style
- Home type: Townhouse
- Architectural style: Chalet,Cabin/Lodge
- Property subtype: Townhouse
Materials
- T-1-11
- Foundation: Crawl Space
- Roof: Shake,Wood
Condition
- Very Good
- New construction: No
- Year built: 1986
Utilities & green energy
- Electric: Circuit Breakers
- Sewer: Private Sewer
- Water: Community
- Utilities for property: Cable Connected, Electricity Available, Phone Available, Sewer Available, Underground Utilities, Water Available, Cable, Broadband
Community & HOA
Community
- Subdivision: Snow Ridge Village
HOA
- Has HOA: Yes
- Services included: Broadband, Cable TV, Common Area Maintenance, Internet, Road Maintenance, Sewer, Snow Removal, Trash, Water
- HOA fee: $4,662 annually
- HOA name: SNOW RIDGE VILLAGE HOMEOWNERS ASSOCIATION
Location
- Region: Lake Harmony
- Municipality: KIDDER TWP
Financial & listing details
- Price per square foot: $210/sqft
- Tax assessed value: $36,000
- Annual tax amount: $2,792
- Date on market: 10/2/2026
- Listing agreement: Exclusive Right To Sell
- Listing terms: Cash,Conventional
- Inclusions: Furnishings
- Exclusions: Personal Belongins
- Ownership: Fee Simple
- Road surface type: Paved
Estimated market value
Not available
Estimated sales range
Not available
Not available
Price history
| Date | Event | Price |
|---|---|---|
| 10/2/2026 | Listed for sale | $225,000+153.1%$210/sqft |
Source: PMAR #PM-145246 Report a problem | ||
| 7/31/2020 | Sold | $88,900$83/sqft |
Source: PMAR #PM-76018 Report a problem | ||
Public tax history
Tax history is unavailable.
Monthly payment
Est. payment
Payment breakdown
Explore the cost of this home by adjusting the details. Changes won't be saved.Climate risks
Neighborhood: 18624
Nearby schools
Schools provided by the listing agent
- District: Weatherly Area
Source: Bright MLS. This data may not be complete. We recommend contacting the local school district to confirm school assignments for this home.
Similar homes
- $225,0002 bd2 ba880 sqft17 Slalom Kidder Twp N, Lake Harmony, PA 18624For Sale
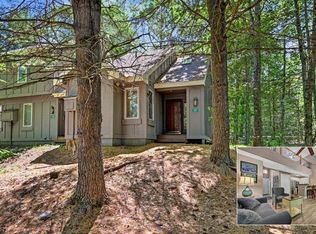 MLS ID #785456, Kristin A. Doerger, Keller Williams Real Estate. GLVR
 - $225,0002 bd2 ba880 sqft17 Slalom, White Haven, PA 18661For Sale
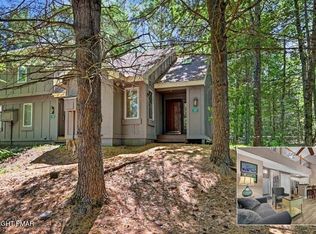 MLS ID #PM-145165, Kristin A. Doerger, Keller Williams Real Estate - Stroudsburg. PMAR
 - $215,0002 bd2 ba1k sqft33 Elevator, White Haven, PA 18624For Sale

 MLS ID #PACC2007696, Teri Benz, Pocono Area Realty Benz Group. Bright MLS
 - $235,0002 bd2 ba936 sqft306 Snow Ridge Cir, Lake Harmony, PA 18624For Sale
 MLS ID #PACC2007858, Theresa McNulty, Keller Williams Real Estate-Langhorne. Bright MLS
 - $230,0002 bd1 ba672 sqft113 Beech Ln, Pocono Lake, PA 18347For SaleMLS ID #PAMR2007416, Stephanie Grazio, Pocono Area Realty Benz Group. Bright MLS
- $337,0002 bd2 ba1.3k sqft16 Doe Run, Lake Harmony, PA 18624For SaleMLS ID #PACC2008168, Teri Benz, Pocono Area Realty Benz Group. Bright MLS
- $229,0002 bd2 ba1k sqft172 Lc Larsen Dr, Gouldsboro, PA 18424For SaleMLS ID #PALW2000924, Deidre Quinn, EXP Realty, LLC. Bright MLS
- $239,9002 bd1 ba1.1k sqft57 Swamp Hollow Ln, Albrightsville, PA 18210For SaleMLS ID #PACC2007898, Tina Guerrieri, RE/MAX Central - Blue Bell. Bright MLS
- $224,5003 bd2 ba1k sqft8531 H49 Hillcrest Ave For Rent #0#, Coolbaugh Twp, PA 18466For SaleMLS ID #PAMR2006386, Kacey Conaty, Wilkins and Associates Real Estate INC. Bright MLS
- $259,0002 bd2 ba1.1k sqft7803 Lake Shore Dr, Pocono Lake, PA 18347For SaleMLS ID #PAMR2006620, Jeff Rickert, RE/MAX Property Specialists. Bright MLS
- $175,0002 bd1 ba1.2k sqft412 Foster St, Duryea, PA 18642For Sale
 MLS ID #SC264921, Jamie Marie Hape, REALTY NETWORK GROUP. GSBR as distributed by MLS GRID
