Skip main navigation
Sold for $220,000
  • $220,000

    16 Free Style, Lake Harmony, PA 18624

    3beds
    1,456sqft
    Townhouse
    Built in 1984
    871 Square Feet Lot
    $224,900 Zestimate®
    $151/sqft
    $1,993 Estimated rent

    Home value

    $224,900

    $180,000 - $281,000

    $1,993/mo

    Zestimate® history
    Loading
    Loading...

    Owner options

    List your home for rent

    $1,993/mo

    Rent Zestimate®

    Find your next renter with Zillow Rental Manager. Plus, with online applications, you can quickly screen prospective tenants – for free.

    Learn more

    $1,993/mo

    Rent Zestimate®

    Refinance and save

    $5,909/mo

    Est. payment

    Refinancing to a lower rate could help reduce your monthly payments and save thousands over the life of the loan.

    See today's rates

    $5,909/mo

    Est. payment

    Explore your selling options

    Work with a Zillow partner agent

    Leverage their expertise and Zillow's premium Showcase listings to get your home seen by more buyers.

    Get started

    List with your own agent

    Get your home in front of millions of buyers by listing it on Zillow.

    Learn how to do it

    Sell it yourself

    Take full control of how buyers see your home on Zillow by listing For Sale by Owner (FSBO).

    List your home

    What's special

    Outside storage closetStylish upgradesSleek lightingMountain charmModern comfortAbundant sunlightSmart tvs
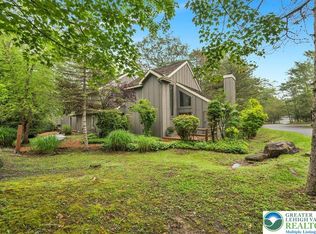
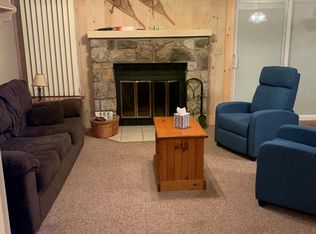
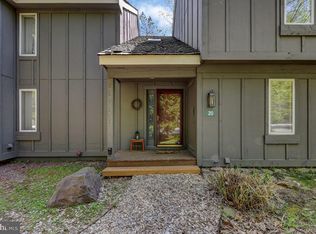
    Active with contract accepting back up offers only. Turnkey Mountain Escape with Slope-Side Access - Snow Ridge Village Welcome to your dream retreat nestled in the heart of the Poconos Mountains. This 3-bedroom, 2-bath end-unit townhome located in sought-after Snow Ridge Village, blends modern comfort with mountain charm perfect for full-time living, weekend escapes, or for great investment income. Step inside and be greeted by vaulted ceilings/loft area, abundant sunlight, and stylish upgrades throughout: stainless steel appliances, sleek lighting, smart TVs, air conditioning, and a brand-new washer/dryer. Thoughtful enhancements like updated plumbing, electrical, and an in-line water filtration system ensure peace of mind and move-in readiness. Sold fully furnished, the home includes generous storage space, including a large attic and outside storage closet ideal for seasonal gear or owner's storage if rented. Located just minutes from Big Boulder Ski Area, Jack Frost National Golf Club, and other top Pocono attractions, you'll enjoy four seasons of adventure. Optional membership to Boulder Lake Club gives you access to a private beach, pool, tennis courts, lake activities, and more. Best of all, enjoy rare ski-to-slope access right from your doorstep. Don't miss this low-maintenance, getaway retreat in a prime location, ready to enjoy from day one.

    Zillow last checked:

    Listing updated:

    Listed by:

    Lori Herishko 609-458-7360,

    Keller Williams Real Estate - Albrightsville

    Bought with:

    Lori Herishko, RS358709

    Keller Williams Real Estate - Albrightsville

    Source: PMAR,MLS#: PM-133287

    Facts & features

    Interior

    Bedrooms & bathrooms
    • Bedrooms: 3
    • Bathrooms: 2
    • Full bathrooms: 2
    Primary bedroom
    • Level: Main
    • Area: 168
    • Dimensions: 14 x 12
    Bedroom 2
    • Level: Main
    • Area: 165
    • Dimensions: 15 x 11
    Bedroom 3
    • Description: Loft
    • Level: Upper
    • Area: 160
    • Dimensions: 20 x 8
    Primary bathroom
    • Level: Main
    • Area: 77
    • Dimensions: 7 x 11
    Bathroom 2
    • Description: Loft
    • Level: Upper
    • Area: 100
    • Dimensions: 10 x 10
    Dining room
    • Level: Main
    • Area: 100
    • Dimensions: 10 x 10
    Kitchen
    • Level: Main
    • Area: 100
    • Dimensions: 10 x 10
    Living room
    • Description: Wood Burning FP, Open Floor Plan
    • Level: Main
    • Area: 204
    • Dimensions: 17 x 12
    Heating
    • Baseboard, Electric
    Cooling
    • Ceiling Fan(s), Ductless, Electric
    Appliances
    • Included: Electric Cooktop, Electric Oven, Refrigerator, Dishwasher, Microwave, Stainless Steel Appliance(s), Washer, Dryer
    • Laundry: Laundry Closet
    Features
    • Vaulted Ceiling(s), Walk-In Closet(s), Open Floorplan, Ceiling Fan(s)
    • Flooring: Carpet, Vinyl, Wood
    • Basement: Crawl Space
    • Number of fireplaces: 1
    • Fireplace features: Living Room, Wood Burning
    • Furnished: Yes
    • Common walls with other units/homes: End Unit
    Interior area
    • Total structure area: 1,456
    • Total interior livable area: 1,456 sqft
    • Finished area above ground: 1,456
    • Finished area below ground: 0

    Property

    Parking
    • Total spaces: 2
    • Parking features: Open
    • Uncovered spaces: 2
    Features
    • Stories: 1
    • Patio & porch: Deck
    • Has view: Yes
    • View description: Other, See Remarks
    Lot
    • Size: 871 Square Feet
    • Features: Landscaped
    Details
    • Parcel number: 45A20B133
    • Zoning: RES
    • Zoning description: Residential
    • Special conditions: Standard

    Construction

    Type & style
    • Home type: Townhouse
    • Architectural style: Contemporary
    • Property subtype: Townhouse
    • Attached to another structure: Yes
    Materials
    • T1-11, Wood Siding
    • Roof: Shake,Wood
    Condition
    • Year built: 1984

    Utilities & green energy

    • Sewer: Private Sewer
    • Water: Private

    Community & HOA

    Community
    • Subdivision: Snow Ridge Village
    HOA
    • Has HOA: Yes
    • Amenities included: Security, Ski Accessible
    • Services included: Sewer, Water, Internet, Trash, Snow Removal, Security, Maintenance Grounds
    • HOA fee: $4,387 annually
    Location
    • Region: Lake Harmony

    Financial & listing details

    • Price per square foot: $151/sqft
    • Annual tax amount: $2,823
    • Date on market: 6/19/2025
    • Listing terms: Cash,Conventional
    • Road surface type: Paved

    Price history

    DateEventPrice
    9/19/2025Sold$220,000-13%$151/sqft
    Source: PMAR #PM-133287 Report a problem
    6/19/2025Listed for sale$252,9000%$174/sqft
    Source: PMAR #PM-133287 Report a problem
    6/12/2025Listing removed$253,000$174/sqft
    Source: Luzerne County AOR #25-643 Report a problem
    4/5/2025Price change$253,000-2.7%$174/sqft
    Source: PMAR #PM-131025 Report a problem
    3/11/2025Price change$259,900-1.9%$179/sqft
    Source: PMAR #PM-121041 Report a problem
    12/26/2024Listed for sale$264,900-5.4%$182/sqft
    Source: PMAR #PM-121041 Report a problem
    8/23/2024Listing removed$279,900$192/sqft
    Source: Bright MLS #PACC2002770 Report a problem
    5/10/2024Price change$279,900-6.2%$192/sqft
    Source: Bright MLS #PACC2002770 Report a problem
    12/7/2023Price change$298,500-3.7%$205/sqft
    Source: Bright MLS #PACC2002770 Report a problem
    9/14/2023Price change$309,900-2.9%$213/sqft
    Source: Bright MLS #PACC2002770 Report a problem
    6/8/2023Listed for sale$319,000$219/sqft
    Source: Bright MLS #PACC2002770 Report a problem

    Public tax history

    Tax history is unavailable.

    Neighborhood: 18624

    Nearby schools

    GreatSchools rating
    Get a cash offer in 3 minutes
    Find out how much your home could sell for in as little as 3 minutes with a no-obligation cash offer.
    Estimated market value
    $224,900
    Get a cash offer in 3 minutes
    Find out how much your home could sell for in as little as 3 minutes with a no-obligation cash offer.
    Estimated market value
    $224,900