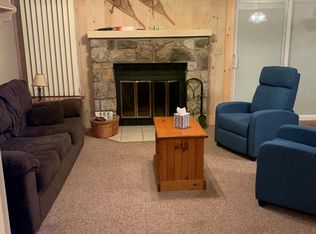
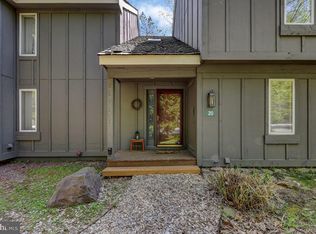
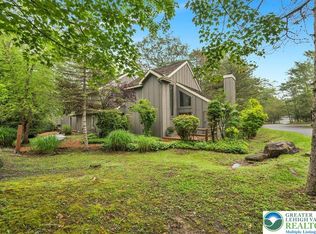
Discover the perfect year-round getaway in this spacious 4-bedroom, 3-bath contemporary home, ideally located in the highly sought-after Snow Ridge Village on Jack Frost Mountain. Nestled in a private community, this home is just a short walk from the ski slopes and sits adjacent to a beautifully manicured golf course, making it a dream for outdoor enthusiasts. The open and airy layout boasts modern architectural details, including skylights that flood the home with natural light and a loft that adds character and extra living space. The sunroom, complete with a relaxing hot tub, offers a perfect spot to unwind after a day on the slopes or the course. Whether you’re seeking a seasonal escape or a year-round residence, this home combines comfort and style in a prime location.
Sold for $380,000
$380,000
41 Ski Jump, Lake Harmony, PA 18624
4beds
2,329sqft
Single Family Residence
Built in 1987
-- sqft lot
$396,600 Zestimate®
$163/sqft
$2,477 Estimated rent
Home value
$396,600
$313,000 - $500,000
$2,477/mo
Zestimate® history
Owner options
List your home for rent
$2,477/mo
Rent Zestimate®
Find your next renter with Zillow Rental Manager. Plus, with online applications, you can quickly screen prospective tenants – for free.
$2,477/mo
Rent Zestimate®
Refinance and save
$6,603/mo
Est. payment
Refinancing to a lower rate could help reduce your monthly payments and save thousands over the life of the loan.
$6,603/mo
Est. payment
Explore your selling options
Work with a Zillow partner agent
Leverage their expertise and Zillow's premium Showcase listings to get your home seen by more buyers.
Get startedList with your own agent
Get your home in front of millions of buyers by listing it on Zillow.
Learn how to do itSell it yourself
Take full control of how buyers see your home on Zillow by listing For Sale by Owner (FSBO).
List your homeWhat's special
Relaxing hot tubModern architectural detailsOpen and airy layout
Zillow last checked:
Listing updated:
Listed by:
Mary Mastroeni 610-277-2900,
RE/MAX Central - Blue Bell
Bought with:
NON MEMBER, 0225194075
Non Subscribing Office
Source: Bright MLS,MLS#: PACC2005066
Facts & features
Interior
Bedrooms & bathrooms
- Bedrooms: 4
- Bathrooms: 3
- Full bathrooms: 3
- Main level bathrooms: 2
- Main level bedrooms: 2
Rooms
- Room types: Living Room, Dining Room, Primary Bedroom, Bedroom 2, Bedroom 3, Bedroom 4, Kitchen, Loft, Bathroom 2, Bathroom 3, Primary Bathroom
Primary bedroom
- Level: Main
Bedroom 2
- Level: Main
Bedroom 3
- Level: Upper
Bedroom 4
- Level: Upper
Primary bathroom
- Level: Main
Bathroom 2
- Level: Main
Bathroom 3
- Level: Upper
Dining room
- Level: Main
Kitchen
- Level: Main
Living room
- Level: Main
Loft
- Level: Upper
Heating
- Baseboard, Electric
Cooling
- None
Appliances
- Included: Microwave, Dishwasher, Oven/Range - Electric, Refrigerator, Washer/Dryer Stacked, Electric Water Heater
- Laundry: Main Level
Features
- Ceiling Fan(s), Bathroom - Stall Shower, Bathroom - Tub Shower, Open Floorplan
- Flooring: Carpet, Ceramic Tile, Hardwood
- Windows: Skylight(s)
- Basement: Exterior Entry
- Number of fireplaces: 1
- Fireplace features: Insert, Stone, Pellet Stove
Interior area
- Total structure area: 2,329
- Total interior livable area: 2,329 sqft
- Finished area above ground: 2,329
- Finished area below ground: 0
Property
Parking
- Parking features: Parking Lot
Accessibility
- Accessibility features: None
Features
- Levels: Two
- Stories: 2
- Patio & porch: Porch, Enclosed
- Pool features: None
- Has spa: Yes
- Spa features: Bath
Details
- Additional structures: Above Grade, Below Grade
- Parcel number: 44A20BII224
- Zoning: RC
- Special conditions: Standard
Construction
Type & style
- Home type: SingleFamily
- Architectural style: Contemporary
- Property subtype: Single Family Residence
- Attached to another structure: Yes
Materials
- Frame
- Foundation: Block
- Roof: Shingle
Condition
- New construction: No
- Year built: 1987
Utilities & green energy
- Sewer: Private Sewer
- Water: Community
Community & HOA
Community
- Subdivision: Snow Ridge Village
HOA
- Has HOA: Yes
- Amenities included: Security, Golf Course, Golf Course Membership Available
- Services included: Cable TV, Broadband, Common Area Maintenance, Internet, Maintenance Grounds, Road Maintenance, Snow Removal, Sewer, Trash, Water, Other
- HOA fee: $4,163 annually
- HOA name: SNOW RIDGE VILLAGE HOA
Location
- Region: Lake Harmony
- Municipality: KIDDER TWP
Financial & listing details
- Price per square foot: $163/sqft
- Tax assessed value: $60,100
- Annual tax amount: $4,239
- Date on market: 10/24/2024
- Listing agreement: Exclusive Right To Sell
- Listing terms: Cash,Conventional
- Inclusions: Washer, Dryer, Refrigerator, Furniture And Various Accessories Currently In The Home.
- Exclusions: See Itemized Exclusion List In Documents
- Ownership: Fee Simple
Price history
| Date | Event | Price |
|---|---|---|
| 4/30/2025 | Sold | $380,000-5%$163/sqft |
Source:  Bright MLS #PACC2005066 Report a problem Bright MLS #PACC2005066 Report a problem | ||
| 3/7/2025 | Pending sale | $399,900$172/sqft |
Source: Bright MLS #PACC2005066 Report a problem | ||
| 2/7/2025 | Contingent | $399,900$172/sqft |
Source: Bright MLS #PACC2005066 Report a problem | ||
| 12/12/2024 | Price change | $399,900-4.8%$172/sqft |
Source: Bright MLS #PACC2005066 Report a problem | ||
| 10/24/2024 | Listed for sale | $419,900$180/sqft |
Source: PMAR #PM-119805 Report a problem | ||
Public tax history
Tax history is unavailable.
Neighborhood: 18624
Nearby homes
- $233,8002 bd2 ba-- sqft20 Freestyle, Lake Harmony, PA 18624Off Market
- $193,0002 bd2 ba963 sqft188 22 Snow Ridge Lake, Harmony, PA 18624Off Market
- $205,0002 bd2 ba1k sqft20 Free Style, Lake Harmony, PA 18624Sold
- $220,0003 bd2 ba1.4k sqft16 Freestyle Kidder Twp N, Lake Harmony, PA 18624Sold
- $217,0002 bd2 ba1k sqft188 Snow Ridge Cir, Lake Harmony, PA 18624Sold
- $299,9004 bd3 ba2k sqft54 Northwoods, Lake Harmony, PA 18624Off Market
- $220,0003 bd2 ba1.4k sqft16 Free Style, Lake Harmony, PA 18624Sold
- $2,3504 bd3 ba2k sqft8 Ski Jump, Lake Harmony, PA 18624For Rent
Nearby schools
GreatSchools rating
- 4/10Weatherly Area El SchoolGrades: PK-5Distance: 14.4 mi
- 4/10Weatherly Area Middle SchoolGrades: 6-8Distance: 14.4 mi
- 6/10Weatherly Area Senior High SchoolGrades: 9-12Distance: 14.3 mi
Schools provided by the listing agent
- District: Weatherly Area
Source: Bright MLS. This data may not be complete. We recommend contacting the local school district to confirm school assignments for this home.
Get a cash offer in 3 minutes
Find out how much your home could sell for in as little as 3 minutes with a no-obligation cash offer.
Estimated market value
$396,600
Get a cash offer in 3 minutes
Find out how much your home could sell for in as little as 3 minutes with a no-obligation cash offer.
Estimated market value
$396,600
- Pennsylvania
- Carbon County
- Blakeslee
- 18624
- 41 Ski Jump
Nearby cities
Nearby zip codes
Other Blakeslee Topics
