Skip main navigation
Off market
  • $319,600

    20 Heron Ln, Lake Harmony, PA 18624

    2beds
    1,390sqft
    Townhouse
    Built in 1983
    -- sqft lot
    $319,600 Zestimate®
    $230/sqft
    $1,722 Estimated rent

    Home value

    $319,600

    $294,000 - $348,000

    $1,722/mo

    Zestimate® history
    Loading
    Loading...

    Owner options

    List your home for rent

    $1,722/mo

    Rent Zestimate®

    Find your next renter with Zillow Rental Manager. Plus, with online applications, you can quickly screen prospective tenants – for free.

    Learn more

    $1,722/mo

    Rent Zestimate®

    Refinance and save

    $2,400/mo

    Est. payment

    Refinancing to a lower rate could help reduce your monthly payments and save thousands over the life of the loan.

    See today's rates

    $2,400/mo

    Est. payment

    Explore your selling options

    Work with a Zillow partner agent

    Leverage their expertise and Zillow's premium Showcase listings to get your home seen by more buyers.

    Get started

    List with your own agent

    Get your home in front of millions of buyers by listing it on Zillow.

    Learn how to do it

    Sell it yourself

    Take full control of how buyers see your home on Zillow by listing For Sale by Owner (FSBO).

    List your home

    What's special

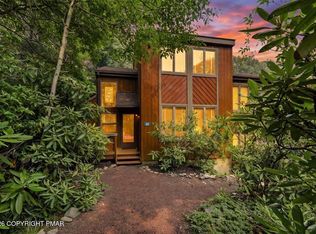
    Summer is here, it is a great time to purchase this Pocono town home in a resort area! This lovely unit is located in the desirable Blue Heron community with lots to offer a buyer: the ability to join the Lake Club (check assn for fees); community pool, tennis courts, beach and community docks for electric boating (limited space). The location of this END UNIT town home allows you to walk to the amenities as well as the nearby Mountain Edge restaurant offering a great view of the lake and slopes. Being an end unit allows for a 490 sq ft wrap around deck, allowing for room to entertain and the convenience of walking outside from the front to the rear of the town home while you enjoy the mature landscaping. The association fee covers exterior maintenance, roof, parking lot. You will find a main level bedroom, full bath (bedroom pocket door or hallway entrance), laundry closet, great room with an open floor plan including the living room with a ceiling fan, side door to side deck, fireplace and cathedral ceiling, dining room with a cathedral ceiling and sliders to the large deck, full kitchen with a breakfast bar, double sink, dishwasher, electric range and ample cabinetry. The upper level offers a loft seating area looking down to the great room, a spacious 2nd bedroom, full bath with an individual whirlpool tub to relax your muscles after skiing, biking or hiking or kayaking. Bonus room, an area of the original loft was walled to create the 3rd bedroom, a better use of the space and convenience. The unit is being sold furnished with appliances. This location is minutes to Big Boulder, the indoor water park at Split Rock Lodge, Jack Frost ski resort, golfing, the Pocono raceway, Lehigh Gorge, Jim Thorpe. The location has it all! Colistor is related to the owner. Realtors make appointments through showing time. The HOA has first right of refusal.

    This property is not currently displayed as for sale or rent on Zillow. This may be different from what's on other websites or public sources.

    Facts & features

    Interior

    Bedrooms & bathrooms
    • Bedrooms: 2
    • Bathrooms: 2
    • Full bathrooms: 2
    Heating
    • Electric
    Cooling
    • Central
    Appliances
    • Included: Dishwasher
    Features
    • CeilngFan(s), Dining Area
    • Flooring: Carpet, Linoleum / Vinyl
    • Has fireplace: Yes
    Interior area
    • Total interior livable area: 1,390 sqft

    Property

    Features
    • Exterior features: Wood

    Construction

    Type & style
    • Home type: Townhouse
    Materials
    • Roof: Other
    Condition
    • Year built: 1983

    Community & HOA

    HOA
    • Has HOA: Yes
    • HOA fee: $325 monthly
    Location
    • Region: Lake Harmony

    Financial & listing details

    • Price per square foot: $230/sqft
    • Annual tax amount: $4,166

    Price history

    DateEventPrice
    9/6/2019Sold$134,000-2.9%$96/sqft
    Source: Long & Foster Broker Feed #1009932498_100 Report a problem
    8/3/2019Pending sale$138,000$99/sqft
    Source: Long & Foster-Media #1009932498 Report a problem
    2/27/2019Price change$138,000-1.4%$99/sqft
    Source: Long & Foster-Media #1009932498 Report a problem
    10/17/2018Listed for sale$140,000$101/sqft
    Source: Long & Foster-Media #1009932498 Report a problem

    Public tax history

    Tax history is unavailable.

    Neighborhood: 18624

    Nearby schools

    GreatSchools rating
    Schools provided by the listing agent
    • High: JIM THORPE AREA SHS
    • District: JIM THORPE AREA

    Source: The MLS. This data may not be complete. We recommend contacting the local school district to confirm school assignments for this home.

    Get a cash offer in 3 minutes
    Find out how much your home could sell for in as little as 3 minutes with a no-obligation cash offer.
    Estimated market value
    $319,600
    Get a cash offer in 3 minutes
    Find out how much your home could sell for in as little as 3 minutes with a no-obligation cash offer.
    Estimated market value
    $319,600