LAKE HARMONY - BLUE HERON COMMUNITY - BOULDER LAKE CLUB ACCESS - ONE MINUTE TO BIG BOULDER SKI AREA- SHORT TERM RENTAL FRIENDLY - END UNIT - 2 BEDROOM PLUS LOFT - NEW ROOF 2025 - MINI SPLIT AC
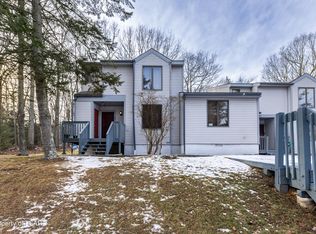
JUST STEPS FROM BOULDER VIEW TAVERN AND THE BOULDER LAKE CLUB, AND ONLY ONE MINUTE FROM BIG BOULDER SKI AREA, this BEAUTIFULLY MAINTAINED 2-bedroom, 2-bath end unit with loft at 35 Red Fox Court puts you in the heart of Lake Harmony's Blue Heron community. Whether you're asking where to find a furnished Pocono ski Townhome near Big Boulder, a short term rental friendly investment property in Lake Harmony, or a WALKABLE LAKE COMMUNITY CLOSE TO RESTAURANTS AND NIGHTLIFE, this end unit answers all three.
This Unit offers a private, wraparound deck and a backyard with noticeably more privacy than interior units in the community -- a rare find in Blue Heron and an added draw for guests booking a short term stay. Inside, the home is clean, MOVE-IN READY, and thoughtfully updated with a BRAND-NEW ROOF (August 2025) and efficient MINI SPLIT HEATING/COOLING SYSTEMS throughout, giving owners and investors peace of mind on two of the biggest-ticket items in condo ownership.
Location is everything here: walk to the Boulder Lake Club and Boulderview Tavern, drive just one minute to ski at Big Boulder, and reach all of Lake Harmony's restaurants and shops in two. The area delivers year-round recreation and easy access, including Pocono whitewater rafting, Pocono Raceway, , Hickory Run State Park, and quick access to I-80/I-476 for commuters and weekenders alike.
Short term rental friendly and Furnished for STR investors or lifestyle buyers alike, 35 Red Fox Court checks every box. Schedule your private showing today.
Pending
$309,000
35 Red Fox Ct, Lake Harmony, PA 18624
2beds
1,390sqft
:
Get pre-qualified$2,413/mo
Townhouse
Built in 1983
-- sqft lot
$294,500 Zestimate®
$222/sqft
$375/mo HOA
What's special
Private wraparound deck
- 12 days |
- 437 |
- 29 |
Likely to sell faster than
Zillow last checked:
Listing updated:
Listed by:
Michelle DeLuca 570-580-5295,
Keller Williams Real Estate - Albrightsville 570-646-7900
Source: PMAR,MLS#: PM-143120
Facts & features
Interior
Bedrooms & bathrooms
- Bedrooms: 2
- Bathrooms: 2
- Full bathrooms: 2
Primary bedroom
- Level: First
- Area: 212.16
- Dimensions: 15.6 x 13.6
Bedroom 2
- Level: Second
- Area: 163.2
- Dimensions: 13.6 x 12
Bathroom 2
- Description: Main Bathroom
- Level: First
- Area: 82.56
- Dimensions: 9.6 x 8.6
Dining room
- Level: First
- Area: 315
- Dimensions: 21 x 15
Kitchen
- Level: First
- Area: 90
- Dimensions: 9 x 10
Laundry
- Level: Lower
- Area: 1
- Dimensions: 1 x 1
Living room
- Level: First
- Area: 315
- Dimensions: 21 x 15
Heating
- Ductless, Electric
Cooling
- Ceiling Fan(s), Ductless
Appliances
- Included: Electric Range, Refrigerator, Water Heater, Dishwasher, Washer, Dryer
- Laundry: Electric Dryer Hookup, Washer Hookup
Features
- Flooring: Carpet, Ceramic Tile, Laminate
- Basement: Crawl Space
- Has fireplace: Yes
- Fireplace features: Wood Burning
Interior area
- Total structure area: 1,390
- Total interior livable area: 1,390 sqft
- Finished area above ground: 1,390
- Finished area below ground: 0
Property
Parking
- Total spaces: 2
- Parking features: Open
- Uncovered spaces: 2
Features
- Stories: 2
Lot
- Features: Cul-De-Sac, Other
Details
- Parcel number: 20b21895
- Zoning: RC
- Zoning description: Residential
- Special conditions: Standard
Construction
Type & style
- Home type: Townhouse
- Architectural style: Contemporary
- Property subtype: Townhouse
- Attached to another structure: Yes
Materials
- T1-11
Condition
- Year built: 1983
Utilities & green energy
- Sewer: Private Sewer
- Water: Private
Community & HOA
Community
- Subdivision: Blue Heron
HOA
- Has HOA: Yes
- Amenities included: Security
- Services included: Sewer, Water, Trash, Snow Removal, Maintenance Grounds, Maintenance Road
- HOA fee: $4,500 annually
Location
- Region: Lake Harmony
Financial & listing details
- Price per square foot: $222/sqft
- Tax assessed value: $92,100
- Annual tax amount: $3,328
- Date on market: 7/17/2026
- Listing terms: Cash,Conventional
- Inclusions: Furniture
- Road surface type: Paved
Estimated market value
$294,500
$280,000 - $309,000
$1,806/mo
Price history
| Date | Event | Price |
|---|---|---|
| 7/28/2026 | Pending sale | $309,000$222/sqft |
Source: PMAR #PM-143120 Report a problem | ||
| 7/17/2026 | Listed for sale | $309,000+14.5%$222/sqft |
Source: PMAR #PM-143120 Report a problem | ||
| 8/13/2021 | Sold | $269,900$194/sqft |
Source: PMAR #PM-89248 Report a problem | ||
| 7/6/2021 | Listed for sale | $269,900+44.3%$194/sqft |
Source: PMAR #PM-89248 Report a problem | ||
| 2/19/2021 | Sold | $187,000$135/sqft |
Source: PMAR #PM-84663 Report a problem | ||
| 2/1/2021 | Listed for sale | $187,000+33.6%$135/sqft |
Source: Pocono Properties Rentals & Sales #PM-84663 Report a problem | ||
| 11/13/2018 | Sold | $140,000-6%$101/sqft |
Source: Public Record Report a problem | ||
| 8/8/2018 | Listed for sale | $149,000+19.2%$107/sqft |
Source: Pocono Resorts Realty - Lake Harmony #PM-60496 Report a problem | ||
| 9/30/2011 | Sold | $125,000$90/sqft |
Source: Public Record Report a problem | ||
Public tax history
| Year | Property taxes | Tax assessment |
|---|---|---|
| 2025 | $3,153 +4.6% | $46,050 |
| 2024 | $3,015 +1.2% | $46,050 |
| 2023 | $2,980 | $46,050 |
| 2022 | $2,980 | $46,050 |
| 2021 | $2,980 | $46,050 |
| 2020 | $2,980 +3.2% | $46,050 |
| 2019 | $2,888 | $46,050 |
| 2018 | -- | $46,050 |
| 2017 | $3 | $46,050 |
| 2016 | -- | $46,050 |
| 2015 | -- | $46,050 |
| 2014 | -- | $46,050 |
| 2013 | -- | $46,050 |
| 2012 | -- | $46,050 |
| 2011 | -- | $46,050 |
| 2010 | -- | $46,050 |
| 2009 | -- | $46,050 |
| 2008 | -- | $46,050 |
| 2007 | $274 | $46,050 |
| 2006 | -- | $46,050 |
| 2005 | -- | $46,050 |
| 2004 | -- | $46,050 |
| 2003 | -- | $46,050 |
| 2002 | -- | $46,050 |
| 2000 | -- | $46,050 |
Find assessor info on the county website
Monthly payment
Est. payment
Payment breakdown
Explore the cost of this home by adjusting the details. Changes won't be saved.Climate risks
Neighborhood: 18624
Nearby schools
GreatSchools rating
- 5/10Penn/Kidder CampusGrades: PK-8Distance: 1.8 mi
- 5/10Jim Thorpe Area Senior High SchoolGrades: 9-12Distance: 14.1 mi
- $360,0003 bd2 ba1.4k sqft37 Red Fox Ct, Lake Harmony, PA 18624Off Market

- $310,3003 bd2 ba1.3k sqft39 Red Fox Ct, Lake Harmony, PA 18624Off Market

- $308,7002 bd2 ba1.3k sqft49 Red Fox Ct, Lake Harmony, PA 18624Off Market

- $344,0003 bd2 ba1.3k sqft10 Heron Ln, Lake Harmony, PA 18624Sold

- $352,9003 bd2 ba1.3k sqft83 Red Fox, Lake Harmony, PA 18624Off Market
- $348,9003 bd2 ba1.3k sqft51 Red Fox Ct, Lake Harmony, PA 18624Off Market
- $326,8002 bd2 ba1.3k sqft53 Red Fox Ct, Lake Harmony, PA 18624Off Market
- $353,5003 bd2 ba1.3k sqft31 Red Fox Ct, Lake Harmony, PA 18624Off Market
A local agent can set up tours, give advice and negotiate with sellers.
A local lender can help you make sure your offer is ready when you are.
Similar homes
- $330,0003 bd3 ba1.7k sqft18 Gregory Pl, Lake Harmony, PA 18624For Sale
 MLS ID #PM-143261, David Charles Bier, Keller Williams Real Estate - West End. PMAR
 - $325,0003 bd3 ba1.4k sqft76 Laurelwoods Dr, Lake Harmony, PA 18624For Sale
 MLS ID #781061, Michael A. Wlodarczyk, Keller Williams Northampton. GLVR
 - $275,0003 bd3 ba2k sqft7 Castagnolia Dr, Lake Harmony, PA 18624For Sale
 MLS ID #26-237, Jason Giomboni Team, eXp Realty- Scranton/Wilkes-Barre. Luzerne County AOR
 - $330,0003 bd3 ba1.9k sqft10 Lennon Cir, Lake Harmony, PA 18624For Sale
 MLS ID #PM-142364, Jeremiah Noll, Investment Real Estate of the Poconos. PMAR
 - $350,0003 bd2 ba1.3k sqft39 Ruffed Grouse Ct, Lake Harmony, PA 18624For Sale
 MLS ID #PACC2007488, Jett Canavarro, Iron Valley Real Estate Exton. Bright MLS
 - $355,0003 bd2 ba1.3k sqft52 Doe Run, Lake Harmony, PA 18624For SaleMLS ID #PM-142420, Linda L Hanf, Lake Homes Realty, LLC. PMAR
- $355,0003 bd2 ba1.3k sqft(Undisclosed Address), Lake Harmony, PA 18624For Sale
 MLS ID #PW261356, Linda Hanf, Lake Homes Realty, LLC. PWAR as distributed by MLS GRID
 - $369,0002 bd3 ba1.3k sqft54 Doe Run, Lake Harmony, PA 18624For SaleMLS ID #PM-137764, James Mann, CENTURY 21 Select Group - Lake Harmony. PMAR
- $359,0003 bd2 ba1.2k sqft102 Laurelwoods Dr, Lake Harmony, PA 18624For SaleMLS ID #771306, Lori Herishko, Keller Williams Real Estate. GLVR
- $399,9003 bd1 ba1.6k sqft27 W Fern St, Lake Harmony, PA 18624For SaleMLS ID #PACC2007966, Cindy Derolf, Pocono Area Realty Benz Group. Bright MLS
- $375,0003 bd3 ba1.2k sqft79 Laurelwoods Dr, Lake Harmony, PA 18624For SaleMLS ID #PM-141299, Deborah Strayer, Realty Executives - Stroudsburg. PMAR
- $409,0002 bd2 ba1.3k sqft81 Ruffed Grouse Ct, Lake Harmony, PA 18624For SaleMLS ID #PM-139610, Leonore Ferreira, Classic Properties - Mountainhome. PMAR
- $384,0003 bd3 ba1.3k sqft5 Beachwood Ct, Lake Harmony, PA 18624For SaleMLS ID #PACC2007690, Teri Benz, Pocono Area Realty Benz Group. Bright MLS
- $325,0003 bd2 ba1.5k sqft57 Kipling Ln, Albrightsville, PA 18210For SaleMLS ID #PM-143330, Ronald P Dunbar, Bear Mountain Real Estate LLC. PMAR
- $350,0003 bd2 ba1.7k sqft113 Lady Ann Ct, Blakeslee, PA 18610For Sale By Owner
- $372,5002 bd2 ba1.3k sqft47 Warbler Ct, Lake Harmony, PA 18624For SaleMLS ID #PM-139845, David M Sweeney, USRealty.com,LLP. PMAR
- $385,0003 bd2 ba1.3k sqft136 Laurelwood Dr, Lake Harmony, PA 18624For SaleMLS ID #PM-140088, Lowell Clemonts, Keller Williams Real Estate - Stroudsburg. PMAR
- $259,9003 bd2 ba1.2k sqft5083 Route 115, Blakeslee, PA 18610For SaleMLS ID #PM-143378, Gregory Vassilatos, Smart Way America Realty. PMAR
- $339,0003 bd2 ba1.2k sqft2536 Sprucewood Rd, Pocono Lake, PA 18347For SaleMLS ID #PM-143431, Rosalie A Bueti, Keller Williams Real Estate - Stroudsburg. PMAR
- $414,5003 bd3 ba1.4k sqft22 Mountainwoods Dr, Lake Harmony, PA 18624For SaleMLS ID #PM-138944, Michelle DeLuca, Keller Williams Real Estate - Albrightsville. PMAR
