Experience mountain living at its finest in this beautifully maintained 3-bedroom, 2-bath townhome in the sought-after Laurelwoods community at Big Boulder Lake. Whether you're searching for the perfect Poconos getaway, a year-round residence, or an income-producing vacation rental, this home offers the ideal blend of comfort, charm, and location. Step inside to a dramatic living room featuring soaring cathedral ceilings and a stunning wood-burning fireplace that serves as the heart of the home. The spacious first-floor primary suite provides a private retreat complete with a large jetted soaking tub, separate shower, and generous space to unwind after a day on the slopes or the lake. Upstairs, a cozy loft overlooks the main living area, creating the perfect space for a reading nook, home office, or additional gathering area. Two additional bedrooms and a second full bathroom provide plenty of room for family and guests. Outside, relax or entertain on the rear deck while enjoying scenic views of Big Boulder Ski Area and seasonal views of Big Boulder Lake. Whether you're sipping your morning coffee, hosting friends after a day of adventure, or simply taking in the mountain atmosphere, this outdoor space is sure to impress. Located just minutes from skiing, boating, golf, hiking, restaurants, and all the year-round attractions that make the Poconos one of Pennsylvania's premier vacation destinations, this Laurelwoods townhome offers the mountain lifestyle you've been looking for.
For sale
$325,000
76 Laurelwoods Dr, Lake Harmony, PA 18624
3beds
1,457sqft
Townhouse
Built in 1989
1,437 Square Feet Lot
$314,300 Zestimate®
$223/sqft
$587/mo HOA
What's special
Stunning wood-burning fireplaceLarge jetted soaking tubSpacious first-floor primary suiteRear deckSoaring cathedral ceilingsSeparate shower
- 34 days |
- 382 |
- 14 |
Zillow last checked:
Listing updated:
Listed by:
Michael A. Wlodarczyk 610-867-8888,
Keller Williams Northampton 610-867-8888
Source: GLVR,MLS#: 781061 Originating MLS: Lehigh Valley MLS
Originating MLS: Lehigh Valley MLSFacts & features
Interior
Bedrooms & bathrooms
- Bedrooms: 3
- Bathrooms: 3
- Full bathrooms: 1
- 1/2 bathrooms: 2
Primary bedroom
- Level: First
- Dimensions: 18.00 x 10.00
Bedroom
- Level: Second
- Dimensions: 19.00 x 10.00
Bedroom
- Level: Second
- Dimensions: 14.00 x 10.00
Primary bathroom
- Level: First
- Dimensions: 10.00 x 9.00
Breakfast room nook
- Level: First
- Dimensions: 10.00 x 9.00
Den
- Description: Sitting Room
- Level: Second
- Dimensions: 9.00 x 8.00
Foyer
- Level: First
- Dimensions: 8.00 x 5.00
Half bath
- Level: First
- Dimensions: 5.00 x 5.00
Half bath
- Level: Second
- Dimensions: 7.00 x 5.00
Kitchen
- Level: First
- Dimensions: 10.00 x 10.00
Living room
- Level: First
- Dimensions: 18.00 x 14.00
Other
- Level: First
- Dimensions: 7.00 x 3.00
Heating
- Electric, Forced Air, Wood Stove
Cooling
- Central Air, Ceiling Fan(s)
Appliances
- Included: Dryer, Dishwasher, Electric Oven, Electric Range, Electric Water Heater, Microwave, Refrigerator, Washer
Features
- Cathedral Ceiling(s), Dining Area, High Ceilings, Kitchen Island, Loft, Vaulted Ceiling(s)
- Flooring: Carpet, Ceramic Tile, Hardwood
- Basement: Crawl Space,Dirt Floor,Exterior Entry
- Has fireplace: Yes
- Fireplace features: Living Room
Interior area
- Total interior livable area: 1,457 sqft
- Finished area above ground: 1,457
- Finished area below ground: 0
Property
Parking
- Parking features: No Garage
Features
- Stories: 2
- Patio & porch: Deck
- Exterior features: Deck
- Has view: Yes
- View description: Lake
- Has water view: Yes
- Water view: Lake
Lot
- Size: 1,437 Square Feet
- Dimensions: .02
- Features: Sloped, Views, Wooded
Details
- Parcel number: 19E21A353
- Zoning: RC
- Special conditions: None
Construction
Type & style
- Home type: Townhouse
- Architectural style: Contemporary
- Property subtype: Townhouse
Materials
- Vinyl Siding
- Roof: Asphalt,Fiberglass
Condition
- Year built: 1989
Utilities & green energy
- Sewer: Public Sewer
- Water: Community/Coop
Community & HOA
Community
- Subdivision: Laurel Woods
HOA
- Has HOA: Yes
- HOA fee: $7,045 annually
Location
- Region: Lake Harmony
Financial & listing details
- Price per square foot: $223/sqft
- Tax assessed value: $51,950
- Annual tax amount: $3,755
- Date on market: 7/21/2026
- Ownership type: Fee Simple
Estimated market value
$314,300
$299,000 - $330,000
$2,395/mo
Price history
| Date | Event | Price |
|---|---|---|
| 7/21/2026 | Listed for sale | $325,000+60.1%$223/sqft |
Source: PMAR #PM-143205 Report a problem | ||
| 3/30/2021 | Sold | $203,000-3.3%$139/sqft |
Source: PMAR #PM-84667 Report a problem | ||
| 2/2/2021 | Listed for sale | $210,000+64.1%$144/sqft |
Source:  PMAR #PM-84667 Report a problem PMAR #PM-84667 Report a problem | ||
| 5/30/2018 | Sold | $128,000+7.6%$88/sqft |
Source: PMAR #PM-53200 Report a problem | ||
| 3/22/2013 | Sold | $119,000-20.7%$82/sqft |
Source: Public Record Report a problem | ||
| 9/16/2005 | Sold | $150,000$103/sqft |
Source: Public Record Report a problem | ||
Public tax history
| Year | Property taxes | Tax assessment |
|---|---|---|
| 2025 | $3,557 +4.6% | $51,950 |
| 2024 | $3,401 +1.2% | $51,950 |
| 2023 | $3,362 | $51,950 |
| 2022 | $3,362 | $51,950 |
| 2021 | $3,362 | $51,950 |
| 2020 | $3,362 +3.2% | $51,950 |
| 2019 | $3,258 | $51,950 |
| 2018 | -- | $51,950 |
| 2017 | $3 | $51,950 |
| 2016 | -- | $51,950 |
| 2015 | -- | $51,950 |
| 2014 | -- | $51,950 |
| 2013 | -- | $51,950 |
| 2012 | -- | $51,950 |
| 2011 | -- | $51,950 |
| 2010 | -- | $51,950 |
| 2009 | -- | $51,950 |
| 2008 | -- | $51,950 |
| 2007 | $309 | $51,950 |
| 2006 | -- | $51,950 |
| 2005 | -- | $51,950 |
Find assessor info on the county website
Monthly payment
Est. payment
Payment breakdown
Explore the cost of this home by adjusting the details. Changes won't be saved.Climate risks
Neighborhood: 18624
Nearby schools
GreatSchools rating
- 5/10Penn/Kidder CampusGrades: PK-8Distance: 1.8 mi
- 5/10Jim Thorpe Area Senior High SchoolGrades: 9-12Distance: 13.8 mi
Schools provided by the listing agent
- District: Jim Thorpe
Source: GLVR. This data may not be complete. We recommend contacting the local school district to confirm school assignments for this home.
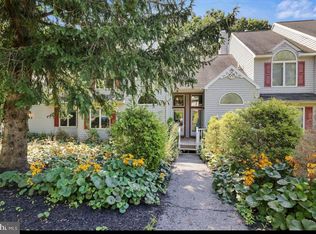
- $377,5003 bd2 ba1.2k sqft78 Laurelwoods Dr, Lake Harmony, PA 18624Sold
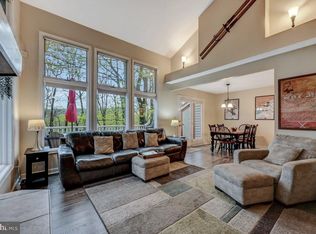
- $411,4003 bd2 ba1.2k sqft363 Laurelwood Dr, Lake Harmony, PA 18624Off Market
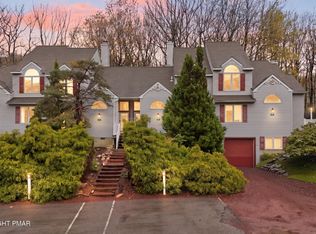
- $427,0004 bd3 ba1.7k sqft52 Laurelwoods, Lake Harmony, PA 18624For Sale
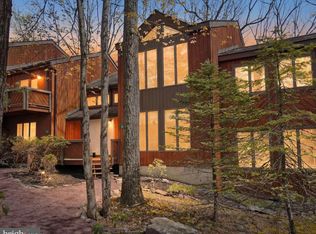
- $344,7003 bd1 ba1.2k sqft100 Laurelwoods Dr, Lake Harmony, PA 18624Off Market
- $467,5004 bd3 ba1.9k sqft75 Laurelwoods Dr, Lake Harmony, PA 18624Off Market
- $440,5004 bd3 ba1.9k sqft355 Laurelwood Dr, Lake Harmony, PA 18624Off Market
- $356,8003 bd1 ba1.2k sqft48 Laurelwoods Dr, Lake Harmony, PA 18624Off Market
- $395,0003 bd2 ba1.4k sqft28 Laurelwoods Dr, Lake Harmony, PA 18624Sold
A local agent can set up tours, give advice and negotiate with sellers.
Similar homes
- $325,0003 bd3 ba1.9k sqft10 Lennon Cir, Lake Harmony, PA 18624For Sale
 MLS ID #PM-142364, Jeremiah Noll, Investment Real Estate of the Poconos. PMAR
 - $359,0003 bd2 ba1.2k sqft102 Laurelwoods Dr, Lake Harmony, PA 18624For Sale
 MLS ID #771306, Lori Herishko, Keller Williams Real Estate. GLVR
 - $365,0003 bd3 ba1.2k sqft79 Laurelwoods Dr, Lake Harmony, PA 18624For Sale
 MLS ID #PM-141299, Deborah Strayer, Realty Executives - Stroudsburg. PMAR
 - $350,0003 bd2 ba1.3k sqft39 Ruffed Grouse Ct, Lake Harmony, PA 18624For Sale
 MLS ID #PACC2007488, Jett Canavarro, Iron Valley Real Estate Exton. Bright MLS
 - $384,0003 bd3 ba1.3k sqft5 Beachwood Ct, Lake Harmony, PA 18624For SaleMLS ID #PACC2007690, Teri Benz, Pocono Area Realty Benz Group. Bright MLS
- $385,0003 bd2 ba1.3k sqft136 Laurelwood Dr, Lake Harmony, PA 18624For SaleMLS ID #PM-140088, Lowell Clemonts, Keller Williams Real Estate - Stroudsburg. PMAR
- $399,0003 bd2 ba1.2k sqft106 Laurelwoods Dr, Lake Harmony, PA 18624For SaleMLS ID #PM-143960, Lorraine G Barbella, PA License #RS312574, RE/MAX Central - Allentown. PMAR
- $275,0003 bd3 ba2k sqft7 Castagnolia Dr, Lake Harmony, PA 18624For SaleMLS ID #26-237, Jason Giomboni Team, eXp Realty- Scranton/Wilkes-Barre. Luzerne County AOR
- $369,0002 bd3 ba1.3k sqft54 Doe Run, Lake Harmony, PA 18624For SaleMLS ID #PM-137764, James Mann, CENTURY 21 Select Group - Lake Harmony. PMAR
- $425,0003 bd3 ba1.9k sqft40 Summit Wind Dr, Lake Harmony, PA 18624For SaleMLS ID #PM-142503, Stephanie A Hornig, Compass Pennsylvania, LLC. PMAR
- $427,0004 bd3 ba1.7k sqft52 Laurelwoods, Lake Harmony, PA 18624For SaleMLS ID #PACC2007404, Teri Benz, Pocono Area Realty Benz Group. Bright MLS
- $399,0002 bd2 ba1.3k sqft81 Ruffed Grouse Ct, Lake Harmony, PA 18624For SaleMLS ID #PM-139610, Leonore Ferreira, Classic Properties - Mountainhome. PMAR
- $372,5002 bd2 ba1.3k sqft47 Warbler Ct, Lake Harmony, PA 18624For SaleMLS ID #PM-139845, David M Sweeney, USRealty.com,LLP. PMAR
- $399,9003 bd1 ba1.6k sqft27 W Fern St, Lake Harmony, PA 18624For SaleMLS ID #PACC2007966, Cindy Derolf, Pocono Area Realty Benz Group. Bright MLS
- $405,0002 bd2 ba1k sqft45 Midlake Dr #102G, Lake Harmony, PA 18624For SaleMLS ID #PM-143647, Cynthia Derolf, Pocono Area Realty Benz Group, LLC. PMAR
- $405,0002 bd2 ba1k sqft45 Midlake Dr #102, Lake Harmony, PA 18624For SaleMLS ID #PACC2007990, Cindy Derolf, Pocono Area Realty Benz Group. Bright MLS
- $325,0003 bd2 ba1.5k sqft57 Kipling Ln, Albrightsville, PA 18210For SaleMLS ID #PM-143330, Ronald P Dunbar, Bear Mountain Real Estate LLC. PMAR
- $289,9003 bd2 ba1.4k sqft150 Penn Forest Trl, Albrightsville, PA 18210For SaleMLS ID #PM-144087, Susan J Eckert, Mary Enck Realty Inc. PMAR
- $480,0003 bd2 ba1.3k sqft43 Estates Dr, Lake Harmony, PA 18624For SaleMLS ID #PM-141649, Tawney Lynne Lee, Mary Enck Realty Inc. PMAR
- $450,0004 bd2 ba1.4k sqft15 Chalet Ct, Lake Harmony, PA 18624For SaleMLS ID #778577, Lucille M. Richmond, Century 21 Select Group. GLVR
