Welcome to this lovingly cared-for Saltbox retreat nestled at the end of a private cul-de-sac in desirable Lake Harmony Estates. Surrounded by mature woods and overlooking Little Boulder Field, this spacious four-bedroom, two-bath home offers the perfect blend of privacy, comfort, and year-round recreation. The inviting interior features a dramatic stone fireplace, a versatile loft area, and an open layout designed for gathering with family and friends. A convenient laundry room and garage provide added functionality, while the upper and lower decks offer peaceful outdoor living spaces to relax and enjoy the natural surroundings. Located in the sought-after Lake Harmony Estates community, residents enjoy access to a motorboat lake, marina, private beach, and tennis courts. This STR-friendly community makes the property ideal as a primary residence, vacation getaway, or investment opportunity. Experience four-season fun just minutes from two major ski resorts, indoor and outdoor water parks, casinos, Pocono Raceway, golf courses, hiking trails, and more. Whether you're seeking adventure or tranquility, this Pocono Mountain gem delivers the best of both worlds.
For sale
$450,000
15 Chalet Ct, Lake Harmony, PA 18624
4beds
1,476sqft
Single Family Residence
Built in 1986
0.55 Acres Lot
$434,000 Zestimate®
$305/sqft
$81/mo HOA
What's special
Private cul-de-sacOverlooking little boulder fieldVersatile loft areaSpacious four-bedroom two-bath homeSurrounded by mature woodsDramatic stone fireplaceConvenient laundry room
- 73 days |
- 680 |
- 45 |
Zillow last checked:
Listing updated:
Listed by:
Lucille M. Richmond 570-722-9222,
Century 21 Select Group 570-722-9222
Source: GLVR,MLS#: 778577 Originating MLS: Lehigh Valley MLS
Originating MLS: Lehigh Valley MLSFacts & features
Interior
Bedrooms & bathrooms
- Bedrooms: 4
- Bathrooms: 2
- Full bathrooms: 2
Primary bedroom
- Level: First
- Dimensions: 11.00 x 9.00
Bedroom
- Level: First
- Dimensions: 10.00 x 8.00
Bedroom
- Level: Second
- Dimensions: 11.00 x 8.00
Bedroom
- Level: Second
- Dimensions: 10.00 x 8.00
Dining room
- Level: First
- Dimensions: 8.00 x 8.00
Other
- Level: First
- Dimensions: 8.00 x 4.00
Other
- Level: Second
- Dimensions: 8.00 x 4.00
Kitchen
- Level: First
- Dimensions: 8.00 x 7.00
Living room
- Description: STONE FIREPLACE OPENS TO DECK
- Level: First
- Dimensions: 14.00 x 15.00
Other
- Description: LOFT OPENS TO UPPER DECK
- Level: Second
- Dimensions: 13.00 x 8.00
Other
- Description: LAUNDRY/UTILITY
- Level: First
- Dimensions: 10.00 x 4.00
Heating
- Baseboard, Electric
Cooling
- Ceiling Fan(s)
Appliances
- Included: Dryer, Electric Oven, Electric Range, Electric Water Heater, Microwave, Washer
Features
- Dining Area, Separate/Formal Dining Room
- Flooring: Carpet, Vinyl
- Basement: Crawl Space
- Has fireplace: Yes
- Fireplace features: Living Room
Interior area
- Total interior livable area: 1,476 sqft
- Finished area above ground: 1,476
- Finished area below ground: 0
Property
Parking
- Total spaces: 1
- Parking features: Attached, Garage
- Attached garage spaces: 1
Features
- Stories: 2
- Patio & porch: Deck
- Exterior features: Deck
Lot
- Size: 0.55 Acres
Details
- Parcel number: 19B21DI1308
- Zoning: RESIDENTIAL
- Special conditions: None
Construction
Type & style
- Home type: SingleFamily
- Architectural style: Contemporary
- Property subtype: Single Family Residence
Materials
- T1-11 Siding
- Roof: Asphalt,Fiberglass
Condition
- Year built: 1986
Utilities & green energy
- Sewer: Public Sewer
- Water: Well
Community & HOA
Community
- Subdivision: Lake Harmony Estates
HOA
- Has HOA: Yes
- HOA fee: $975 annually
Location
- Region: Lake Harmony
Financial & listing details
- Price per square foot: $305/sqft
- Tax assessed value: $52,750
- Annual tax amount: $3,813
- Date on market: 6/8/2026
- Cumulative days on market: 77 days
- Ownership type: Fee Simple
Estimated market value
$434,000
$412,000 - $456,000
$2,010/mo
Price history
| Date | Event | Price |
|---|---|---|
| 6/4/2026 | Listed for sale | $450,000$305/sqft |
Source: PMAR #PM-141899 Report a problem | ||
Public tax history
| Year | Property taxes | Tax assessment |
|---|---|---|
| 2025 | $3,612 +4.6% | $52,750 |
| 2024 | $3,454 +1.2% | $52,750 |
| 2023 | $3,414 | $52,750 |
| 2022 | $3,414 | $52,750 |
| 2021 | $3,414 | $52,750 |
| 2020 | $3,414 +3.2% | $52,750 |
| 2019 | $3,308 | $52,750 |
| 2018 | -- | $52,750 |
| 2017 | $3 | $52,750 |
| 2016 | -- | $52,750 |
| 2015 | -- | $52,750 |
| 2014 | -- | $52,750 |
| 2013 | -- | $52,750 |
| 2012 | -- | $52,750 |
| 2011 | -- | $52,750 |
| 2010 | -- | $52,750 |
| 2009 | -- | $52,750 |
| 2008 | -- | $52,750 |
| 2007 | $314 | $52,750 |
| 2006 | -- | $52,750 |
| 2005 | -- | $52,750 |
Find assessor info on the county website
Monthly payment
Est. payment
Payment breakdown
Explore the cost of this home by adjusting the details. Changes won't be saved.Climate risks
Neighborhood: 18624
Nearby schools
GreatSchools rating
- 5/10Penn/Kidder CampusGrades: PK-8Distance: 2 mi
- 5/10Jim Thorpe Area Senior High SchoolGrades: 9-12Distance: 13.4 mi
Schools provided by the listing agent
- Elementary: JIM THORPE
- Middle: JIM THORPE
- High: THORPE
- District: Jim Thorpe
Source: GLVR. This data may not be complete. We recommend contacting the local school district to confirm school assignments for this home.
- $116,8000.47 acres11 Chalet Ct, Lake Harmony, PA 18624Off Market
- $613,5005 bd4 ba2.6k sqft416 Spring St, Lake Harmony, PA 18624Off Market
- $688,9003 bd4 ba1.5k sqft1301 Spring St, Lake Harmony, PA 18624Off Market
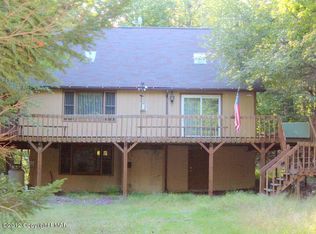
- $487,000-- bd-- ba-- sqftChalet Ct, Lake Harmony, PA 18624Off Market
- $392,2003 bd2 ba1.1k sqft398 Spring St, Lake Harmony, PA 18624Off Market
- $419,9003 bd2 ba2k sqft5 Chalet Ct, Lake Harmony, PA 18624Pending
- $477,2004 bd2 ba1.7k sqft11 Lupine Dr, Lake Harmony, PA 18624Off Market
- $564,3003 bd2 ba2k sqft12 Chalet Ct, Lake Harmony, PA 18624Off Market
A local agent can set up tours, give advice and negotiate with sellers.
Similar homes
- $480,0003 bd2 ba1.3k sqft43 Estates Dr, Lake Harmony, PA 18624For Sale
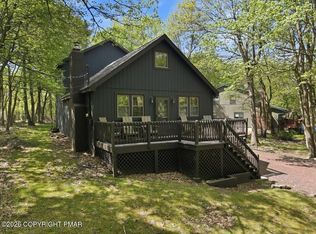 MLS ID #PM-141649, Tawney Lynne Lee, Mary Enck Realty Inc. PMAR
 - $530,0002 bd2 ba1k sqft24 Split Rock Rd, Lake Harmony, PA 18624For Sale
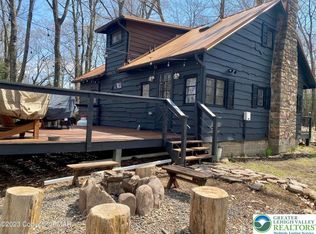 MLS ID #769431, Lucille M. Richmond, Century 21 Select Group. GLVR
 - $415,0003 bd3 ba2k sqft290 King Arthur, Pocono Lake, PA 18347For Sale
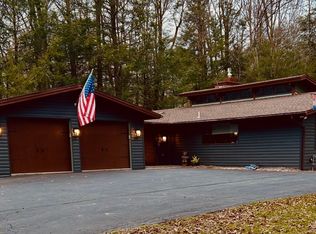 MLS ID #PM-140351, Robert McKnight, Perry Wellington Realty, LLC - Pocono Lake. PMAR
 - $578,5003 bd3 ba1.6k sqft25 Midlake Dr #301D, Lake Harmony, PA 18624For Sale
 MLS ID #778659, Lucille M. Richmond, Century 21 Select Group. GLVR
 - $559,0003 bd3 ba1.3k sqft63 Midlake Dr #302I, Lake Harmony, PA 18624For SaleMLS ID #PM-141512, Lorraine G Barbella, PA License #RS312574, RE/MAX Central - Allentown. PMAR
- $385,0003 bd2 ba1.6k sqft183 Eliot Ln, Albrightsville, PA 18210For SaleMLS ID #PM-142394, Miriam Santiago, Mary Enck Realty Inc. PMAR
- $349,9994 bd2 ba792 sqft180 Brier Crest Rd, Blakeslee, PA 18610For SaleMLS ID #26-3758, Asucena Vergara, RPA Real Estate. Luzerne County AOR
- $325,0003 bd3 ba1.9k sqft10 Lennon Cir, Lake Harmony, PA 18624For SaleMLS ID #PM-142364, Jeremiah Noll, Investment Real Estate of the Poconos. PMAR
- $450,0003 bd2 ba1.4k sqft3115/3113 Chip Path, Gouldsboro, PA 18424For Sale
 MLS ID #SC260802, Paula M. Perry, Classic Properties North Pocono. GSBR as distributed by MLS GRID
 - $449,0003 bd2 ba1.5k sqft328 Miller Dr, Pocono Pines, PA 18350For SaleMLS ID #PM-142401, Heidi A Pickard, Lake Naomi Real Estate. PMAR
- $299,0003 bd2 ba1.5k sqft8 Wolf Way, White Haven, PA 18661For SaleMLS ID #783029, Lucille M. Richmond, Century 21 Select Group. GLVR
- $385,5004 bd3 ba1.9k sqft2536 Yellowstone Dr, Blakeslee, PA 18610For SaleMLS ID #PM-142264, Danielle C Meisse, Meisse Real Estate. PMAR
- $439,9003 bd2 ba1.5k sqft270 Trout Creek Dr, Pocono Lake, PA 18347For SaleMLS ID #PM-136958, Daniel Seip, CENTURY 21 Select Group - Blakeslee. PMAR
- $449,0003 bd2 ba1.4k sqft135 Blue Heron Cir, Pocono Summit, PA 18346For SaleMLS ID #PM-142639, Anthony R. Lorie, Realty Executives - Stroudsburg. PMAR
- $415,5003 bd3 ba1.7k sqft199 Ash Dr, Long Pond, PA 18334For SaleMLS ID #PM-141340, Denisse Cortes, Pocono Mountains Real Estate, Inc - Brodheadsville. PMAR
- $359,5003 bd2 ba1.2k sqft44 Berryman Ln, Albrightsville, PA 18210For SaleMLS ID #PM-141717, Stacey A Natale, Mary Enck Realty Inc. PMAR
- $425,0004 bd2 ba1.6k sqft65 Louis Ln, Gouldsboro, PA 18424For SaleMLS ID #PM-142341, Suzanne Kasperski, Christian Saunders Real Estate. PMAR
- $425,0004 bd2 ba1.7k sqft4121 Hemlock Trl, Pocono Pines, PA 18350For SaleMLS ID #PM-139149, Jonathan Dempsey, HomeSmart Realty Advisors. PMAR
- $298,0004 bd2 ba1.6k sqft204 Pontiac Path, Pocono Lake, PA 18347For SaleMLS ID #PM-143949, Lowell Clemonts, Keller Williams Real Estate - Stroudsburg. PMAR
- $339,0003 bd2 ba1.2k sqft2536 Sprucewood Rd, Pocono Lake, PA 18347For SaleMLS ID #PM-143431, Rosalie A Bueti, Keller Williams Real Estate - Stroudsburg. PMAR
