* LAKEFRONT HOME ** PLUS an Extra Adjacent LAKFRONT LOT Both Lots Total .72 Acres ** On Stillwater LAKE * A Large 365 Acre Lake big enough for Sailing, Great Fishing, Kayaking, allows Electric Motors & of Course Swimming ** Another Great Feature is That Boy Scouts of America Own 1300 Ac of Land on the Other Side of the Lake Which is all Undeveloped with Natural Beautiful Shoreline *** 2 First Floor Bedrooms plus A 2nd Floor Large Bedroom Witha Cathedral Ceiling* 1. 5 Baths ** Brick Fireplace in Living room and Woodstove in Family Room ** With a Little TLC you could make this Your Charming residents or Vacation Home * 5 minutes to Kalahari Water Park, and nearby to great skiing & tubing at Camelback, hiking, horseback riding, Mt. Airy Casino, 100+ retail shops at Pocono Premium Outlets * Home Sold in '' AS-IS'' condition.
For sale
$449,000
135 Blue Heron Cir, Pocono Summit, PA 18346
3beds
1,488sqft
:
Get pre-qualified$3,044/mo
Single Family Residence
Built in 1963
0.36 Acres Lot
$-- Zestimate®
$302/sqft
$108/mo HOA
What's special
Woodstove in family roomLakefront home
- 25 days |
- 3,501 |
- 195 |
Likely to sell faster than
Zillow last checked:
Listing updated:
Listed by:
Anthony R. Lorie 570-476-2424,
Realty Executives - Stroudsburg 570-476-2424
Source: PMAR,MLS#: PM-142639
Facts & features
Interior
Bedrooms & bathrooms
- Bedrooms: 3
- Bathrooms: 2
- Full bathrooms: 1
- 1/2 bathrooms: 1
Primary bedroom
- Level: Upper
- Area: 299
- Dimensions: 23 x 13
Bedroom 2
- Level: Main
- Area: 132
- Dimensions: 12 x 11
Bedroom 3
- Level: Main
- Area: 108
- Dimensions: 12 x 9
Primary bathroom
- Description: Ceramic Tile
- Level: Main
- Area: 56
- Dimensions: 8 x 7
Bathroom 2
- Description: 1/2 Bath
- Level: Main
- Area: 24
- Dimensions: 6 x 4
Family room
- Description: Wood Stove
- Level: Main
- Area: 276
- Dimensions: 23 x 12
Other
- Description: Enclosed Porch
- Level: Main
- Area: 144
- Dimensions: 18 x 8
Kitchen
- Description: Eat-In,Ceramic Tile Counters
- Level: Main
- Area: 165
- Dimensions: 15 x 11
Laundry
- Level: Main
- Area: 25
- Dimensions: 5 x 5
Living room
- Description: Brick Firplace
- Level: Main
- Area: 198
- Dimensions: 18 x 11
Heating
- Baseboard, Wood Stove, Electric, Wood
Cooling
- None
Appliances
- Included: Range, Refrigerator, Dishwasher, Washer, Dryer
- Laundry: Main Level, Laundry Closet
Features
- Eat-in Kitchen, Tile Counters, Cathedral Ceiling(s), Walk-In Closet(s)
- Flooring: Carpet, Laminate, Vinyl
- Basement: Crawl Space,Sump Pump
- Number of fireplaces: 1
- Fireplace features: Living Room, Brick
Interior area
- Total structure area: 1,488
- Total interior livable area: 1,488 sqft
- Finished area above ground: 1,488
- Finished area below ground: 0
Property
Parking
- Total spaces: 5
- Parking features: Garage, Open
- Garage spaces: 1
- Uncovered spaces: 4
Features
- Stories: 2
- Patio & porch: Rear Porch, Deck, Enclosed, Glass Enclosed
- On waterfront: Yes
Lot
- Size: 0.36 Acres
- Features: Back Yard
Details
- Additional parcels included: Parcel Number 03.14B.1.7 PID 03634502565925 Lot 121
- Parcel number: 03.14B.1.71
- Zoning: R-3
- Zoning description: Residential
- Special conditions: Standard
Construction
Type & style
- Home type: SingleFamily
- Architectural style: Ranch,See Remarks
- Property subtype: Single Family Residence
Materials
- Brick, Aluminum Siding
- Foundation: Block
- Roof: Asphalt
Condition
- Year built: 1963
Utilities & green energy
- Electric: 200+ Amp Service
- Sewer: On Site Septic
- Water: Well
Community & HOA
Community
- Subdivision: Stillwater Estates
HOA
- Has HOA: Yes
- Amenities included: Security, Gated, Clubhouse, Tennis Court(s)
- Services included: Snow Removal, Security
- HOA fee: $1,295 annually
Location
- Region: Pocono Summit
Financial & listing details
- Price per square foot: $302/sqft
- Tax assessed value: $187,170
- Annual tax amount: $6,214
- Date on market: 6/29/2026
- Listing terms: Cash,Conventional
- Road surface type: Paved, Chip And Seal
Estimated market value
Not available
Estimated sales range
Not available
Not available
Price history
| Date | Event | Price |
|---|---|---|
| 6/29/2026 | Listed for sale | $449,000+248.1%$302/sqft |
Source: PMAR #PM-142639 Report a problem | ||
| 2/3/1995 | Sold | $129,000$87/sqft |
Source: Agent Provided Report a problem | ||
Public tax history
| Year | Property taxes | Tax assessment |
|---|---|---|
| 2025 | $6,027 +8.2% | $187,170 |
| 2024 | $5,572 +7.6% | $187,170 |
| 2023 | $5,180 +2.1% | $187,170 |
| 2022 | $5,071 +0.6% | $187,170 |
| 2021 | $5,040 +1.4% | $187,170 |
| 2020 | $4,969 +62.6% | $187,170 +967.7% |
| 2019 | $3,055 +0.6% | $17,530 |
| 2018 | $3,038 +0.1% | $17,530 |
| 2017 | $3,033 | $17,530 |
| 2016 | -- | $17,530 |
| 2015 | $2,477 | $17,530 |
| 2014 | $2,477 | $17,530 |
| 2013 | -- | $17,530 |
| 2012 | -- | $17,530 |
| 2011 | -- | $17,530 |
| 2010 | -- | $17,530 |
| 2008 | -- | $17,530 |
| 2007 | -- | $17,530 |
| 2006 | -- | $17,530 |
| 2005 | -- | $17,530 |
| 2004 | -- | $17,530 |
| 2003 | -- | $17,530 |
Find assessor info on the county website
Monthly payment
Est. payment
Payment breakdown
Explore the cost of this home by adjusting the details. Changes won't be saved.Climate risks
Neighborhood: 18346
Nearby schools
GreatSchools rating
- NAClear Run El CenterGrades: K-2Distance: 2.4 mi
- 4/10Pocono Mountain West Junior High SchoolGrades: 7-8Distance: 1.4 mi
- 7/10Pocono Mountain West High SchoolGrades: 9-12Distance: 1.3 mi
- $322,8003 bd1 ba1.7k sqft139 Blue Heron Cir, Pocono Summit, PA 18346Off Market
- $301,4003 bd1 ba960 sqft143 Blue Heron Cir, Pocono Summit, PA 18346Off Market

- $414,9004 bd1 ba1.6k sqft129 Blue Heron Cir, Pocono Summit, PA 18346Off Market
- $4,500-- bd-- ba-- sqftBlue Heron Cir, Pocono summit, PA 18346Off Market
- $2,2500.41 AcresSylvan Ln, Pocono summit, PA 18346Off Market
- $3,8903 bd2 ba1.2k sqft118 Blue Heron Cir, Pocono Summit, PA 18346Sold
- $281,9003 bd2 ba960 sqft145 Blue Heron Cir, Pocono Summit, PA 18346Off Market
- $423,0004 bd2 ba2.1k sqft123 Blue Heron Cir, Pocono Summit, PA 18346Off Market
A local agent can set up tours, give advice and negotiate with sellers.
Similar homes
- $459,0004 bd2 ba2.2k sqft353 Scotch Pine Dr, Pocono Summit, PA 18346For Sale
 MLS ID #PM-142057, Svitlana Turetska, E-Realty Services - Pocono Summit. PMAR
 - $260,0003 bd1 ba1.1k sqft3279 Beech Ridge Dr, Pocono Summit, PA 18346For Sale
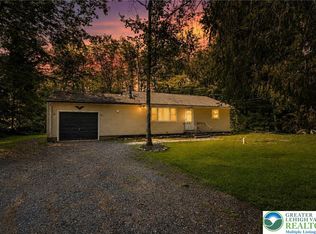 MLS ID #780781, Neel Shah, RE/MAX Real Estate. GLVR
 - $425,0004 bd2 ba1.7k sqft4121 Hemlock Trl, Pocono Pines, PA 18350For Sale
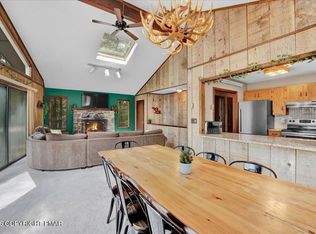 MLS ID #PM-139149, Jonathan Dempsey, HomeSmart Realty Advisors. PMAR
 - $409,9003 bd3 ba1.3k sqft2435 Overlook Ln, Pocono Pines, PA 18350For Sale
 MLS ID #PM-142962, Thomas Patrick Sodano, Jr., Lake Naomi Real Estate. PMAR
 - $434,9994 bd2 ba1.3k sqft140 Camelback Rd, Tannersville, PA 18372For SaleMLS ID #PM-141574, Rafelina Caraballo, Keller Williams Real Estate - Stroudsburg. PMAR
- $475,0003 bd2 ba1.7k sqft303 Sir Bradford Rd, Pocono Lake, PA 18347For SaleMLS ID #PM-142904, Heather T Christian, Coldwell Banker Real Estate Services, LLC. PMAR
- $365,0003 bd2 ba1.3k sqft304 Long View Ln, Pocono Pines, PA 18350For SaleMLS ID #PM-142418, Thomas Patrick Sodano, Jr., Lake Naomi Real Estate. PMAR
- $475,0004 bd3 ba2.1k sqft2431 Grey Birch Ln, Long Pond, PA 18334For SaleMLS ID #PM-140147, Ricmarie Sierra-Figueroa, E-Realty Services - Pocono Summit. PMAR
- $399,9003 bd2 ba1.1k sqft173 Flintlock Trl, Pocono Pines, PA 18350For SaleMLS ID #PM-141513, Claire Dembinski, Dembinski Realty Company. PMAR
- $420,0004 bd3 ba2.1k sqft4142 Romeo Rd, Tobyhanna, PA 18466For SaleMLS ID #PM-142284, Kathryn Sartori, Smart Way America Realty. PMAR
- $450,0003 bd2 ba1.4k sqft3115/3113 Chip Path, Gouldsboro, PA 18424For Sale
 MLS ID #SC260802, Paula M. Perry, Classic Properties North Pocono. GSBR as distributed by MLS GRID
 - $399,9994 bd2 ba2k sqft531 Effort Neola Rd, Saylorsburg, PA 18353For SaleMLS ID #PM-143167, Kimberly A Gay, E-Realty Services - Pocono Summit. PMAR
- $359,0003 bd2 ba1.5k sqft408 Longview Dr, Stroudsburg, PA 18360For SaleMLS ID #PM-142930, Yarrow A. Wilkins, RE/MAX Crossroads. PMAR
- $410,0005 bd3 ba2.1k sqft1216 S Glade Dr, Long Pond, PA 18334For SaleMLS ID #PM-140303, Mark T Shay, Keller Williams Real Estate - Albrightsville. PMAR
- $459,9003 bd1 ba1.3k sqft1061 Ridge Dr, Gouldsboro, PA 18424For SaleMLS ID #PM-141552, Thomas Patrick Sodano, Jr., Lake Naomi Real Estate. PMAR
- $379,9004 bd2 ba1.4k sqft223 Outer Dr, Pocono Lake, PA 18347For SaleMLS ID #26-3386, Denise Ogurkis, RPA Real Estate - Kingston. Luzerne County AOR
- $299,9006 bd2 ba1.7k sqft401 Clearview Dr, Long Pond, PA 18334For SaleMLS ID #PM-142818, Yarrow A. Wilkins, RE/MAX Crossroads. PMAR
- $339,9003 bd2 ba1.2k sqft4128 Hemlock Trl, Pocono Pines, PA 18350For SaleMLS ID #PM-136622, Albert Monaco, Lake Naomi Real Estate. PMAR
- $349,0003 bd2 ba1k sqft128 Long View Ln, Pocono Pines, PA 18350For SaleMLS ID #PM-140511, John Dale Briggs, CENTURY 21 Select Group - Blakeslee. PMAR
- $339,0003 bd2 ba1.4k sqft1049 Maple Dr, Pocono Lake, PA 18347For SaleMLS ID #PM-143158, Teresa Jeanne Staiano, Realty Executives - Pocono Pines. PMAR
