LOVE WHERE YOU LIVE!
HUGE PRICE IMPROVEMENT!
Your new home awaits you at 5 Chalet Court! This timeless raised ranch is nestled on a peaceful cul-de-sac in the highly sought-after Lake Harmony Estates community. This charming home stands apart from the typical properties in the neighborhood, offering a unique blend of character, comfort, and warmth.While the exterior may appear modest, step inside to discover a surprisingly spacious floor plan featuring 3 bedrooms and 2 full bathrooms. The open-concept living area is designed for both relaxation and entertaining, highlighted by a large picture window that fills the space with natural light while framing peaceful wooded views. A cozy propane fireplace creates the perfect atmosphere for enjoying crisp mountain evenings.
Over the past several years, the home has been thoughtfully updated with a new roof, new sump pump, chimney redone, new grinder pump, new hot water heater, new flooring, new kitchen cabinetry, appliances, renovated bathrooms, split-unit air conditioning systems, a new front and storm door, rebuilt front steps, and a generator for added peace of mind.
The finished walk-out lower level offers exceptional additional living space, complete with a recreation area, bar, game room, workshop/storage space, and a versatile mudroom or flex room to suit your needs. Whether hosting family and friends or creating your own private retreat, the possibilities are endless.
Offered mostly furnished, this move-in-ready home allows you to begin enjoying the Lake Harmony lifestyle immediately. Whether you're searching for a full-time residence, a weekend getaway, or an investment opportunity, you'll appreciate the home's inviting atmosphere, thoughtful updates, and unbeatable location. Enjoy easy access to skiing, hiking, dining, and all the attractions that make the Lake Harmony area a premier year-round destination.
Don't miss your chance to make 5 Chalet Court your own-- schedule your private showing today and experience everything this retreat has to offer.
For sale
Price cut: $50K (7/23)
$419,900
5 Chalet Ct, Lake Harmony, PA 18624
3beds
2,070sqft
:
Get pre-qualified$2,822/mo
Single Family Residence
Built in 1974
0.46 Acres Lot
$412,600 Zestimate®
$203/sqft
$79/mo HOA
What's special
New roofFinished walk-out lower levelNatural lightPeaceful cul-de-sacRebuilt front stepsGame roomRenovated bathrooms
- 56 days |
- 671 |
- 35 |
Zillow last checked:
Listing updated:
Listed by:
Tawney Lynne Lee 570-213-1646,
Mary Enck Realty Inc 570-722-8000
Source: PMAR,MLS#: PM-142169
Facts & features
Interior
Bedrooms & bathrooms
- Bedrooms: 3
- Bathrooms: 2
- Full bathrooms: 2
Primary bedroom
- Level: First
- Area: 167.5
- Dimensions: 12.5 x 13.4
Bedroom 2
- Level: First
- Area: 94.05
- Dimensions: 9.9 x 9.5
Bedroom 3
- Level: First
- Area: 142.04
- Dimensions: 10.6 x 13.4
Primary bathroom
- Level: First
- Area: 79.79
- Dimensions: 7.9 x 10.1
Bathroom 2
- Level: First
- Area: 63.65
- Dimensions: 6.7 x 9.5
Basement
- Level: Basement
- Area: 815.08
- Dimensions: 31.11 x 26.2
Kitchen
- Level: First
- Area: 133.56
- Dimensions: 10.6 x 12.6
Living room
- Description: living/dining combo
- Level: First
- Area: 391.99
- Dimensions: 31.11 x 12.6
Other
- Description: storage area-walk out door
- Level: Basement
- Area: 214.4
- Dimensions: 16 x 13.4
Other
- Description: bar area
- Level: Basement
- Area: 84.72
- Dimensions: 9.11 x 9.3
Utility room
- Level: Basement
- Area: 149.46
- Dimensions: 10.6 x 14.1
Heating
- Fireplace(s), Electric, Propane, Zoned
Cooling
- Ceiling Fan(s), Ductless
Appliances
- Included: Electric Range, Refrigerator, Dishwasher, Microwave, Stainless Steel Appliance(s), Washer, Dryer, Water Softener Owned
- Laundry: In Basement
Features
- Breakfast Nook, Open Floorplan, Ceiling Fan(s), Radon Mitigation, Storage
- Flooring: Carpet, Concrete, Laminate, Vinyl
- Windows: Skylight(s), Drapes
- Basement: Full,Walk-Out Access,Finished,Concrete,Sump Pump
- Number of fireplaces: 1
- Fireplace features: Living Room, Propane
- Furnished: Yes
Interior area
- Total structure area: 2,560
- Total interior livable area: 2,070 sqft
- Finished area above ground: 1,328
- Finished area below ground: 1,232
Property
Parking
- Total spaces: 4
- Parking features: Open
- Uncovered spaces: 4
Features
- Stories: 2
- Patio & porch: Wrap Around, Deck
- Has private pool: Yes
Lot
- Size: 0.46 Acres
- Features: Corner Lot, Sloped, Cleared, Wooded
Details
- Parcel number: 19B21DI1306
- Zoning description: Residential
- Special conditions: Standard
Construction
Type & style
- Home type: SingleFamily
- Architectural style: Raised Ranch
- Property subtype: Single Family Residence
Materials
- Block, Vinyl Siding
- Roof: Shingle
Condition
- Year built: 1974
Utilities & green energy
- Sewer: Private Sewer
- Water: Well
Community & HOA
Community
- Subdivision: Lake Harmony Estates
HOA
- Has HOA: Yes
- Amenities included: Other
- Services included: Maintenance Road, Other
- HOA fee: $952 annually
Location
- Region: Lake Harmony
Financial & listing details
- Price per square foot: $203/sqft
- Tax assessed value: $96,300
- Annual tax amount: $3,480
- Date on market: 6/13/2026
- Listing terms: Cash,Conventional,FHA,USDA Loan,VA Loan
- Exclusions: Personal property and items in the corner of the basement and the trailer outside and snowblower.
Estimated market value
$412,600
$392,000 - $433,000
$2,400/mo
Price history
| Date | Event | Price |
|---|---|---|
| 7/23/2026 | Price change | $419,900-10.6%$203/sqft |
Source: PMAR #PM-142169 Report a problem | ||
| 7/18/2026 | Price change | $469,900-6%$227/sqft |
Source: PMAR #PM-142169 Report a problem | ||
| 6/13/2026 | Listed for sale | $499,900+171.8%$241/sqft |
Source: PMAR #PM-142169 Report a problem | ||
| 7/15/2019 | Sold | $183,900$89/sqft |
Source: PMAR #PM-66483 Report a problem | ||
| 4/3/2019 | Listed for sale | $183,900-0.3%$89/sqft |
Source: RE/MAX Property Specialists #PM-66483 Report a problem | ||
| 12/16/2018 | Listing removed | $184,500$89/sqft |
Source: RE/MAX Property Specialists #PM-59751 Report a problem | ||
| 8/28/2018 | Price change | $184,500-2.9%$89/sqft |
Source: RE/MAX Property Specialists #PM-59751 Report a problem | ||
| 7/2/2018 | Listed for sale | $190,000$92/sqft |
Source: Pocono Properties Realty LLC #PM-59163 Report a problem | ||
Public tax history
| Year | Property taxes | Tax assessment |
|---|---|---|
| 2025 | $3,297 +5% | $48,150 +0.4% |
| 2024 | $3,139 +1.2% | $47,950 |
| 2023 | $3,103 | $47,950 |
| 2022 | $3,103 | $47,950 |
| 2021 | $3,103 | $47,950 |
| 2020 | $3,103 +3.2% | $47,950 |
| 2019 | $3,007 | $47,950 |
| 2018 | -- | $47,950 |
| 2017 | $3 | $47,950 |
| 2016 | -- | $47,950 |
| 2015 | -- | $47,950 |
| 2014 | -- | $47,950 |
| 2013 | -- | $47,950 |
| 2012 | -- | $47,950 |
| 2011 | -- | $47,950 |
| 2010 | -- | $47,950 |
| 2009 | -- | $47,950 |
| 2008 | -- | $47,950 +15.1% |
| 2007 | $248 | $41,650 |
| 2006 | -- | $41,650 |
| 2005 | -- | $41,650 |
| 2004 | -- | $41,650 |
| 2003 | -- | $41,650 |
| 2002 | -- | $41,650 |
| 2000 | -- | $41,650 |
Find assessor info on the county website
Monthly payment
Est. payment
Payment breakdown
Explore the cost of this home by adjusting the details. Changes won't be saved.Climate risks
Neighborhood: 18624
Nearby schools
GreatSchools rating
- 5/10Penn/Kidder CampusGrades: PK-8Distance: 2.1 mi
- 5/10Jim Thorpe Area Senior High SchoolGrades: 9-12Distance: 13.5 mi
- $474,4004 bd2 ba1.7k sqft11 Lupine Dr, Lake Harmony, PA 18624Off Market
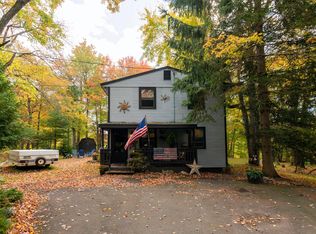
- $423,900-- bd-- ba-- sqftChalet Ct, Lake Harmony, PA 18624Off Market
- $455,5003 bd2 ba1.3k sqft6 Chalet Ct, Lake Harmony, PA 18624Off Market
- $116,8000.47 acres11 Chalet Ct, Lake Harmony, PA 18624Off Market
- $769,8006 bd4 ba2.2k sqft5 Lupine Dr, Lake Harmony, PA 18624Off Market
- $798,8006 bd3 ba2.7k sqft41 Lupine Drive, Lake Harmony, PA 18624Off Market
- $644,6006 bd3 ba2.4k sqft23 Lupine Dr, Lake Harmony, PA 18624Off Market
- $390,4003 bd3 ba1.7k sqft25 Lipuma Dr, Lake Harmony, PA 18624Off Market
A local agent can set up tours, give advice and negotiate with sellers.
Similar homes
- $480,0003 bd2 ba1.3k sqft43 Estates Dr, Lake Harmony, PA 18624For Sale
 MLS ID #PM-141649, Tawney Lynne Lee, Mary Enck Realty Inc. PMAR
 - $415,0003 bd2 ba2.3k sqft2573 Pennsylvania #903, Albrightsville, PA 18210For Sale
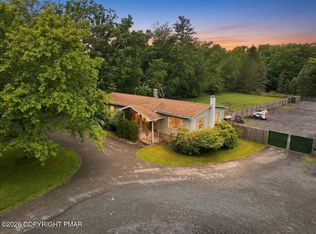 MLS ID #PM-142631, John Keely, Keller Williams Real Estate - West End. PMAR
 - $405,0002 bd2 ba1k sqft45 Midlake Dr #102G, Lake Harmony, PA 18624For Sale
 MLS ID #PM-143647, Cynthia Derolf, Pocono Area Realty Benz Group, LLC. PMAR
 - $550,0004 bd2 ba2.4k sqft12 Hidden Ridge Rd, Lake Harmony, PA 18624For Sale
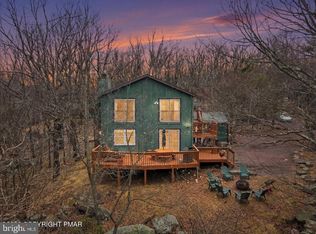
 MLS ID #PACC2007510, Mark Shay, Keller Williams Real Estate. Bright MLS
 - $560,0003 bd3 ba2.3k sqft78 Crest Dr, Lake Harmony, PA 18624For SaleMLS ID #PM-135457, Michelle DeLuca, Keller Williams Real Estate - Albrightsville. PMAR
- $372,5002 bd2 ba1.3k sqft47 Warbler Ct, Lake Harmony, PA 18624For SaleMLS ID #PM-139845, David M Sweeney, USRealty.com,LLP. PMAR
- $599,0003 bd3 ba2.9k sqft235 Moseywood Rd, Lake Harmony, PA 18624For SaleMLS ID #778175, Lucille M. Richmond, Century 21 Select Group. GLVR
- $385,0003 bd2 ba1.6k sqft183 Eliot Ln, Albrightsville, PA 18210For SaleMLS ID #PM-142394, Miriam Santiago, Mary Enck Realty Inc. PMAR
- $475,0003 bd2 ba1.7k sqft303 Sir Bradford Rd, Pocono Lake, PA 18347For SaleMLS ID #PM-142904, Heather T Christian, Coldwell Banker Real Estate Services, LLC. PMAR
- $399,9002 bd2 ba1k sqft45 Midlake Dr #101G, Lake Harmony, PA 18624For SaleMLS ID #PACC2007536, Erin Fleckenstein, Weichert Realtors. Bright MLS
- $390,0003 bd2 ba1.5k sqft1100 Blackberry Rd, Pocono Lake, PA 18347For SaleMLS ID #PM-143416, Ali Cabrera, Keller Williams Real Estate - Stroudsburg. PMAR
- $415,0002 bd2 ba1k sqft29 Midlake Dr #202E, Lake Harmony, PA 18624For SaleMLS ID #PM-139688, Michele A Colyer, Pocono Mountain Lakes Realty - Blakeslee. PMAR
- $482,0003 bd2 ba2.4k sqft139 Birch Dr, Blakeslee, PA 18610For SaleMLS ID #PM-141983, Ginger Walsh, RE/MAX of the Poconos. PMAR
- $625,0004 bd2 ba2.2k sqft293 Wolf Hollow Rd, Lake Harmony, PA 18624For SaleMLS ID #PM-142586, Cristina Primrose, Keller Williams Real Estate - West End. PMAR
- $364,0003 bd2 ba1.9k sqft124 Fern Ridge Rd, Blakeslee, PA 18610For SaleMLS ID #26-32, Teresa Benz, Pocono Area Realty Benz Group LLC. Luzerne County AOR
- $375,0003 bd3 ba2.5k sqft8704 Sherwood Dr, Kunkletown, PA 18058For SaleMLS ID #PM-142382, Nadine Bordsen, Real of Pennsylvania-Brodheadsville. PMAR
- $415,0003 bd2 ba1.5k sqft310 Golden Oaks Dr, White Haven, PA 18661For SaleMLS ID #PM-142771, Mary Amodea, Pocono Mountain Lakes Realty - Blakeslee. PMAR
- $369,0003 bd2 ba1.4k sqft306 Mountain Rd, Mountain Rd, PA 18210For SaleMLS ID #PM-143575, Agatha M Koe, Berkshire Hathaway HomeServices Fox & Roach Realtors - Easton. PMAR
- $409,9003 bd3 ba1.3k sqft2435 Overlook Ln, Pocono Pines, PA 18350For SaleMLS ID #PM-142962, Thomas Patrick Sodano, Jr., Lake Naomi Real Estate. PMAR
- $400,0003 bd3 ba2.3k sqft1025 Juno Dr, Effort, PA 18330For SaleMLS ID #PM-142362, Matthew A Boyce, Keller Williams Real Estate - Stroudsburg. PMAR
