Investment opportunity in Lake Harmony Estates, the Number One STR Community in the Poconos. With modest upgrades this 4BR/2BA mountain retreat offers AirBnB income in the vacation rental hotspot of Lake Harmony. Perched just off Skye Drive, this two level offers breathtaking views of Big Boulder ski slopes. The home provides privacy while being minutes to Lake Harmony’s private beach, motor boating, skiing, golf, and year-round Pocono attractions. Designed for the vacationer, the home features two kitchen areas, cozy fireplaces, and a spacious deck perfect for gathering with family and friends while enjoying sunset mountain views. The primary suite includes a jacuzzi tub, shower, and sauna for a true four-season escape. Being sold fully furnished and ready to enjoy, with public sewer (rare in the Poconos), an easy upgrade to 5BR and approved plans to expand to 8 bedrooms. A rare opportunity to own a scenic Pocono getaway in a premier lake and ski community - 4 season rentals in the best AirBnB market in the region.
For sale
Price cut: $5K (9/14)
$550,000
12 Hidden Ridge Rd, Lake Harmony, PA 18624
4beds
2,464sqft
Single Family Residence
Built in 1981
0.58 Acres Lot
$544,300 Zestimate®
$223/sqft
$38/mo HOA
What's special
Cozy fireplacesTwo kitchensQuiet dead-end street
- 156 days
- 1,605
- 97
Zillow last checked:
Listing updated:
Listed by:
Mark Shay 610-357-4648,
Keller Williams Real Estate 5704212890
Source: Bright MLS,MLS#: PACC2007510
Facts & features
Interior
Bedrooms & bathrooms
- Bedrooms: 4
- Bathrooms: 2
- Full bathrooms: 2
- Main level bathrooms: 2
- Main level bedrooms: 4
Heating
- Baseboard, Electric
Cooling
- Wall Unit(s)
Appliances
- Included: Electric Water Heater
Features
- Has basement: No
- Number of fireplaces: 2
Interior area
- Total structure area: 2,464
- Total interior livable area: 2,464 sqft
- Finished area above ground: 2,464
Property
Parking
- Parking features: Off Street
Accessibility
- Accessibility features: None
Features
- Levels: Two
- Stories: 2
- Pool features: None
Lot
- Size: 0.58 Acres
Details
- Additional structures: Above Grade
- Parcel number: 19B21BII727
- Zoning: R2
- Special conditions: Standard
Construction
Type & style
- Home type: SingleFamily
- Architectural style: Contemporary
- Property subtype: Single Family Residence
Materials
- Frame
- Foundation: Crawl Space
Condition
- New construction: No
- Year built: 1981
Utilities & green energy
- Sewer: Public Sewer
- Water: Well
Community & HOA
Community
- Subdivision: Lake Harmoy Estates
HOA
- Has HOA: Yes
- HOA fee: $450 annually
Location
- Region: Lake Harmony
- Municipality: KIDDER TWP
Financial & listing details
- Price per square foot: $223/sqft
- Tax assessed value: $126,050
- Annual tax amount: $8,529
- Date on market: 4/22/2026
- Listing agreement: Exclusive Agency
- Listing terms: Cash,Conventional
- Inclusions: Fully Furnished
- Ownership: Fee Simple
- Total actual rent: 70000
Estimated market value
$544,300
$517,000 - $572,000
$2,507/mo
Price history
| Date | Event | Price |
|---|---|---|
| 9/14/2026 | Price change | $540,000-0.9%$219/sqft |
Source: PMAR #PM-139413 Report a problem | ||
| 8/29/2026 | Price change | $545,000-0.9%$221/sqft |
Source: PMAR #PM-139413 Report a problem | ||
| 7/2/2026 | Price change | $550,000-4.3%$223/sqft |
Source: PMAR #PM-139413 Report a problem | ||
| 6/6/2026 | Price change | $575,000-1.7%$233/sqft |
Source: PMAR #PM-139413 Report a problem | ||
| 5/18/2026 | Price change | $585,000-2.3%$237/sqft |
Source: PMAR #PM-139413 Report a problem | ||
| 4/23/2026 | Price change | $599,000-3.2%$243/sqft |
Source: PMAR #PM-139413 Report a problem | ||
| 3/12/2026 | Listed for sale | $619,000+12%$251/sqft |
Source: PMAR #PM-139413 Report a problem | ||
| 6/6/2025 | Sold | $552,500-3.9%$224/sqft |
Source:  GLVR #753961 Report a problem GLVR #753961 Report a problem | ||
| 4/23/2025 | Pending sale | $575,000$233/sqft |
Source: PMAR #PM-130421 Report a problem | ||
| 4/14/2025 | Price change | $575,000-0.9%$233/sqft |
Source: PMAR #PM-130421 Report a problem | ||
| 4/7/2025 | Price change | $580,000-3.2%$235/sqft |
Source: GLVR #753961 Report a problem | ||
| 3/16/2025 | Listed for sale | $599,000+100.3%$243/sqft |
Source: PMAR #PM-130421 Report a problem | ||
| 10/4/2005 | Sold | $299,000$121/sqft |
Source: Public Record Report a problem | ||
Public tax history
| Year | Property taxes | Tax assessment |
|---|---|---|
| 2026 | $9,112 +5.6% | $126,050 |
| 2025 | $8,631 +4.6% | $126,050 |
| 2024 | $8,252 +1.2% | $126,050 |
| 2023 | $8,158 | $126,050 |
| 2022 | $8,158 | $126,050 |
| 2021 | $8,158 | $126,050 |
| 2020 | $8,158 +3.2% | $126,050 |
| 2019 | $7,906 | $126,050 |
| 2018 | -- | $126,050 |
| 2017 | $8 | $126,050 +1% |
| 2016 | -- | $124,850 |
| 2015 | -- | $124,850 |
| 2014 | -- | $124,850 |
| 2013 | -- | $124,850 |
| 2012 | -- | $124,850 |
| 2011 | -- | $124,850 |
| 2010 | -- | $124,850 |
| 2009 | -- | $124,850 |
| 2008 | -- | $124,850 |
| 2007 | $742 | $124,850 |
| 2006 | -- | $124,850 |
| 2005 | -- | $124,850 |
Find assessor info on the county website
Monthly payment
Est. payment
Payment breakdown
Explore the cost of this home by adjusting the details. Changes won't be saved.Climate risks
Neighborhood: 18624
Nearby schools
Similar homes
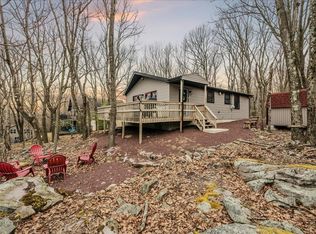
- $599,0003 bd3 ba2.9k sqft235 Moseywood Rd, Lake Harmony, PA 18624For Sale
 MLS ID #778175, Lucille M. Richmond, Century 21 Select Group. GLVR
 - $659,0004 bd3 ba2.7k sqft265 Longview Dr, Lake Harmony, PA 18624For Sale
 MLS ID #26-1004, Teresa Benz, Pocono Area Realty Benz Group LLC. Luzerne County AOR
 - $514,9003 bd3 ba3k sqft123 Meadow Rd, Pocono Lake, PA 18347For Sale
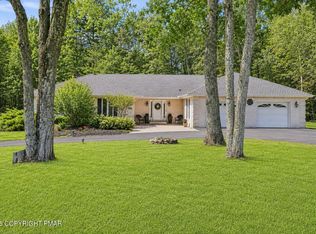 MLS ID #PM-144358, Jaime Goulet, MORE Modern Real Estate LLC. PMAR
 - $530,0004 bd3 ba2.4k sqft155 Cottontail Ln, Pocono Lake, PA 18347For Sale
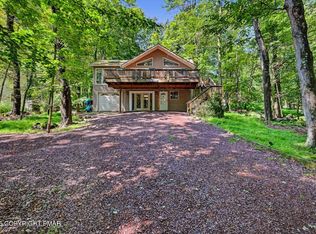 MLS ID #PM-144508, Teresa Jeanne Staiano, Realty Executives - Pocono Pines. PMAR
