Lovingly maintained by its original owners, this beautiful 3bed, 2.5 bath, home offers the perfect blend of comfort, space, and functionality. Featuring 2 bonus rooms currently used as a home office/hobby room, a fully finished attic, and a partially finished walkout basement, 2 car garage and permitted approved RV parking space. Pride of ownership shines throughout with major updates including a new roof (2019), HVAC (2018), hot water heater (2022), and expansion tank (2026).
Move in ready and meticulously cared for, this is a home you'll be proud to own!!
For sale
$575,000
1855 Sun Valley Dr, Blakeslee, PA 18610
3beds
3,246sqft
:
Get pre-qualified$3,818/mo
Single Family Residence
Built in 2003
0.87 Acres Lot
$562,200 Zestimate®
$177/sqft
$18/mo HOA
What's special
Partially finished walkout basementFully finished attic
- 23 days |
- 169 |
- 11 |
Zillow last checked:
Listing updated:
Listed by:
Irene Santiago 570-982-1886,
Keller Williams Real Estate - Stroudsburg 570-421-2890
Source: PMAR,MLS#: PM-142709
Facts & features
Interior
Bedrooms & bathrooms
- Bedrooms: 3
- Bathrooms: 3
- Full bathrooms: 2
- 1/2 bathrooms: 1
Primary bedroom
- Level: Second
- Area: 253.02
- Dimensions: 19.3 x 13.11
Bedroom 2
- Level: Second
- Area: 164.4
- Dimensions: 13.7 x 12
Bedroom 3
- Level: Second
- Area: 136.99
- Dimensions: 13.3 x 10.3
Primary bathroom
- Level: Second
- Area: 80.99
- Dimensions: 9.1 x 8.9
Bathroom 2
- Description: Powder room
- Level: Main
- Area: 22.4
- Dimensions: 7 x 3.2
Basement
- Description: Recreation room
- Level: Basement
- Area: 581.29
- Dimensions: 24.11 x 24.11
Dining room
- Level: Main
- Area: 210.6
- Dimensions: 16.2 x 13
Other
- Level: Main
- Area: 138.47
- Dimensions: 15.2 x 9.11
Kitchen
- Level: Main
- Area: 304.2
- Dimensions: 23.4 x 13
Laundry
- Level: Main
- Area: 45.88
- Dimensions: 7.4 x 6.2
Living room
- Level: Main
- Area: 253.84
- Dimensions: 15.2 x 16.7
Office
- Level: Main
- Area: 152.21
- Dimensions: 13.7 x 11.11
Other
- Description: office/hobby
- Level: Second
- Area: 110.92
- Dimensions: 11.8 x 9.4
Other
- Description: Finshed attic
- Level: Third
- Area: 385.19
- Dimensions: 38.1 x 10.11
Utility room
- Level: Basement
- Area: 452.1
- Dimensions: 33 x 13.7
Heating
- Central, Forced Air
Cooling
- Central Air, Zoned
Appliances
- Included: Electric Oven, Electric Range, Refrigerator, Microwave
- Laundry: Main Level, Electric Dryer Hookup, Washer Hookup
Features
- Breakfast Nook, Eat-in Kitchen
- Flooring: Carpet
- Basement: Full,Walk-Out Access,Partially Finished
- Has fireplace: No
Interior area
- Total structure area: 3,246
- Total interior livable area: 3,246 sqft
- Finished area above ground: 2,508
- Finished area below ground: 738
Property
Parking
- Total spaces: 8
- Parking features: Garage, Open
- Garage spaces: 2
- Uncovered spaces: 6
Features
- Stories: 3
- Patio & porch: Deck
Lot
- Size: 0.87 Acres
- Features: Back Yard, Front Yard, Cleared
Details
- Additional structures: Shed(s)
- Parcel number: 20.3D.2.12
- Zoning description: Residential
Construction
Type & style
- Home type: SingleFamily
- Architectural style: Colonial
- Property subtype: Single Family Residence
Materials
- Vinyl Siding
- Roof: Asphalt,Shingle
Condition
- Year built: 2003
Utilities & green energy
- Electric: 200+ Amp Service
- Sewer: Septic Tank
- Water: Well
- Utilities for property: Cable Available
Community & HOA
Community
- Subdivision: Sierra View-Tunkhannock
HOA
- Has HOA: Yes
- Amenities included: Other
- Services included: Maintenance Road
- HOA fee: $219 annually
Location
- Region: Blakeslee
Financial & listing details
- Price per square foot: $177/sqft
- Tax assessed value: $196,860
- Annual tax amount: $6,050
- Date on market: 7/2/2026
- Listing terms: Cash,Conventional,FHA,USDA Loan,VA Loan,1031 Exchange
- Exclusions: washer and dryer
- Road surface type: Paved, Asphalt
Estimated market value
$562,200
$534,000 - $590,000
$3,219/mo
Price history
| Date | Event | Price |
|---|---|---|
| 7/2/2026 | Listed for sale | $575,000+1596.2%$177/sqft |
Source: PMAR #PM-142709 Report a problem | ||
| 7/31/2003 | Sold | $33,900$10/sqft |
Source: Agent Provided Report a problem | ||
Public tax history
| Year | Property taxes | Tax assessment |
|---|---|---|
| 2025 | $5,854 +8.4% | $196,860 |
| 2024 | $5,399 +7.2% | $196,860 |
| 2023 | $5,037 +1.8% | $196,860 |
| 2022 | $4,949 | $196,860 |
| 2021 | $4,949 | $196,860 |
| 2020 | $4,949 -19.3% | $196,860 +441.7% |
| 2019 | $6,134 | $36,340 |
| 2018 | $6,134 | $36,340 |
| 2017 | $6,134 +403.8% | $36,340 |
| 2016 | $1,217 | $36,340 |
| 2015 | -- | $36,340 |
| 2014 | -- | $36,340 |
| 2013 | -- | $36,340 |
| 2012 | -- | $36,340 |
| 2011 | -- | $36,340 |
| 2010 | -- | $36,340 |
| 2008 | -- | $36,340 |
| 2007 | -- | $36,340 |
| 2006 | -- | $36,340 |
| 2005 | -- | $36,340 |
Find assessor info on the county website
Monthly payment
Est. payment
Payment breakdown
Explore the cost of this home by adjusting the details. Changes won't be saved.Climate risks
Neighborhood: 18610
Nearby schools
GreatSchools rating
- 5/10Tobyhanna El CenterGrades: K-6Distance: 6.2 mi
- 4/10Pocono Mountain West Junior High SchoolGrades: 7-8Distance: 6.6 mi
- 7/10Pocono Mountain West High SchoolGrades: 9-12Distance: 6.5 mi
- $322,0003 bd2 ba1.8k sqft1755 Tahoe Trl, Blakeslee, PA 18610Off Market
- $336,8004 bd3 ba1.9k sqft1851 Sun Valley Dr, Blakeslee, PA 18610Off Market
- $328,8004 bd2 ba1.9k sqft1757 Tahoe Trl, Blakeslee, PA 18610Off Market
- $345,1003 bd2 ba2.6k sqft1847 Sun Valley Dr, Blakeslee, PA 18610Off Market
- $396,3004 bd2 ba2.2k sqft1856 Sun Valley Dr, Blakeslee, PA 18610Off Market
- $320,4004 bd2 ba1.8k sqft1858 Sun Valley Dr, Blakeslee, PA 18610Off Market
- $387,9004 bd3 ba-- sqft1835 Sun Valley Dr, Blakeslee, PA 18610Off Market
- $334,0004 bd3 ba1.8k sqft1759 Tahoe Trl, Blakeslee, PA 18610Off Market
A local agent can set up tours, give advice and negotiate with sellers.
A local lender can help you make sure your offer is ready when you are.
Similar homes
- $575,0003 bd4 ba3k sqft6359 Overlook Dr, Kunkletown, PA 18058For Sale
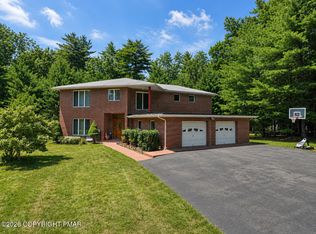 MLS ID #PM-142579, Marika Protsouk, Realty Executives - Stroudsburg. PMAR
 - $569,0005 bd2 ba2.8k sqft17 Basswood Ct, Albrightsville, PA 18210For Sale
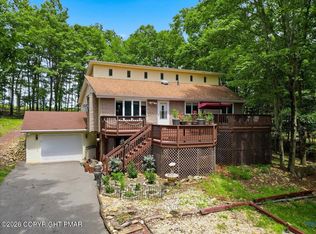 MLS ID #PM-142979, Barbara Ancypowic, Keller Williams Real Estate - Stroudsburg. PMAR
 - $624,9994 bd3 ba2.8k sqft460 Spruce Dr, Tannersville, PA 18372For Sale
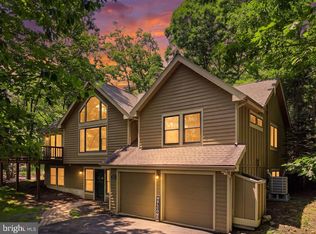
 MLS ID #PAMR2006982, ELIZABETH CASCIANO, Carr Realty of the Poconos. Bright MLS
 - $575,0003 bd4 ba3k sqft112 Red Cherry Ln, Stroudsburg, PA 18360For Sale
 MLS ID #PAMR2007012, Yarrow Wilkins, RE/MAX Crossroads. Bright MLS
 - $649,9004 bd4 ba4.2k sqft322 Scenic Dr, Blakeslee, PA 18610For SaleMLS ID #PM-142642, Tawney Lynne Lee, Mary Enck Realty Inc. PMAR
- $482,0003 bd2 ba2.4k sqft139 Birch Dr, Blakeslee, PA 18610For SaleMLS ID #PM-141983, Ginger Walsh, RE/MAX of the Poconos. PMAR
- $579,9004 bd4 ba3.6k sqft134 Skytop Rd, Pocono Pines, PA 18350For SaleMLS ID #PM-140086, Andie L. Gerhard, Dembinski Realty Company. PMAR
- $498,0004 bd4 ba3.9k sqft100 Comanche Pines Rd, Effort, PA 18330For SaleMLS ID #PM-140957, Joanne L Dowd, At Your Service Realty. PMAR
- $599,0003 bd3 ba2.9k sqft235 Moseywood Rd, Lake Harmony, PA 18624For SaleMLS ID #778175, Lucille M. Richmond, Century 21 Select Group. GLVR
- $479,0004 bd3 ba2.4k sqft66 Harper Ct, Albrightsville, PA 18210For SaleMLS ID #PM-142959, Teresa Jeanne Staiano, Realty Executives - Pocono Pines. PMAR
- $469,9005 bd3 ba2.9k sqft132 Reynolds Rd, Albrightsville, PA 18210For SaleMLS ID #PM-141784, Tawney Lynne Lee, Mary Enck Realty Inc. PMAR
- $594,0005 bd3 ba3.6k sqft114 Big Buck Dr, Saylorsburg, PA 18353For SaleMLS ID #PM-142199, Richard E Carroll, Smart Way America Realty. PMAR
- $599,0004 bd3 ba2.9k sqft57 Lake Ln, East Stroudsburg, PA 18301For SaleMLS ID #776526, Shabana Pathan, Keller Williams Northampton. GLVR
- $400,0003 bd3 ba2.3k sqft1025 Juno Dr, Effort, PA 18330For SaleMLS ID #PM-142362, Matthew A Boyce, Keller Williams Real Estate - Stroudsburg. PMAR
- $469,8004 bd3 ba2.7k sqft136 Marcelle Ter, Tannersville, PA 18372For SaleMLS ID #PM-143078, Bob Kelly, Keller Williams Real Estate - Stroudsburg 637 Main. PMAR
- $625,0003 bd3 ba2.7k sqft7 Azalea Ln, Lake Harmony, PA 18624For SaleMLS ID #PM-142439, Jennifer Lynn Bohinski, CENTURY 21 Select Group - Lake Harmony. PMAR
- $529,9004 bd3 ba2.6k sqft2407 Larkspur Dr, Stroudsburg, PA 18360For SaleMLS ID #PM-141424, Dana L Perich, Keller Williams Real Estate - Stroudsburg. PMAR
- $460,0003 bd3 ba2.3k sqft1304 Summit View Dr, Long Pond, PA 18334For SaleMLS ID #PM-142692, Stacey White, Real of Pennsylvania-Brodheadsville. PMAR
- $475,0003 bd2 ba1.7k sqft303 Sir Bradford Rd, Pocono Lake, PA 18347For SaleMLS ID #PM-142904, Heather T Christian, Coldwell Banker Real Estate Services, LLC. PMAR
- $580,0003 bd3 ba2.3k sqft78 Crest Dr, Lake Harmony, PA 18624For SaleMLS ID #PM-135457, Michelle DeLuca, Keller Williams Real Estate - Albrightsville. PMAR
