PRICE IMPROVEMENT Rustic mountain escape with warm wood features! This 3 bedroom, 3 bath furnished home comes with an extra lot and is located just one street above the lake in a golf cart-friendly community with lake access. Enjoy knotty pine walls, wood and stone siding, and a stunning stone fireplace with wood-burning stove for cozy winter nights.
A sleeping loft offers extra space, while the finished basement with game room adds room for year-round fun. The home also features a formal dining room and well-appointed kitchen. Outside, relax on the stone patio with Jacuzzi and fenced area, perfect for entertaining or unwinding after a day on the lake or slopes. This home is move-in ready--an ideal vacation retreat or investment property where you can immediately start enjoying the Pocono lifestyle.
For sale
Price cut: $19K (6/13)
$580,000
78 Crest Dr, Lake Harmony, PA 18624
3beds
2,360sqft
:
Get pre-qualified$3,746/mo
Single Family Residence
Built in 1952
0.57 Acres Lot
$555,600 Zestimate®
$246/sqft
$-- HOA
What's special
Sleeping loftWood and stone sidingStone patio with jacuzziFenced areaFormal dining roomKnotty pine wallsWell-appointed kitchen
- 334 days |
- 1,031 |
- 62 |
Zillow last checked:
Listing updated:
Listed by:
Michelle DeLuca 570-580-5295,
Keller Williams Real Estate - Albrightsville 570-646-7900
Source: PMAR,MLS#: PM-135457
Facts & features
Interior
Bedrooms & bathrooms
- Bedrooms: 3
- Bathrooms: 3
- Full bathrooms: 3
Primary bedroom
- Level: First
- Area: 247
- Dimensions: 13 x 19
Bedroom 2
- Level: First
- Area: 140
- Dimensions: 10 x 14
Bedroom 3
- Level: First
- Area: 130
- Dimensions: 13 x 10
Primary bathroom
- Level: First
- Area: 35
- Dimensions: 5 x 7
Bathroom 2
- Level: First
- Area: 40
- Dimensions: 8 x 5
Bathroom 3
- Level: Lower
- Area: 40
- Dimensions: 8 x 5
Basement
- Description: FAMILY/REC ROOM
- Level: Lower
- Area: 363
- Dimensions: 33 x 11
Bonus room
- Description: Loft
- Level: Second
- Area: 252
- Dimensions: 14 x 18
Dining room
- Level: First
- Area: 144
- Dimensions: 12 x 12
Kitchen
- Level: First
- Area: 192
- Dimensions: 12 x 16
Living room
- Level: First
- Area: 336
- Dimensions: 24 x 14
Other
- Description: LAUNDRY UTILITY ROOM
- Level: Lower
- Area: 250
- Dimensions: 10 x 25
Heating
- Baseboard, Wood Stove, Electric, Fireplace Insert
Cooling
- Ceiling Fan(s)
Appliances
- Included: Electric Range, Refrigerator, Water Heater, Dishwasher, Washer, Dryer
Features
- Natural Woodwork
- Flooring: Carpet, Hardwood, Laminate, Tile
- Doors: Sliding Doors
- Basement: Full,Concrete,Other
- Number of fireplaces: 1
- Fireplace features: Living Room, Free Standing, Wood Burning
- Furnished: Yes
- Common walls with other units/homes: No Common Walls
Interior area
- Total structure area: 2,610
- Total interior livable area: 2,360 sqft
- Finished area above ground: 1,594
- Finished area below ground: 766
Property
Parking
- Total spaces: 4
- Parking features: Open
- Uncovered spaces: 4
Features
- Stories: 2
- Patio & porch: Patio
- Fencing: Back Yard
Lot
- Size: 0.57 Acres
- Features: Sloped, Wooded, Other
Details
- Additional parcels included: 33A-21-A19
- Parcel number: 33A21A20
- Zoning: RESIDENTIAL
- Zoning description: Residential
- Special conditions: Standard
Construction
Type & style
- Home type: SingleFamily
- Architectural style: Ranch
- Property subtype: Single Family Residence
Materials
- Wood Siding
- Foundation: Block, Other
- Roof: Asphalt,Fiberglass
Condition
- Year built: 1952
Utilities & green energy
- Sewer: Public Sewer
- Water: Well
- Utilities for property: Cable Available
Community & HOA
Community
- Security: Smoke Detector(s)
- Subdivision: Split Rock
HOA
- Has HOA: No
Location
- Region: Lake Harmony
Financial & listing details
- Price per square foot: $246/sqft
- Tax assessed value: $145,800
- Annual tax amount: $5,124
- Date on market: 6/17/2026
- Listing terms: Cash,Conventional
- Inclusions: furniture
- Exclusions: Shed, Personal items, decor, black leather chair in loft. TV's, space heaters on back patio
- Road surface type: Paved
Estimated market value
$555,600
$528,000 - $583,000
$2,923/mo
Price history
| Date | Event | Price |
|---|---|---|
| 6/13/2026 | Price change | $580,000-3.2%$246/sqft |
Source: PMAR #PM-135457 Report a problem | ||
| 4/1/2026 | Price change | $599,000-1.6%$254/sqft |
Source: PMAR #PM-135457 Report a problem | ||
| 1/14/2026 | Price change | $609,000-0.8%$258/sqft |
Source: PMAR #PM-135457 Report a problem | ||
| 11/19/2025 | Price change | $614,000-0.8%$260/sqft |
Source: PMAR #PM-135457 Report a problem | ||
| 9/6/2025 | Listed for sale | $619,000$262/sqft |
Source: PMAR #PM-135457 Report a problem | ||
Public tax history
| Year | Property taxes | Tax assessment |
|---|---|---|
| 2025 | $4,991 +4.6% | $72,900 |
| 2024 | $4,773 +1.2% | $72,900 |
| 2023 | $4,718 | $72,900 |
| 2022 | $4,718 | $72,900 |
| 2021 | $4,718 | $72,900 |
| 2020 | $4,718 +3.2% | $72,900 |
| 2019 | $4,572 | $72,900 |
| 2018 | -- | $72,900 |
| 2017 | $4 | $72,900 |
| 2016 | -- | $72,900 |
| 2015 | -- | $72,900 |
| 2014 | -- | $72,900 |
| 2013 | -- | $72,900 |
| 2012 | -- | $72,900 |
| 2011 | -- | $72,900 |
| 2010 | -- | $72,900 |
| 2009 | -- | $72,900 |
| 2008 | -- | $72,900 |
| 2007 | $433 | $72,900 |
| 2006 | -- | $72,900 |
| 2005 | -- | $72,900 |
| 2004 | -- | $72,900 +34.6% |
| 2003 | -- | $54,150 +4.4% |
| 2002 | -- | $51,850 |
| 2000 | -- | $51,850 |
Find assessor info on the county website
Monthly payment
Est. payment
Payment breakdown
Explore the cost of this home by adjusting the details. Changes won't be saved.Climate risks
Neighborhood: 18624
Nearby schools
GreatSchools rating
- 5/10Penn/Kidder CampusGrades: PK-8Distance: 2.8 mi
- 5/10Jim Thorpe Area Senior High SchoolGrades: 9-12Distance: 14.1 mi
- $384,8003 bd2 ba1.1k sqft82 Crest Dr, Lake Harmony, PA 18624Off Market
- $615,6003 bd3 ba2.6k sqft78 Crest, Lake Harmony, PA 18624Off Market
- $425,5002 bd1 ba1.6k sqft95 Lake Dr, Lake Harmony, PA 18624Off Market
- $340,8002 bd1 ba896 sqft99 Lake Dr, Lake Harmony, PA 18624Off Market
- $446,6002 bd1 ba1k sqft99 Lake Dr, Lake Harmony, PA 18624Off Market
- $3,3001,742 sqft50 Lake Dr, Lake Harmony, PA 18624Off Market
- $412,7002 bd2 ba1.2k sqft91 Lake Dr, Lake Harmony, PA 18624Off Market
- $587,6004 bd3 ba2.3k sqft79 Crest Dr, Lake Harmony, PA 18624Off Market
A local agent can set up tours, give advice and negotiate with sellers.
Similar homes
- $599,0003 bd3 ba2.9k sqft235 Moseywood Rd, Lake Harmony, PA 18624For Sale
 MLS ID #778175, Lucille M. Richmond, Century 21 Select Group. GLVR
 - $650,0004 bd3 ba2.6k sqft128 Crest Dr, Lake Harmony, PA 18624For Sale
 MLS ID #PM-142588, Ronald P Dunbar, Bear Mountain Real Estate LLC. PMAR
 - $550,0004 bd2 ba2.4k sqft12 Hidden Ridge Rd, Lake Harmony, PA 18624For Sale
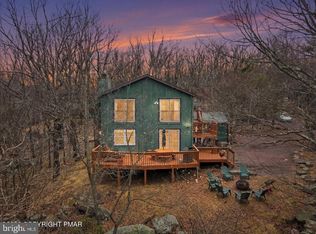
 MLS ID #PACC2007510, Mark Shay, Keller Williams Real Estate. Bright MLS
 - $625,0004 bd2 ba2.2k sqft293 Wolf Hollow Rd, Lake Harmony, PA 18624For Sale
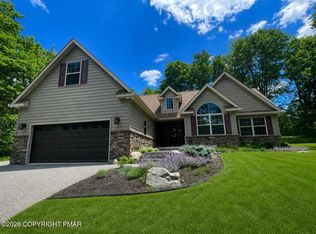 MLS ID #PM-142586, Cristina Primrose, Keller Williams Real Estate - West End. PMAR
 - $480,0003 bd2 ba1.3k sqft43 Estates Dr, Lake Harmony, PA 18624For SaleMLS ID #PM-141649, Tawney Lynne Lee, Mary Enck Realty Inc. PMAR
- $419,9003 bd2 ba2k sqft5 Chalet Ct, Lake Harmony, PA 18624For SaleMLS ID #PM-142169, Tawney Lynne Lee, Mary Enck Realty Inc. PMAR
- $659,0004 bd3 ba2.7k sqft265 Longview Dr, Lake Harmony, PA 18624For SaleMLS ID #26-1004, Teresa Benz, Pocono Area Realty Benz Group LLC. Luzerne County AOR
- $569,0005 bd2 ba2.8k sqft17 Basswood Ct, Albrightsville, PA 18210For SaleMLS ID #PM-142979, Barbara Ancypowic, Keller Williams Real Estate - Stroudsburg. PMAR
- $475,0003 bd2 ba1.7k sqft303 Sir Bradford Rd, Pocono Lake, PA 18347For SaleMLS ID #PM-142904, Heather T Christian, Coldwell Banker Real Estate Services, LLC. PMAR
- $575,0003 bd3 ba3.2k sqft1855 Sun Valley Dr, Blakeslee, PA 18610For SaleMLS ID #PM-142709, Irene Santiago, Keller Williams Real Estate - Stroudsburg. PMAR
- $529,0004 bd2 ba2.6k sqft5215 Pioneer Trl, Pocono Pines, PA 18350For SaleMLS ID #PM-143542, Claire Dembinski, Dembinski Realty Company. PMAR
- $482,0003 bd2 ba2.4k sqft139 Birch Dr, Blakeslee, PA 18610For SaleMLS ID #PM-141983, Ginger Walsh, RE/MAX of the Poconos. PMAR
- $450,0003 bd3 ba1.9k sqft40 Summit Wind Dr, Lake Harmony, PA 18624For SaleMLS ID #PM-142503, Stephanie A Hornig, Compass Pennsylvania, LLC. PMAR
- $415,0003 bd2 ba2.3k sqft2573 Pennsylvania #903, Albrightsville, PA 18210For SaleMLS ID #PM-142631, John Keely, Keller Williams Real Estate - West End. PMAR
- $499,0003 bd2 ba1.9k sqft1233 Clear Pond Rd, Pocono Pines, PA 18350For SaleMLS ID #PM-143547, John J Putriment, Lake Naomi Property Group, Inc.. PMAR
- $625,0004 bd2 ba2.3k sqft378 Miller Dr, Pocono Pines, PA 18350For SaleMLS ID #PM-143531, Claire Dembinski, Dembinski Realty Company. PMAR
- $529,0006 bd3 ba2.8k sqft255 Hillary Dr W, Freeland, PA 18224For SaleMLS ID #26-3404, Alexander Weidenbaum, Redstone Run Realty. Luzerne County AOR
- $575,0003 bd4 ba3k sqft6359 Overlook Dr, Kunkletown, PA 18058For SaleMLS ID #PM-142579, Marika Protsouk, Realty Executives - Stroudsburg. PMAR
- $699,0003 bd3 ba3k sqft14 E Point Rd, Albrightsville, PA 18210For SaleMLS ID #PM-143406, Teresa Jeanne Staiano, Realty Executives - Pocono Pines. PMAR
- $479,0004 bd3 ba2.4k sqft66 Harper Ct, Albrightsville, PA 18210For SaleMLS ID #PM-142959, Teresa Jeanne Staiano, Realty Executives - Pocono Pines. PMAR
