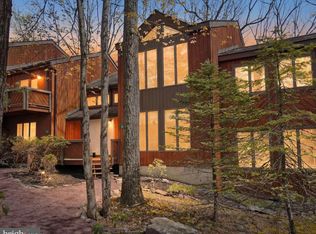
3 LEVELS Turnkey home......Beautiful End unit, 4 bedroom, 3 bath townhome is highly sought after Laurelwoods I @ Big Boulder Lake & Ski Area. Central HVAC, Stone fireplace with propane insert . Luxury Laminate main area flooring, Stainless steel appliances, Washer/Dryer combo, Granite bath, whirlpool tub and shower in master bath on main level. 2 bedrooms and bath on second floor with beautiful loft, 4th bedroom on lower level with full bath. Completely furnished, TV's throughout. Winter slope views and seasonal water views of Big Boulder Lake and ski area. HVAC for year round comfort Spacious open-concept layout with natures views from every angle. Fully furnished ready to rent or enjoy immediately Just minutes to ski slopes, lake activities, hiking, dining and entertainment. Ideal for ski season, summer lake getaways, or investment property in the Pocono Mountains. Don't miss this GREAT opportunity to own a turnkey Pocono home.
For sale
$427,000
52 Laurelwoods, Lake Harmony, PA 18624
4beds
1,728sqft
:
Get pre-qualified$3,347/mo
Townhouse
Built in 1989
0 Square Feet Lot
$414,400 Zestimate®
$247/sqft
$587/mo HOA
What's special
Completely furnishedWinter slope viewsBeautiful loftSpacious open-concept layoutCentral hvacGranite bathStainless steel appliances
- 134 days |
- 483 |
- 40 |
Zillow last checked:
Listing updated:
Listed by:
Teri Benz 570-760-3277,
Pocono Area Realty Benz Group (570) 216-8545
Source: Bright MLS,MLS#: PACC2007404
Facts & features
Interior
Bedrooms & bathrooms
- Bedrooms: 4
- Bathrooms: 3
- Full bathrooms: 3
- Main level bathrooms: 1
- Main level bedrooms: 1
Rooms
- Room types: Bedroom 2, Bedroom 3, Bedroom 4, Loft, Bathroom 2, Bathroom 3
Bedroom 2
- Features: Cathedral/Vaulted Ceiling
- Level: Upper
- Area: 132 Square Feet
- Dimensions: 11 X 12
Bedroom 3
- Features: Cathedral/Vaulted Ceiling
- Level: Upper
- Area: 132 Square Feet
- Dimensions: 11 X 12
Bedroom 4
- Level: Lower
- Area: 276 Square Feet
- Dimensions: 23 X 12
Bathroom 2
- Features: Bathroom - Tub Shower
- Level: Upper
- Area: 45 Square Feet
- Dimensions: 5 X 9
Bathroom 3
- Level: Lower
- Area: 49 Square Feet
- Dimensions: 7 X 7
Loft
- Level: Upper
- Area: 54 Square Feet
- Dimensions: 6 X 9
Heating
- Baseboard, Forced Air, Heat Pump, Electric
Cooling
- Ceiling Fan(s), Central Air, Heat Pump, Electric
Appliances
- Included: Microwave, Dishwasher, Dryer, Oven/Range - Electric, Refrigerator, Stainless Steel Appliance(s), Washer, Electric Water Heater
- Laundry: Lower Level
Features
- Combination Dining/Living, Dining Area, Open Floorplan
- Has basement: No
- Number of fireplaces: 1
- Fireplace features: Insert
Interior area
- Total structure area: 1,728
- Total interior livable area: 1,728 sqft
- Finished area above ground: 1,728
- Finished area below ground: 0
Property
Parking
- Total spaces: 2
- Parking features: Off Street
Accessibility
- Accessibility features: None
Features
- Levels: Three
- Stories: 3
- Pool features: None
Lot
- Size: 0 Square Feet
- Features: Mountain
Details
- Additional structures: Above Grade, Below Grade
- Parcel number: 19E21A351
- Zoning: RES
- Special conditions: Standard
Construction
Type & style
- Home type: Townhouse
- Architectural style: Contemporary
- Property subtype: Townhouse
Materials
- Frame
- Foundation: Block
Condition
- New construction: No
- Year built: 1989
Utilities & green energy
- Sewer: Other
- Water: Community
Community & HOA
Community
- Subdivision: Laurel Woods
HOA
- Has HOA: Yes
- Services included: All Ground Fee, Cable TV, Road Maintenance, Sewer, Snow Removal, Trash, Water
- HOA fee: $7,046 annually
- HOA name: LAURELWOODS I
Location
- Region: Lake Harmony
- Municipality: KIDDER TWP
Financial & listing details
- Price per square foot: $247/sqft
- Tax assessed value: $74,700
- Annual tax amount: $5,400
- Date on market: 4/2/2026
- Listing agreement: Exclusive Right To Sell
- Listing terms: Cash,Conventional
- Exclusions: See Remarks
- Ownership: Fee Simple
Estimated market value
$414,400
$394,000 - $435,000
$2,483/mo
Price history
| Date | Event | Price |
|---|---|---|
| 4/2/2026 | Listed for sale | $427,000$247/sqft |
Source: PMAR #PM-139985 Report a problem | ||
| 12/31/2025 | Listing removed | $427,000$247/sqft |
Source: PMAR #PM-131932 Report a problem | ||
| 9/12/2025 | Price change | $427,000-1.2%$247/sqft |
Source: PMAR #PM-131932 Report a problem | ||
| 7/16/2025 | Price change | $432,000-2.7%$250/sqft |
Source: PMAR #PM-131932 Report a problem | ||
| 5/7/2025 | Listed for sale | $444,000+140%$257/sqft |
Source: PMAR #PM-131932 Report a problem | ||
| 7/6/2018 | Sold | $185,000-8.4%$107/sqft |
Source:  GLVR #576356 Report a problem GLVR #576356 Report a problem | ||
| 12/11/2014 | Sold | $201,900+63.5%$117/sqft |
Source: Public Record Report a problem | ||
| 3/22/2013 | Sold | $123,500+11420.5%$71/sqft |
Source: Public Record Report a problem | ||
| 11/30/2012 | Sold | $1,072$1/sqft |
Source: Public Record Report a problem | ||
Public tax history
| Year | Property taxes | Tax assessment |
|---|---|---|
| 2025 | $5,115 +4.6% | $74,700 |
| 2024 | $4,891 +1.2% | $74,700 |
| 2023 | $4,835 | $74,700 |
| 2022 | $4,835 | $74,700 |
| 2021 | $4,835 | $74,700 |
| 2020 | $4,835 +3.2% | $74,700 |
| 2019 | $4,685 | $74,700 |
| 2018 | -- | $74,700 |
| 2017 | $5 | $74,700 |
| 2016 | -- | $74,700 |
| 2015 | -- | $74,700 |
| 2014 | -- | $74,700 |
| 2013 | -- | $74,700 |
| 2012 | -- | $74,700 |
| 2011 | -- | $74,700 |
| 2010 | -- | $74,700 |
| 2009 | -- | $74,700 |
| 2008 | -- | $74,700 |
| 2007 | $444 | $74,700 |
| 2006 | -- | $74,700 |
| 2005 | -- | $74,700 |
| 2004 | -- | $74,700 +42.4% |
| 2003 | -- | $52,450 |
| 2002 | -- | $52,450 |
| 2000 | -- | $52,450 |
Find assessor info on the county website
Monthly payment
Est. payment
Payment breakdown
Explore the cost of this home by adjusting the details. Changes won't be saved.Climate risks
Neighborhood: 18624
Nearby schools
GreatSchools rating
- 5/10Penn/Kidder CampusGrades: PK-8Distance: 1.8 mi
- 5/10Jim Thorpe Area Senior High SchoolGrades: 9-12Distance: 13.8 mi
Schools provided by the listing agent
- District: Jim Thorpe Area
Source: Bright MLS. This data may not be complete. We recommend contacting the local school district to confirm school assignments for this home.
- $458,1004 bd3 ba1.9k sqft75 Laurelwoods Dr, Lake Harmony, PA 18624Off Market

- $353,2003 bd1 ba1.2k sqft48 Laurelwoods Dr, Lake Harmony, PA 18624Off Market
- $395,0003 bd2 ba1.4k sqft28 Laurelwoods Dr, Lake Harmony, PA 18624Sold

- $415,0003 bd2 ba1.3k sqft46 Laurelwoods Dr, Lake Harmony, PA 18624Sold

- $405,7003 bd2 ba1.2k sqft363 Laurelwood Dr, Lake Harmony, PA 18624Off Market
- $456,5004 bd3 ba2k sqft75 Laurelwoods, Lake Harmony, PA 18624Off Market
- $427,0004 bd3 ba1.9k sqft355 Laurelwood Dr, Lake Harmony, PA 18624Off Market
- $325,0003 bd3 ba1.4k sqft76 Laurelwoods Dr, Lake Harmony, PA 18624For Sale
A local agent can set up tours, give advice and negotiate with sellers.
A local lender can help you make sure your offer is ready when you are.
Similar homes
- $384,0003 bd3 ba1.3k sqft5 Beachwood Ct, Lake Harmony, PA 18624For Sale

 MLS ID #PACC2007690, Teri Benz, Pocono Area Realty Benz Group. Bright MLS
 - $405,0002 bd2 ba1k sqft45 Midlake Dr #102, Lake Harmony, PA 18624For Sale
 MLS ID #PACC2007990, Cindy Derolf, Pocono Area Realty Benz Group. Bright MLS
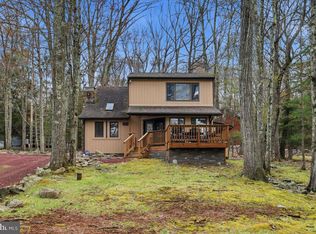
 - $350,0003 bd2 ba1.3k sqft39 Ruffed Grouse Ct, Lake Harmony, PA 18624For Sale
 MLS ID #PACC2007488, Jett Canavarro, Iron Valley Real Estate Exton. Bright MLS
 - $450,0003 bd2 ba1.6k sqft15 Hazard Run Rd, Lake Harmony, PA 18624For Sale
 MLS ID #PACC2007592, Dicky Rhoads, Keller Williams Real Estate Tri-County. Bright MLS
 - $399,9003 bd1 ba1.6k sqft27 W Fern St, Lake Harmony, PA 18624For SaleMLS ID #PACC2007966, Cindy Derolf, Pocono Area Realty Benz Group. Bright MLS
- $424,9004 bd4 ba2.5k sqft128 Embill Dr, Blakeslee, PA 18610For SaleMLS ID #PM-139868, Andie L. Gerhard, Dembinski Realty Company. PMAR
- $425,0003 bd3 ba2.1k sqft128 Short Hill Rd, Lake Harmony, PA 18624For SaleMLS ID #778891, Julia Giambalvo-Labar, Redstone Run Realty. GLVR
- $397,5004 bd3 ba2.5k sqft148 Pocono Rd, Albrightsville, PA 18210For SaleMLS ID #PACC2007630, Tina Guerrieri, RE/MAX Central - Blue Bell. Bright MLS
- $449,0004 bd3 ba1.8k sqft128 Nakora Dr, Blakeslee, PA 18610For SaleMLS ID #PAMR2006398, Dee Kasarda, C-21 Select Group-Hazelton. Bright MLS
- $564,9004 bd3 ba2k sqft14 Sassafras Rd, Lake Harmony, PA 18624For SaleMLS ID #PACC2007712, Erin Fleckenstein, Weichert Realtors. Bright MLS
- $439,0004 bd3 ba2k sqft215 George Dr, Blakeslee, PA 18610For SaleMLS ID #781351, Rosalie A. Bueti, Keller Williams Real Estate. GLVR
- $364,5004 bd2 ba1.6k sqft4 Wylie Cir, Albrightsville, PA 18210For SaleMLS ID #781203, Caroline Lopopolo, RE/MAX Real Estate. GLVR
- $419,0003 bd2 ba1.9k sqft286 McKuen Way, Albrightsville, PA 18210For SaleMLS ID #PACC2007504, Heather Crane, Keller Williams Real Estate-Langhorne. Bright MLS
- $575,0003 bd2 ba1.7k sqft33 Rock Ridge Rd, Lake Harmony, PA 18624For SaleMLS ID #775463, Lori Herishko, Keller Williams Real Estate. GLVR
- $349,0004 bd3 ba2.1k sqft235 White Pine Dr, Pocono Lake, PA 18347For SaleMLS ID #PM-143873, Teresa Jeanne Staiano, Realty Executives - Pocono Pines. PMAR
- $435,0004 bd3 ba2.4k sqft80 Parker Mews, Albrightsville, PA 18210For SaleMLS ID #781093, Shabana Pathan, Keller Williams Northampton. GLVR
- $449,0004 bd3 ba2k sqft244 Tenawa Rd, Albrightsville, PA 18210For SaleMLS ID #PAMR2006234, Charlie Charles, NextHome Virtue Realty. Bright MLS
- $395,0003 bd3 ba2k sqft104 Merriment Ln, Blakeslee, PA 18610For SaleMLS ID #775655, Sandra C.K. Domenico, Keller Williams Real Estate. GLVR
- $359,0003 bd2 ba1.5k sqft120 Woodbury Dr, Blakeslee, PA 18610For SaleMLS ID #PAMR2006988, Kira Ruch, RE/MAX Of Reading. Bright MLS
- $439,0004 bd3 ba2.1k sqft155 Pine Ct #E, Tannersville, PA 18372For SaleMLS ID #PAMR2006616, Stephen Servis, Homestarr Realty. Bright MLS
