Looking for the perfect mountain getaway or lucrative rental investment? This fully loaded home offers the ultimate blend of relaxation and high-energy fun. The main level welcomes you with a bright dining area, a fully equipped kitchen, and a cozy living room anchored by a warm fireplace. It features a whimsical treehouse-inspired bunk room and practical main-floor laundry. Upstairs is an entertainment area, with a dedicated game loft with a 3-in-1 multi-game table, poker setup, and a custom jungle-themed selfie wall. The spacious primary suite is complete with a private jacuzzi spa tub. Guests enjoy a comfortable second bedroom with its own half-bath. Outside features your private backyard sanctuary. Whether you are hosting a summer BBQ on the deck, sharing stories around the smokeless fire pit, or soaking away your worries in the year-round 104°F hot tub, this property offers an unmatched mountain lifestyle. Just minutes from hiking, skiing, and lake recreation--your dream home or high-potential investment awaits! Home is currently an active AirBnB with 92.5% occupancy rate and 4.87 Stars.
For sale
$330,000
18 Gregory Pl, Lake Harmony, PA 18624
3beds
1,726sqft
:
Get pre-qualified$2,481/mo
Townhouse
Built in 1988
871 Square Feet Lot
$318,400 Zestimate®
$191/sqft
$325/mo HOA
What's special
Warm fireplaceDedicated game loftPrivate backyard sanctuaryCustom jungle-themed selfie wallPoker setupPrivate jacuzzi spa tubFully equipped kitchen
- 3 days |
- 136 |
- 7 |
Zillow last checked:
Listing updated:
Listed by:
David Charles Bier 201-370-0253,
Keller Williams Real Estate - West End 570-992-1010
Source: PMAR,MLS#: PM-143261
Facts & features
Interior
Bedrooms & bathrooms
- Bedrooms: 3
- Bathrooms: 3
- Full bathrooms: 2
- 1/2 bathrooms: 1
Primary bedroom
- Description: Tan
- Level: Second
- Area: 196
- Dimensions: 14 x 14
Bedroom 2
- Description: Bunk Beds
- Level: Main
- Area: 154
- Dimensions: 14 x 11
Bedroom 3
- Description: Green
- Level: Second
- Area: 176
- Dimensions: 16 x 11
Primary bathroom
- Level: Second
- Area: 77
- Dimensions: 11 x 7
Bathroom 2
- Level: Main
- Area: 45
- Dimensions: 9 x 5
Bathroom 3
- Description: Half
- Level: Second
- Area: 25
- Dimensions: 5 x 5
Dining room
- Level: Main
- Area: 121
- Dimensions: 11 x 11
Kitchen
- Level: Main
- Area: 110
- Dimensions: 11 x 10
Laundry
- Level: Main
- Area: 20
- Dimensions: 5 x 4
Living room
- Level: Main
- Area: 195
- Dimensions: 15 x 13
Loft
- Level: Second
- Area: 190
- Dimensions: 19 x 10
Heating
- Baseboard, Ductless, Electric
Cooling
- Ductless
Appliances
- Included: Electric Oven, Electric Range, Microwave
- Laundry: Main Level
Features
- Breakfast Bar
- Number of fireplaces: 1
- Fireplace features: Living Room, Wood Burning
- Furnished: Yes
- Common walls with other units/homes: 2+ Common Walls
Interior area
- Total structure area: 1,726
- Total interior livable area: 1,726 sqft
- Finished area above ground: 1,726
- Finished area below ground: 0
Property
Features
- Stories: 2
- Patio & porch: Deck
Lot
- Size: 871 Square Feet
Details
- Parcel number: 19D213B
- Zoning: resi
- Zoning description: Residential
- Special conditions: Standard
Construction
Type & style
- Home type: Townhouse
- Architectural style: Other
- Property subtype: Townhouse
- Attached to another structure: Yes
Condition
- Year built: 1988
Utilities & green energy
- Electric: 200+ Amp Service
- Sewer: Private Sewer
- Water: Private
Community & HOA
Community
- Security: Security Guard
- Subdivision: Harmony Ridge Townhomes
HOA
- Has HOA: Yes
- Amenities included: Security, Clubhouse, Picnic Area, Recreation Room, Outdoor Pool
- Services included: Sewer, Water, Security, Maintenance Road
- HOA fee: $3,900 annually
Location
- Region: Lake Harmony
Financial & listing details
- Price per square foot: $191/sqft
- Tax assessed value: $99,750
- Annual tax amount: $3,605
- Date on market: 7/23/2026
- Listing terms: Cash,Conventional,FHA,VA Loan
- Inclusions: Home is being sold fully furnished.
Estimated market value
$318,400
$302,000 - $334,000
$2,377/mo
Price history
| Date | Event | Price |
|---|---|---|
| 7/23/2026 | Listed for sale | $330,000+37.6%$191/sqft |
Source: PMAR #PM-143261 Report a problem | ||
| 4/12/2023 | Sold | $239,900$139/sqft |
Source:  GLVR #711291 Report a problem GLVR #711291 Report a problem | ||
| 3/2/2023 | Pending sale | $239,900$139/sqft |
Source: GLVR #711291 Report a problem | ||
| 3/2/2023 | Listed for sale | $239,900$139/sqft |
Source: GLVR #711291 Report a problem | ||
| 3/2/2023 | Pending sale | $239,900$139/sqft |
Source: GLVR #711291 Report a problem | ||
| 2/24/2023 | Listed for sale | $239,900+219.9%$139/sqft |
Source:  Bright MLS #PACC2002354 Report a problem Bright MLS #PACC2002354 Report a problem | ||
| 7/26/2017 | Sold | $75,000$43/sqft |
Source: GLVR #539151 Report a problem | ||
Public tax history
| Year | Property taxes | Tax assessment |
|---|---|---|
| 2025 | $3,415 +4.6% | $49,875 |
| 2024 | $3,265 +68.2% | $49,875 +66.3% |
| 2023 | $1,942 | $30,000 |
| 2022 | $1,942 | $30,000 |
| 2021 | $1,942 | $30,000 |
| 2020 | $1,942 +3.2% | $30,000 |
| 2019 | $1,882 | $30,000 |
| 2018 | -- | $30,000 |
| 2017 | $2 | $30,000 |
| 2016 | -- | $30,000 |
| 2015 | -- | $30,000 |
| 2014 | -- | $30,000 |
| 2013 | -- | $30,000 |
| 2012 | -- | $30,000 |
| 2011 | -- | $30,000 |
| 2010 | -- | $30,000 |
| 2009 | -- | $30,000 |
| 2008 | -- | $30,000 +1% |
| 2007 | $177 | $29,700 |
| 2006 | -- | $29,700 |
| 2005 | -- | $29,700 |
Find assessor info on the county website
Monthly payment
Est. payment
Payment breakdown
Explore the cost of this home by adjusting the details. Changes won't be saved.Climate risks
Neighborhood: 18624
Nearby schools
GreatSchools rating
- 5/10Penn/Kidder CampusGrades: PK-8Distance: 1.9 mi
- 5/10Jim Thorpe Area Senior High SchoolGrades: 9-12Distance: 14.2 mi
- $270,0003 bd3 ba1.7k sqft20 Gregory Pl, Lake Harmony, PA 18624Sold
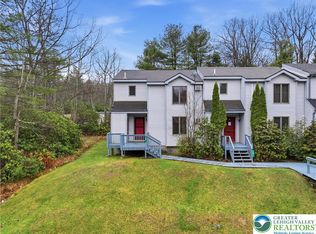
- $230,0003 bd3 ba1.7k sqft16 Gregory Pl, Lake Harmony, PA 18624Sold

- $278,9003 bd2 ba1.7k sqft14 Gregory Pl, Lake Harmony, PA 18624Off Market
- $64,0003 bd3 ba1.8k sqft27 Lipuma Dr, Lake Harmony, PA 18624Off Market
- $302,5004 bd4 ba2.4k sqft23 Lipuma Dr, Lake Harmony, PA 18624Sold
- $280,0003 bd4 ba1.7k sqft21 Lipuma Dr, Lake Harmony, PA 18624Sold
- $350,2003 bd3 ba1.6k sqft12 Gregory Pl, Lake Harmony, PA 18624Off Market
- $359,8003 bd3 ba1.5k sqft4 Gregory Pl, Lake Harmony, PA 18624Off Market
A local agent can set up tours, give advice and negotiate with sellers.
Similar homes
- $330,0003 bd3 ba1.9k sqft10 Lennon Cir, Lake Harmony, PA 18624For Sale
 MLS ID #PM-142364, Jeremiah Noll, Investment Real Estate of the Poconos. PMAR
 - $355,0003 bd2 ba1.3k sqft52 Doe Run, Lake Harmony, PA 18624For Sale
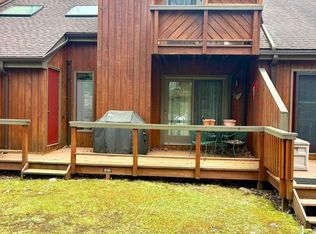 MLS ID #PM-142420, Linda L Hanf, Lake Homes Realty, LLC. PMAR
 - $355,0003 bd2 ba1.3k sqft(Undisclosed Address), Lake Harmony, PA 18624For Sale

 MLS ID #PW261356, Linda Hanf, Lake Homes Realty, LLC. PWAR as distributed by MLS GRID
 - $375,0003 bd3 ba1.2k sqft79 Laurelwoods Dr, Lake Harmony, PA 18624For Sale
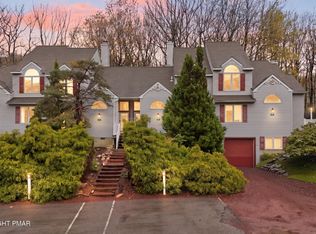 MLS ID #PM-141299, Deborah Strayer, Realty Executives - Stroudsburg. PMAR
 - $450,0003 bd3 ba1.9k sqft40 Summit Wind Dr, Lake Harmony, PA 18624For SaleMLS ID #PM-142503, Stephanie A Hornig, Compass Pennsylvania, LLC. PMAR
- $372,5002 bd2 ba1.3k sqft47 Warbler Ct, Lake Harmony, PA 18624For SaleMLS ID #PM-139845, David M Sweeney, USRealty.com,LLP. PMAR
- $450,0004 bd2 ba1.4k sqft15 Chalet Ct, Lake Harmony, PA 18624For SaleMLS ID #778577, Lucille M. Richmond, Century 21 Select Group. GLVR
- $299,0003 bd2 ba1.4k sqft1070 Seven Nations Dr, Tobyhanna, PA 18466For SaleMLS ID #PM-143248, Jonathan Jimenez-Cardona, E-Realty Services - Pocono Summit. PMAR
- $324,9003 bd2 ba1.3k sqft32 Shawnee Trl, Albrightsville, PA 18210For SaleMLS ID #PM-142877, Marion R. Gaeta, The Real Estate Group, LLC. PMAR
- $339,0003 bd3 ba1.4k sqft168 Upper Village Way, Tannersville, PA 18372For SaleMLS ID #PM-142703, Breanne Taylor Olwan, Keller Williams Real Estate - Stroudsburg. PMAR
- $415,0002 bd2 ba1k sqft29 Midlake Dr #202E, Lake Harmony, PA 18624For SaleMLS ID #PM-139688, Michele A Colyer, Pocono Mountain Lakes Realty - Blakeslee. PMAR
- $329,7773 bd2 ba1.3k sqft189 Petrarch Trl, Albrightsville, PA 18210For SaleMLS ID #PM-140821, Vincent Capria, Jr., DiMaria Realty, LLC. PMAR
- $329,0003 bd2 ba1.3k sqft3 Middle Village Way, Tannersville, PA 18372For SaleMLS ID #PM-138493, Janet Ferraro, Keller Williams Real Estate - Stroudsburg. PMAR
- $293,0003 bd2 ba1.2k sqft125 Birch Dr, Blakeslee, PA 18610For SaleMLS ID #PM-140292, Heather M. DAdamo, Coldwell Banker Town & Country - Clarks Summit. PMAR
- $320,0004 bd2 ba1.3k sqft732 Stony Mountain Rd, Albrightsville, PA 18210For SaleMLS ID #PM-139788, Vincent Capria, Jr., DiMaria Realty, LLC. PMAR
- $489,0004 bd3 ba2.5k sqft9 Sassafras Rd, Lake Harmony, PA 18624For SaleMLS ID #772395, Lucille M. Richmond, Century 21 Select Group. GLVR
- $350,0003 bd2 ba1.6k sqft133 Kiowa Ln, Albrightsville, PA 18210For SaleMLS ID #PM-139689, Michele A Colyer, Pocono Mountain Lakes Realty - Blakeslee. PMAR
- $495,0002 bd2 ba1.4k sqft324 Hummingbird Way #101J3, Lake Harmony, PA 18624For SaleMLS ID #PM-140329, Lorraine G Barbella, PA License #RS312574, RE/MAX Central - Allentown. PMAR
- $342,0003 bd2 ba2.1k sqft102 Indian Trl, Jim Thorpe, PA 18229For SaleMLS ID #779828, Lucille M. Richmond, Century 21 Select Group. GLVR
- $379,0003 bd2 ba2.3k sqft237 Whitman Ln, Albrightsville, PA 18210For SaleMLS ID #777315, Ronald P. Dunbar, Bear Mountain Real Estate LLC. GLVR
