Welcome to Blue Heron at Lake Harmony, a desirable Pocono getaway located in the heart of one of the area's most popular four-season destinations. This fully furnished, turn-key condo is short-term rental friendly, making it an excellent vacation home or investment opportunity. Featuring 2 nicely sized bedrooms, a large loft bedroom, and 2 full baths, there is plenty of space for family and guests. The home offers a remodeled kitchen, cozy fireplace, and an inviting open floor plan perfect for entertaining or relaxing after a day enjoying the Pocono lifestyle. Enjoy access to Big Boulder Lake, nearby Lake Harmony, and two ski areas, along with countless restaurants, attractions, golf, water sports, hiking, and year-round recreation that make this area so desirable. Whether you're looking for personal enjoyment, rental income, or both, this property offers the ideal four-season Pocono escape
Sold for $335,000
Zestimate®
$335,000
52 Doe Run, Lake Harmony, PA 18624
3beds
1,390sqft
Townhouse
Built in 1983
871 Square Feet Lot
$335,000 Zestimate®
$241/sqft
$1,943 Estimated rent
Home value
$335,000
$308,000 - $365,000
$1,943/mo
Zestimate® history
Owner options
List your home for rent
$1,943/mo
Rent Zestimate®
Find your next renter with Zillow Rental Manager. Plus, with online applications, you can quickly screen prospective tenants – for free.
$1,943/mo
Rent Zestimate®
Refinance and save
$7,041/mo
Est. payment
Refinancing to a lower rate could help reduce your monthly payments and save thousands over the life of the loan.
$7,041/mo
Est. payment
Explore your selling options
Work with a Zillow partner agent
Leverage their expertise and Zillow's premium Showcase listings to get your home seen by more buyers.
Get startedList with your own agent
Get your home in front of millions of buyers by listing it on Zillow.
Learn how to do itSell it yourself
Take full control of how buyers see your home on Zillow by listing For Sale by Owner (FSBO).
List your homeWhat's special
Cozy fireplaceFully furnished turn-key condoLarge loft bedroomRemodeled kitchenInviting open floor plan
Zillow last checked:
Listing updated:
Listed by:
Linda L Hanf 570-229-1968,
Lake Homes Realty, LLC
Bought with:
Mark T Shay, RS354974
Keller Williams Real Estate - Albrightsville
Source: PMAR,MLS#: PM-142420
Facts & features
Interior
Bedrooms & bathrooms
- Bedrooms: 3
- Bathrooms: 2
- Full bathrooms: 2
Primary bedroom
- Level: Main
- Area: 167.5
- Dimensions: 13.4 x 12.5
Bedroom 2
- Level: Upper
- Area: 190.28
- Dimensions: 13.4 x 14.2
Primary bathroom
- Level: Main
- Area: 50.55
- Dimensions: 10.11 x 5
Bathroom 2
- Level: Second
- Area: 84.64
- Dimensions: 9.2 x 9.2
Dining room
- Level: Main
- Area: 90.99
- Dimensions: 10.11 x 9
Kitchen
- Level: Main
- Area: 113.23
- Dimensions: 10.11 x 11.2
Living room
- Level: Main
- Area: 156.69
- Dimensions: 9.11 x 17.2
Loft
- Level: Upper
- Area: 215.74
- Dimensions: 13.4 x 16.1
Heating
- Heat Pump
Cooling
- Central Air
Appliances
- Included: Electric Oven, Range, Refrigerator, Dishwasher, Microwave, Washer/Dryer Stacked
- Laundry: Main Level
Features
- High Ceilings
- Flooring: Carpet, Ceramic Tile
- Doors: Storm Door(s)
- Windows: Skylight(s), Double Pane Windows
- Basement: Crawl Space
- Has fireplace: Yes
- Fireplace features: Living Room
Interior area
- Total structure area: 1,390
- Total interior livable area: 1,390 sqft
- Finished area above ground: 1,390
- Finished area below ground: 0
Property
Parking
- Total spaces: 2
- Parking features: Open
- Uncovered spaces: 2
Features
- Stories: 2
- Patio & porch: Deck
- Exterior features: Rain Gutters
Lot
- Size: 871 Square Feet
Details
- Parcel number: 20B21B22
- Zoning description: Residential
- Special conditions: Standard
Construction
Type & style
- Home type: Townhouse
- Property subtype: Townhouse
Materials
- Wood Siding
- Roof: Shingle
Condition
- Year built: 1983
Utilities & green energy
- Electric: 200+ Amp Service
- Sewer: Public Sewer
- Water: Public
Community & HOA
Community
- Subdivision: Blue Heron
HOA
- Has HOA: Yes
- Amenities included: Security, Clubhouse, Outdoor Pool
- Services included: Security, Maintenance Grounds
- HOA fee: $4,724 annually
Location
- Region: Lake Harmony
Financial & listing details
- Price per square foot: $241/sqft
- Tax assessed value: $90,200
- Annual tax amount: $3,260
- Date on market: 6/22/2026
- Listing terms: Cash,Conventional
- Road surface type: Paved
Price history
| Date | Event | Price |
|---|---|---|
| 9/23/2026 | Sold | $335,000-5.6%$241/sqft |
Source: PMAR #PM-142420 Report a problem | ||
| 8/11/2026 | Pending sale | $355,000$255/sqft |
Source: PMAR #PM-142420 Report a problem | ||
| 6/22/2026 | Listed for sale | $355,000$255/sqft |
Source: PMAR #PM-142420 Report a problem | ||
Public tax history
| Year | Property taxes | Tax assessment |
|---|---|---|
| 2026 | $3,260 +5.6% | $45,100 |
| 2025 | $3,088 +4.6% | $45,100 |
| 2024 | $2,953 +1.2% | $45,100 |
| 2023 | $2,919 | $45,100 |
| 2022 | $2,919 | $45,100 |
| 2021 | $2,919 | $45,100 |
| 2020 | $2,919 +3.2% | $45,100 |
| 2019 | $2,829 | $45,100 |
| 2018 | -- | $45,100 |
| 2017 | $3 | $45,100 |
| 2016 | -- | $45,100 |
| 2015 | -- | $45,100 |
| 2014 | -- | $45,100 |
| 2013 | -- | $45,100 |
| 2012 | -- | $45,100 |
| 2011 | -- | $45,100 |
| 2010 | -- | $45,100 |
| 2009 | -- | $45,100 |
| 2008 | -- | $45,100 |
| 2007 | $268 | $45,100 |
| 2006 | -- | $45,100 |
| 2005 | -- | $45,100 |
| 2004 | -- | $45,100 |
| 2003 | -- | $45,100 |
| 2002 | -- | $45,100 |
| 2000 | -- | $45,100 |
Find assessor info on the county website
Neighborhood: 18624
Nearby homes
- $354,9003 bd2 ba1.4k sqft50 Doe Run #50, Lake Harmony, PA 18624Sold

- $354,9003 bd2 ba1.4k sqft50 Doe Run, Lake Harmony, PA 18624Sold

- $369,0002 bd3 ba1.3k sqft54 Doe Run, Lake Harmony, PA 18624For Sale
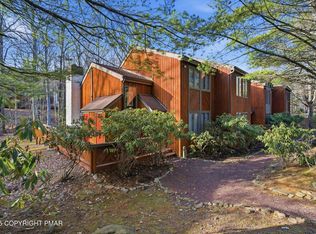
- $314,5003 bd2 ba1.3k sqft48 Doe Run, Lake Harmony, PA 18624Sold
- $329,1002 bd2 ba1.3k sqft74 Doe Run, Lake Harmony, PA 18624Off Market
- $305,9002 bd2 ba1.3k sqft22 Doe Run, Lake Harmony, PA 18624Off Market
- $347,0002 bd2 ba1.3k sqft54 Doe, Lake Harmony, PA 18624Off Market
- $384,8003 bd2 ba1.3k sqft20 Doe Run, Lake Harmony, PA 18624Off Market
Nearby schools
GreatSchools rating
- 5/10Penn/Kidder CampusGrades: PK-8Distance: 1.8 mi
- 5/10Jim Thorpe Area Senior High SchoolGrades: 9-12Distance: 14.1 mi
Get a cash offer in 3 minutes
Find out how much your home could sell for in as little as 3 minutes with a no-obligation cash offer.
Estimated market value
$335,000
Get a cash offer in 3 minutes
Find out how much your home could sell for in as little as 3 minutes with a no-obligation cash offer.
Estimated market value
$335,000
