Enter into a two-story foyer that flows seamlessly into the open-concept living, dining, and kitchen area. The living room impresses with its soaring cathedral ceilings, skylights, and a wood burning fireplace that sets the tone for relaxation.
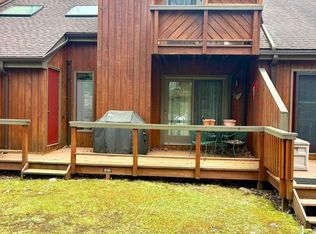
The kitchen features a spacious peninsula offering ample counter space and bar-style seating. A newer washer and dryer (installed in 2023) add convenience to your daily routine. The first floor also includes a generously sized bedroom with direct access to a full bath. Upstairs, you'll find another large bedroom and a full bath, along with a versatile sleeping loft/bedroom that opens onto a second-story balcony. A charming ladder staircase leads to a finished third-floor bonus area - great for a playroom, office, or additional sleeping space. Enjoy the outdoors on the expansive deck located just off the main living area. Residents of Blue Heron have the option to join the exclusive Boulder Lake Club, offering access to Big Boulder Lake's sandy beach, swimming pool, tennis courts, and more.
Don't miss your chance to own a slice of lake life in this beautiful mountain retreat!
Sold for $354,900
$354,900
50 Doe Run, Lake Harmony, PA 18624
3beds
1,490sqft
Townhouse
Built in 1983
871 Square Feet Lot
$367,700 Zestimate®
$238/sqft
$1,906 Estimated rent
Home value
$367,700
$294,000 - $460,000
$1,906/mo
Zestimate® history
Owner options
List your home for rent
$1,906/mo
Rent Zestimate®
Find your next renter with Zillow Rental Manager. Plus, with online applications, you can quickly screen prospective tenants – for free.
$1,906/mo
Rent Zestimate®
Refinance and save
$6,659/mo
Est. payment
Refinancing to a lower rate could help reduce your monthly payments and save thousands over the life of the loan.
$6,659/mo
Est. payment
Explore your selling options
Work with a Zillow partner agent
Leverage their expertise and Zillow's premium Showcase listings to get your home seen by more buyers.
Get startedList with your own agent
Get your home in front of millions of buyers by listing it on Zillow.
Learn how to do itSell it yourself
Take full control of how buyers see your home on Zillow by listing For Sale by Owner (FSBO).
List your homeWhat's special
Wood burning fireplaceFinished third-floor bonus areaSecond-story balconyGenerously sized bedroomTwo-story foyerLarge bedroomAmple counter space
Zillow last checked:
Listing updated:
Listed by:
Rebecca M Reilly 215-287-2609,
Keller Williams Real Estate - Newtown
Bought with:
Cynthia Derolf, AB069252
Pocono Area Realty Benz Group, LLC
Source: PMAR,MLS#: PM-132613
Facts & features
Interior
Bedrooms & bathrooms
- Bedrooms: 3
- Bathrooms: 2
- Full bathrooms: 2
Primary bedroom
- Description: Direct access to full bath
- Level: Main
- Area: 182
- Dimensions: 14 x 13
Bedroom 2
- Description: Vaulted Ceiling
- Level: Second
- Area: 210
- Dimensions: 15 x 14
Bedroom 3
- Description: Open to Living Space - Sleeping Loft
- Level: Second
- Area: 196
- Dimensions: 14 x 14
Primary bathroom
- Description: Hall and Primary Bedroom Access
- Level: Main
- Area: 63
- Dimensions: 7 x 9
Bathroom 2
- Level: Second
- Area: 110
- Dimensions: 11 x 10
Dining room
- Description: Sliding doors to deck
- Level: Main
- Area: 315
- Dimensions: 21 x 15
Kitchen
- Description: Peninsula Seating
- Level: Main
- Area: 120
- Dimensions: 12 x 10
Living room
- Description: Wood Burning Fireplace, Cathedral Ceilings, Skylight
- Level: Main
- Area: 315
- Dimensions: 21 x 15
Loft
- Description: Accessible by ladder - bonus space
- Level: Third
- Area: 100
- Dimensions: 10 x 10
Heating
- Baseboard, Electric
Cooling
- Ductless
Appliances
- Included: Electric Oven, Electric Range, Refrigerator, Dishwasher, Microwave, Washer, Dryer, Washer/Dryer Stacked
- Laundry: Main Level, In Hall
Features
- Breakfast Bar, Laminate Counters, Double Vanity, Open Floorplan
- Flooring: Carpet, Luxury Vinyl
- Basement: Crawl Space
- Number of fireplaces: 1
- Fireplace features: Living Room, Wood Burning, Stone
- Furnished: Yes
- Common walls with other units/homes: 2+ Common Walls
Interior area
- Total structure area: 1,490
- Total interior livable area: 1,490 sqft
- Finished area above ground: 1,490
- Finished area below ground: 0
Property
Parking
- Total spaces: 2
- Parking features: Open
- Uncovered spaces: 2
Features
- Stories: 2
- Entry location: Main Foyer
- Patio & porch: Deck
- Exterior features: Gas Grill, Balcony
Lot
- Size: 871 Square Feet
Details
- Parcel number: 20B21B23
- Zoning description: Residential
- Special conditions: Standard
Construction
Type & style
- Home type: Townhouse
- Architectural style: Contemporary
- Property subtype: Townhouse
Materials
- Wood Siding
- Roof: Shingle
Condition
- Year built: 1983
Utilities & green energy
- Electric: 100 Amp Service
- Sewer: Private Sewer
- Water: Private
- Utilities for property: Cable Available
Community & HOA
Community
- Subdivision: Blue Heron
HOA
- Has HOA: Yes
- Amenities included: Other
- Services included: Sewer, Water, Trash, Snow Removal, Maintenance Grounds, Maintenance Road
- HOA fee: $4,380 annually
Location
- Region: Lake Harmony
Financial & listing details
- Price per square foot: $238/sqft
- Tax assessed value: $132,224
- Annual tax amount: $4,526
- Date on market: 5/28/2025
- Listing terms: Cash,Conventional
- Road surface type: Paved
Price history
| Date | Event | Price |
|---|---|---|
| 6/24/2025 | Sold | $354,900-4.1%$238/sqft |
Source: PMAR #PM-132613 Report a problem | ||
| 5/31/2025 | Pending sale | $369,900$248/sqft |
Source: PMAR #PM-132613 Report a problem | ||
| 5/28/2025 | Listed for sale | $369,900+17.4%$248/sqft |
Source: PMAR #PM-132613 Report a problem | ||
| 11/17/2023 | Listing removed | -- |
Source: PMAR #PM-107377 Report a problem | ||
| 10/18/2023 | Price change | $315,000-3.1%$211/sqft |
Source: PMAR #PM-107377 Report a problem | ||
| 9/1/2023 | Price change | $325,000-3%$218/sqft |
Source: PMAR #PM-107377 Report a problem | ||
| 7/20/2023 | Price change | $335,000-1.5%$225/sqft |
Source: PMAR #PM-107377 Report a problem | ||
| 6/30/2023 | Listed for sale | $340,000+6.9%$228/sqft |
Source: PMAR #PM-107377 Report a problem | ||
| 1/6/2023 | Sold | $318,000-6.2%$213/sqft |
Source: PMAR #PM-102334 Report a problem | ||
| 11/16/2022 | Listed for sale | $339,000+81.8%$228/sqft |
Source: PMAR #PM-102334 Report a problem | ||
| 4/1/2005 | Sold | $186,500$125/sqft |
Source: Public Record Report a problem | ||
Public tax history
| Year | Property taxes | Tax assessment |
|---|---|---|
| 2025 | $4,527 +4.6% | $66,112 |
| 2024 | $4,328 +48.3% | $66,112 +46.6% |
| 2023 | $2,919 | $45,100 |
| 2022 | $2,919 | $45,100 |
| 2021 | $2,919 | $45,100 |
| 2020 | $2,919 +3.2% | $45,100 |
| 2019 | $2,829 | $45,100 |
| 2018 | -- | $45,100 |
| 2017 | $3 | $45,100 |
| 2016 | -- | $45,100 |
| 2015 | -- | $45,100 |
| 2014 | -- | $45,100 |
| 2013 | -- | $45,100 |
| 2012 | -- | $45,100 |
| 2011 | -- | $45,100 |
| 2010 | -- | $45,100 |
| 2009 | -- | $45,100 |
| 2008 | -- | $45,100 |
| 2007 | $268 | $45,100 |
| 2006 | -- | $45,100 |
| 2005 | -- | $45,100 |
Find assessor info on the county website
Neighborhood: 18624
Nearby homes
- $354,9003 bd2 ba1.4k sqft50 Doe Run #50, Lake Harmony, PA 18624Sold

- $355,0003 bd2 ba1.3k sqft52 Doe Run, Lake Harmony, PA 18624For Sale
- $314,5003 bd2 ba1.3k sqft48 Doe Run, Lake Harmony, PA 18624Sold
- $369,0002 bd3 ba1.3k sqft54 Doe Run, Lake Harmony, PA 18624For Sale
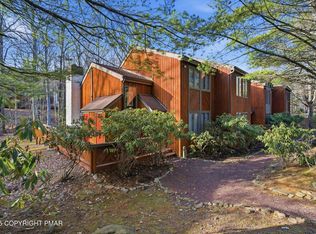
- $306,3002 bd2 ba1.3k sqft22 Doe Run, Lake Harmony, PA 18624Off Market
- $361,9002 bd2 ba1.3k sqft54 Doe, Lake Harmony, PA 18624Off Market
- $333,4002 bd2 ba1.3k sqft74 Doe Run, Lake Harmony, PA 18624Off Market
- $389,1003 bd2 ba1.3k sqft20 Doe Run, Lake Harmony, PA 18624Off Market
Nearby schools
GreatSchools rating
- 5/10Penn/Kidder CampusGrades: PK-8Distance: 1.8 mi
- 5/10Jim Thorpe Area Senior High SchoolGrades: 9-12Distance: 14.1 mi
Get a cash offer in 3 minutes
Find out how much your home could sell for in as little as 3 minutes with a no-obligation cash offer.
Estimated market value
$367,700
Get a cash offer in 3 minutes
Find out how much your home could sell for in as little as 3 minutes with a no-obligation cash offer.
Estimated market value
$367,700
Nearby cities
Nearby zip codes
Other Lake Harmony Topics
