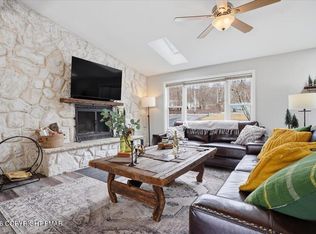
BEAUTIFULLY UPDATED Saltbox with 3-4 bedrooms & 2 full baths across 2,390 square feet of living space! Featuring a spacious 2 CAR ATTACHED GARAGE, this home blends classic mountain charm with modern updates. Step inside to find a stunning, BRAND NEW KITCHEN complete with NEW APPLIANCES and a BREAKFAST BAR, that seamlessly flows into the dining and living areas, enhanced by NEW WOOD FLOORING. The soaring WOOD LINED CEILINGS and abundant natural light create an open, airy feel that's perfect for both everyday living and entertaining. Convenient FIRST FLOOR BEDROOM & LAUNDRY! Enjoy cozy evenings by the floor to ceiling stone-faced PROPANE FIREPLACE or take advantage of the flexible layout, with a fourth bedroom that can easily serve as a family room, guest space, or private home office. Outdoor living is just as appealing with both FRONT & REAR DECKS--ideal for relaxing. Whether you're looking for a full-time residence or a spacious retreat, this home offers comfort, style, and versatility. Enjoy access to Towamensing Trails' lake, clubhouse, pool, tennis & basketball courts, playground and beach, all while remaining just minutes from the area's top Pocono attractions like Hickory Run State Park, Pocono Raceway, downtown Jim Thorpe, hiking, biking, & more! This home is perfect for a primary home, vacation home, or STR investment!
For sale
$379,000
237 Whitman Ln, Albrightsville, PA 18210
3beds
2,390sqft
Single Family Residence
Built in 1978
0.46 Acres Lot
$366,200 Zestimate®
$159/sqft
$57/mo HOA
What's special
First floor bedroomAbundant natural lightFront and rear decksStunning brand new kitchenNew appliancesSoaring wood lined ceilingsBreakfast bar
- 65 days |
- 323 |
- 22 |
Zillow last checked:
Listing updated:
Listed by:
Ronald P. Dunbar 570-325-3300,
Bear Mountain Real Estate LLC 570-325-3300
Source: GLVR,MLS#: 777315 Originating MLS: Lehigh Valley MLS
Originating MLS: Lehigh Valley MLSFacts & features
Interior
Bedrooms & bathrooms
- Bedrooms: 3
- Bathrooms: 2
- Full bathrooms: 2
Heating
- Baseboard, Electric
Cooling
- Ceiling Fan(s)
Appliances
- Included: Electric Dryer, Electric Oven, Electric Range, Electric Water Heater, Microwave, Refrigerator, Washer
- Laundry: Electric Dryer Hookup
Features
- Dining Area
- Basement: Crawl Space
Interior area
- Total interior livable area: 2,390 sqft
- Finished area above ground: 2,390
- Finished area below ground: 0
Property
Parking
- Total spaces: 2
- Parking features: Built In, Garage
- Garage spaces: 2
Features
- Levels: One and One Half
- Stories: 1.5
Lot
- Size: 0.46 Acres
Details
- Parcel number: 22A51M9
- Zoning: Residential
- Special conditions: None
Construction
Type & style
- Home type: SingleFamily
- Architectural style: Contemporary
- Property subtype: Single Family Residence
Materials
- T1-11 Siding
- Roof: Asphalt,Fiberglass
Condition
- Year built: 1978
Utilities & green energy
- Sewer: Septic Tank
- Water: Well
Community & HOA
Community
- Subdivision: Towamensing Trails
HOA
- Has HOA: Yes
- HOA fee: $680 annually
Location
- Region: Albrightsville
Financial & listing details
- Price per square foot: $159/sqft
- Tax assessed value: $52,850
- Annual tax amount: $3,426
- Date on market: 5/18/2026
- Cumulative days on market: 125 days
- Ownership type: Fee Simple
Estimated market value
$366,200
$348,000 - $385,000
$2,310/mo
Price history
| Date | Event | Price |
|---|---|---|
| 3/20/2026 | Listed for sale | $379,000+40.9%$159/sqft |
Source: PMAR #PM-139654 Report a problem | ||
| 11/8/2023 | Sold | $269,000$113/sqft |
Source:  Bright MLS #PACC2003334 Report a problem Bright MLS #PACC2003334 Report a problem | ||
| 10/16/2023 | Pending sale | $269,000$113/sqft |
Source: Bright MLS #PACC2003334 Report a problem | ||
| 9/30/2023 | Contingent | $269,000$113/sqft |
Source: Bright MLS #PACC2003334 Report a problem | ||
| 9/26/2023 | Listed for sale | $269,000$113/sqft |
Source: Bright MLS #PACC2003334 Report a problem | ||
Public tax history
| Year | Property taxes | Tax assessment |
|---|---|---|
| 2025 | $3,251 +5.1% | $52,850 |
| 2024 | $3,093 +1.3% | $52,850 |
| 2023 | $3,053 | $52,850 |
| 2022 | $3,053 | $52,850 |
| 2021 | $3,053 | $52,850 |
| 2020 | $3,053 -7.9% | $52,850 |
| 2019 | $3,315 +12.5% | $52,850 |
| 2018 | $2,947 +99813.2% | $52,850 |
| 2017 | $3 | $52,850 |
| 2016 | -- | $52,850 |
| 2015 | -- | $52,850 |
| 2014 | -- | $52,850 |
| 2013 | -- | $52,850 |
| 2012 | -- | $52,850 |
| 2011 | -- | $52,850 |
| 2010 | -- | $52,850 |
| 2009 | -- | $52,850 |
| 2008 | -- | $52,850 |
| 2007 | $314 | $52,850 |
| 2006 | -- | $52,850 |
| 2005 | -- | $52,850 |
Find assessor info on the county website
Monthly payment
Est. payment
Payment breakdown
Explore the cost of this home by adjusting the details. Changes won't be saved.Climate risks
Neighborhood: 18210
Nearby schools
GreatSchools rating
- 5/10Penn/Kidder CampusGrades: PK-8Distance: 1 mi
- 5/10Jim Thorpe Area Senior High SchoolGrades: 9-12Distance: 11.8 mi
Schools provided by the listing agent
- District: Jim Thorpe
Source: GLVR. This data may not be complete. We recommend contacting the local school district to confirm school assignments for this home.
- $321,3003 bd1 ba1.4k sqft229 Whitman Ln, Albrightsville, PA 18210Off Market
- $208,4002 bd1 ba1.2k sqft179 Towamensing Trl, Albrightsville, PA 18210Off Market
- $202,6002 bd1 ba1k sqft225 Whitman Ln, Albrightsville, PA 18210Off Market
- $43,9000.52 AcresTowamensing Trail & Whitman Ln, Albrightsville, PA 18210Sold
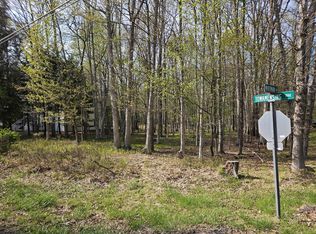
- $337,3003 bd2 ba1.5k sqft203 Whitman Ln, Albrightsville, PA 18210Off Market
- $278,4003 bd2 ba1.4k sqft163 Towamensing Trl, Albrightsville, PA 18210Off Market
- $322,3003 bd2 ba1.7k sqft217 Whitman Ln, Albrightsville, PA 18210Off Market
- $--0.61 AcresA310 Towamensing Trl, Albrightsville, PA 18210Off Market
A local agent can set up tours, give advice and negotiate with sellers.
A local lender can help you make sure your offer is ready when you are.
Similar homes
- $339,0003 bd2 ba1.4k sqft174 Teddyuscung Trl, Albrightsville, PA 18210For Sale
 MLS ID #776698, Ronald P. Dunbar, Bear Mountain Real Estate LLC. GLVR
 - $359,5003 bd2 ba1.2k sqft44 Berryman Ln, Albrightsville, PA 18210For Sale
 MLS ID #PM-141717, Stacey A Natale, Mary Enck Realty Inc. PMAR
 - $324,9003 bd2 ba1.3k sqft32 Shawnee Trl, Albrightsville, PA 18210For Sale
 MLS ID #PM-142877, Marion R. Gaeta, The Real Estate Group, LLC. PMAR
 - $350,0003 bd2 ba1.6k sqft133 Kiowa Ln, Albrightsville, PA 18210For Sale
 MLS ID #PM-139689, Michele A Colyer, Pocono Mountain Lakes Realty - Blakeslee. PMAR
 - $333,7773 bd2 ba1.3k sqft189 Petrarch Trl, Albrightsville, PA 18210For SaleMLS ID #PM-140821, Vincent Capria, Jr., DiMaria Realty, LLC. PMAR
- $428,0004 bd3 ba2.3k sqft76 Parker Trl, Albrightsville, PA 18210For SaleMLS ID #PM-134564, Stacey A Natale, Mary Enck Realty Inc. PMAR
- $320,0004 bd2 ba1.3k sqft732 Stony Mountain Rd, Albrightsville, PA 18210For SaleMLS ID #PM-139788, Vincent Capria, Jr., DiMaria Realty, LLC. PMAR
- $364,0003 bd2 ba1.9k sqft124 Fern Ridge Rd, Blakeslee, PA 18610For SaleMLS ID #26-32, Teresa Benz, Pocono Area Realty Benz Group LLC. Luzerne County AOR
- $250,0003 bd3 ba2k sqft95 Vista Dr, Albrightsville, PA 18210For SaleMLS ID #PM-142326, Liza Young, Smart Way America Realty. PMAR
- $342,0003 bd2 ba2.1k sqft102 Indian Trl, Jim Thorpe, PA 18229For SaleMLS ID #779828, Lucille M. Richmond, Century 21 Select Group. GLVR
- $350,0003 bd3 ba1.5k sqft109 Marthas Ln, Pocono Lake, PA 18347For SaleMLS ID #PM-142864, Tamara D Almquist, Pocono Mountain Lakes Realty - Blakeslee. PMAR
- $427,0003 bd3 ba2k sqft290 King Arthur, Pocono Lake, PA 18347For SaleMLS ID #PM-140351, Robert McKnight, Perry Wellington Realty, LLC - Pocono Lake. PMAR
- $450,0004 bd2 ba1.4k sqft15 Chalet Ct, Lake Harmony, PA 18624For SaleMLS ID #778577, Lucille M. Richmond, Century 21 Select Group. GLVR
- $399,9004 bd3 ba2.2k sqft1106 Lakeside Dr, Effort, PA 18330For SaleMLS ID #PM-140381, Ewa Polanski, Keller Williams Real Estate - Stroudsburg. PMAR
- $399,8505 bd3 ba2.5k sqft4126 Firefly Ct, Pocono Lake, PA 18347For SaleMLS ID #PM-141247, Rick Cordisco, Pocono Mountain Lakes Realty - Blakeslee. PMAR
- $379,0004 bd3 ba2.5k sqft113 Saint Regis Walk, Tobyhanna, PA 18466For SaleMLS ID #PM-142967, Michael J Volpone, RE/MAX Real Estate - Bethlehem. PMAR
- $380,0003 bd3 ba2.3k sqft958 Arrowhead Dr, Pocono Lake, PA 18347For SaleMLS ID #PM-140252, Brandon Reed, CENTURY 21 Select Group - Blakeslee. PMAR
- $433,9003 bd2 ba2.1k sqft125 Clearview Rd, Long Pond, PA 18334For SaleMLS ID #PM-140482, Joseph J Salerno, Iron Valley Real Estate - Mountainside. PMAR
- $480,0003 bd2 ba1.3k sqft43 Estates Dr, Lake Harmony, PA 18624For SaleMLS ID #PM-141649, Tawney Lynne Lee, Mary Enck Realty Inc. PMAR
- $390,0004 bd3 ba2.4k sqft380 Clearview Dr, Long Pond, PA 18334For SaleMLS ID #PM-138344, Michelle DeLuca, Keller Williams Real Estate - Albrightsville. PMAR
