Updated, Fully Furnished & Move-In Ready in Lake Harmony! Welcome to 505 Moseywood Road, Lake Harmony, PA — an updated, fully furnished property offering comfort, convenience, and the perfect opportunity to enjoy the Pocono Mountains! Whether you're searching for a weekend getaway, a full-time residence, or a vacation rental investment, this home offers a fantastic combination of modern updates, practical improvements, and a desirable location. The home features a fully renovated kitchen, completely gutted and updated with all-new appliances purchased and installed in late 2025, including a refrigerator, oven/stove, microwave, washer, and dryer. The kitchen is finished with laminate flooring, while the remodeled bathroom adds another fresh, updated touch. Additional improvements include fresh paint, updated lighting, new door knobs, brand-new blinds on all windows, and ceiling fans installed in all three bedrooms and the living room. Designed with convenience in mind, the property also features a hot water heater replaced in 2023, a drainage system in the basement and garage, and two sump pumps. Outside, enjoy the benefit of a large, fully paved driveway with two separate entry/exit points — a rare and valuable feature in the Lake Harmony area. Outdoor lighting on a timer adds an extra layer of convenience and ambiance. Being sold fully furnished, this property offers a truly turnkey opportunity to start enjoying the Lake Harmony lifestyle right away. Spend your days exploring the area's year-round recreation, lakes, dining, and attractions, then return to a comfortable, updated home ready for relaxation and making memories. With numerous updates already completed, furnishings included, and desirable features throughout, this is an opportunity you won't want to miss. Bring your bags and start enjoying everything Lake Harmony has to offer! Pictures coming soon!!
For sale
$400,000
505 Moseywood Rd, Lake Harmony, PA 18624
3beds
792sqft
Single Family Residence
Built in 1950
0.47 Acres Lot
$381,100 Zestimate®
$505/sqft
$-- HOA
What's special
Fully furnished propertyFully renovated kitchenFresh paintNew door knobsComfortable updated homeRemodeled bathroomAll-new appliances
- --
- on Zillow
- 461
- views
- 6
- saves
Likely to sell faster than
Zillow last checked:
Listing updated:
Listed by:
Anthony Keane 610-715-2292,
Real of Pennsylvania 8554500442
Source: Bright MLS,MLS#: PACC2008466
Facts & features
Interior
Bedrooms & bathrooms
- Bedrooms: 3
- Bathrooms: 1
- Full bathrooms: 1
- Main level bathrooms: 1
- Main level bedrooms: 3
Heating
- Forced Air, Oil
Cooling
- Other
Appliances
- Included: Electric Water Heater
Features
- Basement: Exterior Entry,Shelving,Walk-Out Access
- Has fireplace: No
Interior area
- Total structure area: 792
- Total interior livable area: 792 sqft
- Finished area above ground: 792
Property
Parking
- Parking features: Driveway
- Has uncovered spaces: Yes
Accessibility
- Accessibility features: 2+ Access Exits
Features
- Levels: One
- Stories: 1
- Pool features: None
Lot
- Size: 0.47 Acres
Details
- Additional structures: Above Grade
- Parcel number: 33A21B3
- Zoning: RESIDENTIAL
- Special conditions: Standard
Construction
Type & style
- Home type: SingleFamily
- Architectural style: Ranch/Rambler
- Property subtype: Single Family Residence
Materials
- Frame
- Foundation: Concrete Perimeter
Condition
- New construction: No
- Year built: 1950
Utilities & green energy
- Sewer: Public Sewer
- Water: Well
Community & HOA
Community
- Subdivision: Lake Harmony
HOA
- Has HOA: No
Location
- Region: Lake Harmony
- Municipality: KIDDER TWP
Financial & listing details
- Price per square foot: $505/sqft
- Tax assessed value: $44,450
- Annual tax amount: $3,256
- Date on market: 11/4/2026
- Listing agreement: Exclusive Agency
- Inclusions: Is Being Sold Fully Furnished
- Ownership: Fee Simple
Estimated market value
$381,100
$362,000 - $400,000
$1,673/mo
Price history
| Date | Event | Price |
|---|---|---|
| 7/25/2025 | Sold | $285,140+3.7%$360/sqft |
Source: PMAR #PM-132534 Report a problem | ||
| 6/9/2025 | Pending sale | $274,900$347/sqft |
Source: PMAR #PM-132534 Report a problem | ||
| 5/24/2025 | Listed for sale | $274,900$347/sqft |
Source: PMAR #PM-132534 Report a problem | ||
Public tax history
| Year | Property taxes | Tax assessment |
|---|---|---|
| 2026 | $3,213 +5.6% | $44,450 |
| 2025 | $3,043 +4.6% | $44,450 |
| 2024 | $2,910 +1.2% | $44,450 |
| 2023 | $2,877 | $44,450 |
| 2022 | $2,877 | $44,450 |
| 2021 | $2,877 | $44,450 |
| 2020 | $2,877 +3.2% | $44,450 |
| 2019 | $2,788 | $44,450 |
| 2018 | -- | $44,450 |
| 2017 | $3 | $44,450 |
| 2016 | -- | $44,450 |
| 2015 | -- | $44,450 |
| 2014 | -- | $44,450 |
| 2013 | -- | $44,450 |
| 2012 | -- | $44,450 |
| 2011 | -- | $44,450 |
| 2010 | -- | $44,450 |
| 2009 | -- | $44,450 |
| 2008 | -- | $44,450 |
| 2007 | $264 | $44,450 |
| 2006 | -- | $44,450 |
| 2005 | -- | $44,450 |
| 2004 | -- | $44,450 |
| 2003 | -- | $44,450 |
| 2002 | -- | $44,450 |
| 2000 | -- | $44,450 |
Find assessor info on the county website
Monthly payment
Est. payment
Payment breakdown
Explore the cost of this home by adjusting the details. Changes won't be saved.Climate risks
Neighborhood: 18624
Nearby schools

Similar homes
- $530,0003 bd2 ba1k sqft24 Split Rock Rd, Lake Harmony, PA 18624For Sale
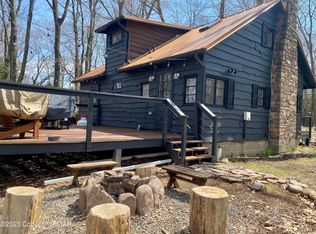 MLS ID #784963, Lucille M. Richmond, Century 21 Select Group. GLVR
- $395,0002 bd2 ba1k sqft19-101 Midlake Dr, Lake Harmony, PA 18624For Sale
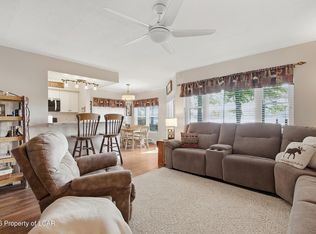 MLS ID #26-4719, David Joyce, Jonathan J. Nelson Real Estate. Luzerne County AOR
- $--4 bd3 ba1.1k sqft217 Ryan Rd, Blakeslee, PA 18610Auction
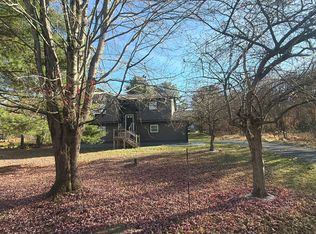 Auction.com 2
- $389,9002 bd2 ba1k sqft45 Midlake Dr #101G, Lake Harmony, PA 18624For Sale
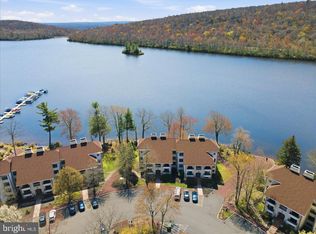
 MLS ID #PACC2007536, Erin Fleckenstein, Weichert Realtors. Bright MLS
- $306,0003 bd2 ba1k sqft21 Maccauley Rd, Albrightsville, PA 18210For SaleMLS ID #PACC2008274, Stephanie Grazio, Pocono Area Realty Benz Group. Bright MLS
- $330,0003 bd2 ba1k sqft278 Cedar Dr, Long Pond, PA 18334For SaleMLS ID #PAMR2007258, Michelle Cappabianca, Weichert Realtors Acclaim. Bright MLS
- $270,0003 bd1 ba1.1k sqft135 Netcong Cir, Pocono Lake, PA 18347For SaleMLS ID #PAMR2007750, Jeff Rickert, RE/MAX Property Specialists. Bright MLS
