Skip main navigation
Sold for $460,000
  • $460,000

    2577 Highland Cir, Stroudsburg, PA 18360

    3beds
    1,979sqft
    Single Family Residence
    Built in 1997
    1 Acres Lot
    $476,800 Zestimate®
    $232/sqft
    $2,974 Estimated rent

    Home value

    $476,800

    $396,000 - $572,000

    $2,974/mo

    Zestimate® history
    Loading
    Loading...

    Owner options

    List your home for rent

    $2,974/mo

    Rent Zestimate®

    Find your next renter with Zillow Rental Manager. Plus, with online applications, you can quickly screen prospective tenants – for free.

    Learn more

    $2,974/mo

    Rent Zestimate®

    Refinance and save

    $3,055/mo

    Est. payment

    Refinancing to a lower rate could help reduce your monthly payments and save thousands over the life of the loan.

    See today's rates

    $3,055/mo

    Est. payment

    Explore your selling options

    Work with a Zillow partner agent

    Leverage their expertise and Zillow's premium Showcase listings to get your home seen by more buyers.

    Get started

    List with your own agent

    Get your home in front of millions of buyers by listing it on Zillow.

    Learn how to do it

    Sell it yourself

    Take full control of how buyers see your home on Zillow by listing For Sale by Owner (FSBO).

    List your home

    What's special

    Inground poolPrivate oasisUpdated kitchen
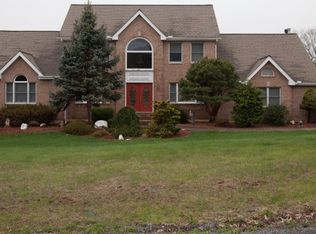
    This home comes with FULLY PAID-OFF SOLAR PANELS, meaning you can enjoy immediate savings on your electric bill while embracing a sustainable, green lifestyle. No extra costs—just clean energy and lower expenses! Welcome to this charming colonial-style residence nestled in a serene neighborhood, offering a perfect blend of classic architecture and modern updates. This spacious 3-bedroom, 3-bathroom home boasts a beautifully UPDATED KITCHEN, ideal for culinary enthusiasts and gatherings alike. Step outside to discover your own private oasis with an inviting INGROUND POOL, perfect for enjoying warm summer days and entertaining guests. The attached 2-car garage provides convenience and ample storage space. Benefit from significant savings with SOLAR PANELS, contributing to both eco-friendly living and reduced utility costs. The unfinished basement presents a blank canvas, awaiting your personal touch to transform it into additional living space or a recreational area tailored to your vision.

    Zillow last checked:

    Listing updated:

    Listed by:

    Jennifer Lynn Bohinski 570-249-0687,

    CENTURY 21 Select Group - Lake Harmony

    Bought with:

    (Not in neighboring Other MLS Member

    NON MEMBER

    Source: PMAR,MLS#: PM-130875

    Facts & features

    Interior

    Bedrooms & bathrooms
    • Bedrooms: 3
    • Bathrooms: 3
    • Full bathrooms: 2
    • 1/2 bathrooms: 1
    Primary bedroom
    • Level: Second
    • Area: 208
    • Dimensions: 16 x 13
    Bedroom 2
    • Level: Second
    • Area: 110
    • Dimensions: 10 x 11
    Bedroom 3
    • Level: Second
    • Area: 100
    • Dimensions: 10 x 10
    Primary bathroom
    • Level: Second
    • Area: 54
    • Dimensions: 9 x 6
    Bathroom 2
    • Level: Second
    • Area: 40
    • Dimensions: 8 x 5
    Bathroom 3
    • Level: First
    • Area: 20
    • Dimensions: 4 x 5
    Bonus room
    • Description: Kitchen Nook
    • Level: First
    • Area: 120
    • Dimensions: 10 x 12
    Dining room
    • Level: First
    • Area: 156
    • Dimensions: 13 x 12
    Family room
    • Level: First
    • Area: 225
    • Dimensions: 15 x 15
    Kitchen
    • Level: First
    • Area: 204
    • Dimensions: 12 x 17
    Living room
    • Level: First
    • Area: 225
    • Dimensions: 15 x 15
    Other
    • Description: Sunroom
    • Level: First
    • Area: 180
    • Dimensions: 15 x 12
    Heating
    • Forced Air, Fireplace Insert
    Cooling
    • Ceiling Fan(s), Central Air
    Appliances
    • Included: Gas Range, Refrigerator, Water Heater, Dishwasher, Microwave, Stainless Steel Appliance(s), Washer, Dryer
    Features
    • Granite Counters
    • Flooring: Carpet, Laminate, Tile
    • Basement: Full,Interior Entry,Walk-Out Access,Concrete,Sump Pump
    • Has fireplace: Yes
    • Fireplace features: Living Room, Gas
    • Common walls with other units/homes: No Common Walls
    Interior area
    • Total structure area: 2,829
    • Total interior livable area: 1,979 sqft
    • Finished area above ground: 1,979
    • Finished area below ground: 0

    Property

    Parking
    • Total spaces: 8
    • Parking features: Garage - Attached, Open
    • Attached garage spaces: 2
    • Uncovered spaces: 6
    Features
    • Stories: 2
    • Patio & porch: Patio
    • Exterior features: Private Yard
    • Has private pool: Yes
    • Pool features: In Ground
    Lot
    • Size: 1 Acres
    • Features: Other
    Details
    • Parcel number: 8.89344
    • Zoning description: Residential

    Construction

    Type & style
    • Home type: SingleFamily
    • Architectural style: Colonial
    • Property subtype: Single Family Residence
    Materials
    • Vinyl Siding
    • Roof: Shingle
    Condition
    • Year built: 1997

    Utilities & green energy

    • Electric: 200+ Amp Service, Generator
    • Sewer: Septic Tank
    • Water: Well

    Community & HOA

    Community
    • Subdivision: Pennbrook Farms
    HOA
    • Has HOA: No
    Location
    • Region: Stroudsburg

    Financial & listing details

    • Price per square foot: $232/sqft
    • Tax assessed value: $226,650
    • Annual tax amount: $6,700
    • Date on market: 4/2/2025
    • Listing terms: Cash,Conventional
    • Road surface type: Paved

    Price history

    DateEventPrice
    9/5/2025Sold$460,000-4%$232/sqft
    Source: PMAR #PM-130875 Report a problem
    7/18/2025Pending sale$479,000$242/sqft
    Source: PMAR #PM-130875 Report a problem
    7/10/2025Price change$479,000-4%$242/sqft
    Source: PMAR #PM-130875 Report a problem
    4/2/2025Listed for sale$499,000-9.1%$252/sqft
    Source: PMAR #PM-130875 Report a problem
    11/1/2024Listing removed$549,000$277/sqft
    Source: PMAR #PM-117993 Report a problem
    8/20/2024Listed for sale$549,000+138.7%$277/sqft
    Source: PMAR #PM-117993 Report a problem
    4/26/2019Sold$230,001+0.7%$116/sqft
    Source: PWAR as distributed by MLS GRID #191663 Report a problem
    3/10/2019Listed for sale$228,500+58.7%$115/sqft
    Source: WEICHERT Realtors Acclaim - Tannersville #PM-65737 Report a problem
    11/27/2017Sold$144,001$73/sqft
    Source: Public Record Report a problem

    Public tax history

    YearProperty taxesTax assessment
    2025$6,701 +8.5%$226,650
    2024$6,177 +7.3%$226,650
    2023$5,756 +3.5%$226,650 +1.7%
    2022$5,563 $222,950
    2021$5,563 +6.2%$222,950 +5.7%
    2020$5,236 -11.2%$210,940 +496.4%
    2019$5,894 $35,370
    2018$5,894 $35,370
    2017$5,894 +431.5%$35,370
    2016$1,109 $35,370
    2015-- $35,370
    2014-- $35,370
    2013-- $35,370
    2012-- $35,370
    2011-- $35,370
    2010-- $35,370
    2008-- $35,370
    2007-- $35,370
    2006-- $35,370
    2005-- $35,370
    2004-- $35,370
    2003-- $35,370
    2002-- $35,370
    2000-- $35,370
    Find assessor info on the county website

    Neighborhood: 18360

    Nearby schools

    GreatSchools rating
    Get pre-qualified for a loan
    At Zillow Home Loans, we can pre-qualify you in as little as 5 minutes with no impact to your credit score.

    An equal housing lender. NMLS #10287.

    Sell for more on Zillow
    Get a Zillow Showcase℠ listing at no additional cost and you could sell for .
    $476,800
    2% more
    +$9,536
    With Zillow Showcase(estimated)
    $486,336