Everything you've ever wished for and it's all right here in this Grand center hall colonial offering 6 car garage. 3 car attached (heated) 3 car detached heated 2 story garage, Corian kitchen & baths/craft room. 2 fireplaces, Spectacular views & sunsets from oversized porches. Hardwood floors. Formal dining room and 1st floor family room. 4th bedroom on main floor. Laundry/craft room offers an abundance of counter space & cabinets, freezer & sink. Kitchen has sub zero refrigerator, 2 range tops, double wall oven & 2 sinks. This is a one of a kind
For sale
Price cut: $24K (6/22)
$725,000
109 Father John Dr, Lake Ariel, PA 18436
4beds
3,230sqft
:
Get pre-qualified$4,833/mo
Residential, Single Family Residence
Built in 1995
1.83 Acres Lot
$681,400 Zestimate®
$224/sqft
$29/mo HOA
What's special
Grand center hall colonialHardwood floorsFormal dining room
- 89 days |
- 386 |
- 14 |
Zillow last checked:
Listing updated:
Listed by:
Sherrie L Miller,
Keller Williams Real Estate-Clarks Summit 570-585-5800
Source: GSBR as distributed by MLS GRID,MLS#: SC261843
Facts & features
Interior
Bedrooms & bathrooms
- Bedrooms: 4
- Bathrooms: 4
- Full bathrooms: 3
- 1/2 bathrooms: 1
Rooms
- Room types: Bathroom 1, Master Bedroom, Master Bathroom, Living Room, Kitchen, Foyer, Family Room, Dining Room, Bonus Room, Bedroom 4, Bedroom 3, Bedroom 1, Bathroom 2
Primary bedroom
- Area: 259.92 Square Feet
- Dimensions: 15.2 x 17.1
Bedroom 1
- Area: 98.28 Square Feet
- Dimensions: 10.8 x 9.1
Bedroom 3
- Area: 204.6 Square Feet
- Dimensions: 15.5 x 13.2
Bedroom 4
- Area: 226.2 Square Feet
- Dimensions: 15.6 x 14.5
Primary bathroom
- Area: 294.36 Square Feet
- Dimensions: 22.3 x 13.2
Bathroom 1
- Area: 98.28 Square Feet
- Dimensions: 10.8 x 9.1
Bathroom 2
- Area: 36.6 Square Feet
- Dimensions: 6 x 6.1
Bonus room
- Description: Craft Room/Laundry/2nd Kitchen
- Area: 284.07 Square Feet
- Dimensions: 15.11 x 18.8
Dining room
- Area: 136.84 Square Feet
- Dimensions: 11.3 x 12.11
Family room
- Area: 200.48 Square Feet
- Dimensions: 17.9 x 11.2
Foyer
- Area: 161.59 Square Feet
- Dimensions: 11.3 x 14.3
Kitchen
- Area: 241.6 Square Feet
- Dimensions: 15.1 x 16
Living room
- Area: 497.76 Square Feet
- Dimensions: 18.3 x 27.2
Heating
- Baseboard, Oil, Hot Water
Cooling
- Central Air
Appliances
- Included: Dishwasher, Washer, Refrigerator, Freezer, Electric Cooktop, Dryer, Double Oven
- Laundry: Laundry Room, Main Level
Features
- Central Vacuum, Second Kitchen, Natural Woodwork, Eat-in Kitchen, Drywall
- Flooring: Ceramic Tile, Hardwood
- Basement: Block,Unfinished,Full
- Attic: Crawl Opening
- Number of fireplaces: 2
- Fireplace features: Wood Burning
Interior area
- Total structure area: 3,230
- Total interior livable area: 3,230 sqft
- Finished area above ground: 3,230
- Finished area below ground: 0
Property
Parking
- Total spaces: 16
- Parking features: Asphalt, Detached
- Garage spaces: 6
- Uncovered spaces: 10
Features
- Levels: Multi/Split
- Stories: 2
- Patio & porch: Front Porch, Side Porch, Porch
- Exterior features: None
Lot
- Size: 1.83 Acres
- Dimensions: 200 x 405
- Features: Cleared
Details
- Parcel number: 12000580031
- Zoning: None
- Zoning description: Residential
Construction
Type & style
- Home type: SingleFamily
- Architectural style: Colonial
- Property subtype: Residential, Single Family Residence
Materials
- Vinyl Siding
- Foundation: Block
- Roof: Shingle
Condition
- New construction: No
- Year built: 1995
Utilities & green energy
- Electric: 200+ Amp Service
- Sewer: Mound Septic
- Water: Well
- Utilities for property: Electricity Connected, Water Connected, Sewer Connected
Community & HOA
Community
- Subdivision: Murnin Estates
HOA
- Has HOA: Yes
- HOA fee: $350 annually
Location
- Region: Lake Ariel
Financial & listing details
- Price per square foot: $224/sqft
- Tax assessed value: $473,000
- Annual tax amount: $7,887
- Date on market: 4/29/2026
- Cumulative days on market: 100 days
- Listing terms: Cash,Conventional
- Electric utility on property: Yes
- Road surface type: Gravel
Estimated market value
$681,400
$647,000 - $715,000
$3,331/mo
Price history
| Date | Event | Price |
|---|---|---|
| 6/22/2026 | Price change | $725,000-3.2%$224/sqft |
Source:  PWAR as distributed by MLS GRID #PW261024 Report a problem PWAR as distributed by MLS GRID #PW261024 Report a problem | ||
| 4/20/2026 | Listed for sale | $749,000$232/sqft |
Source: PWAR as distributed by MLS GRID #PW261024 Report a problem | ||
Public tax history
Tax history is unavailable.
Monthly payment
Est. payment
Payment breakdown
Explore the cost of this home by adjusting the details. Changes won't be saved.Climate risks
Neighborhood: 18436
Nearby schools
GreatSchools rating
- 5/10Evergreen El SchoolGrades: PK-5Distance: 0.9 mi
- 5/10Western Wayne Middle SchoolGrades: 6-8Distance: 4.5 mi
- 7/10Western Wayne High SchoolGrades: 9-12Distance: 4.4 mi
- $316,0004 bd2 ba1.8k sqft1045 Easton Tpke, Lake Ariel, PA 18436Off Market
- $326,4002 bd1 ba1.3k sqft117 Father John Dr, Lake Ariel, PA 18436Off Market
- $466,6003 bd2 ba2.1k sqft1029 Easton Tpke, Lake Ariel, PA 18436Off Market
- $424,6004 bd2 ba2.4k sqft123 Father John Dr, Lake Ariel, PA 18436Off Market
- $368,5003 bd2 ba1.7k sqft102 Father John Dr, Lake Ariel, PA 18436Sold
- $30,0001.5 AcresLOT 28 Murnin Rd, Lake Ariel, PA 18436Sold
- $344,8003 bd1 ba1.9k sqft116 Murnin Rd, Lake Ariel, PA 18436Off Market
- $30,7702.13 AcresEaston Tpke, Lake Ariel, PA 18436Sold
A local agent can set up tours, give advice and negotiate with sellers.
A local lender can help you make sure your offer is ready when you are.
Similar homes
- $465,0004 bd3 ba2.4k sqft57 Woodcrest Ln, Lake Ariel, PA 18436For Sale
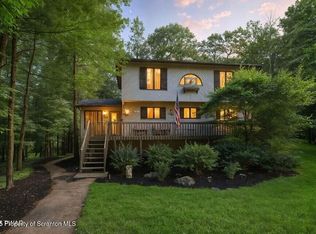
 MLS ID #SC253654, Philip Eckel, Lewith & Freeman R.E. Hawley. GSBR as distributed by MLS GRID
 - $690,0004 bd4 ba4k sqft201 Autumn Dr, Moscow, PA 18444For Sale
 MLS ID #SC262963, Christina Moyer, Keller Williams Real Estate-Clarks Summit. GSBR as distributed by MLS GRID
 - $379,9004 bd3 ba2k sqft10 Garden Dr, Lake Ariel, PA 18436For Sale
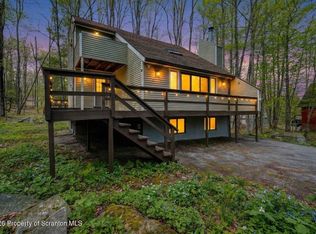 MLS ID #SC261336, Anne Marie Olexa, ERA One Source Realty. GSBR as distributed by MLS GRID
 - $647,0004 bd4 ba3.8k sqft113 Wilcrest Rd, Roaring Brook Township, PA 18444For Sale
 MLS ID #SC262081, Heather Kishel Team, Coldwell Banker Town & Country Properties Moscow. GSBR as distributed by MLS GRID
 - $499,0004 bd4 ba2.8k sqft51 Mott Dr, Moscow, PA 18444For SaleMLS ID #SC262265, Heather Kishel Team, Coldwell Banker Town & Country Properties Moscow. GSBR as distributed by MLS GRID
- $729,9005 bd3 ba3.3k sqft649 Gardner Rd, Elmhurst Township, PA 18444For SaleMLS ID #SC263138, Heather L Meagher, RE/MAX Best. GSBR as distributed by MLS GRID
- $895,0004 bd4 ba2.5k sqft329 Lakeshore Dr, Lakeville, PA 18438For SaleMLS ID #SC255397, Eric Ehrhardt, Davis R. Chant - Hawley. GSBR as distributed by MLS GRID
- $700,0004 bd5 ba2.7k sqft1560 Reservoir Rd, Madison Township, PA 18444For SaleMLS ID #PM-142947, Lowell Clemonts, Keller Williams Real Estate - Stroudsburg. PMAR
- $549,0004 bd3 ba3.4k sqft211 Buckingham St, Elmhurst Township, PA 18444For SaleMLS ID #SC263071, Heather Kishel Team, Coldwell Banker Town & Country Properties Moscow. GSBR as distributed by MLS GRID
- $729,0004 bd4 ba4k sqft113 Grouse Hill Rd, Greenfield Township, PA 18407For SaleMLS ID #SC263069, Marcy A Curra, CLASSIC PROPERTIES. GSBR as distributed by MLS GRID
- $425,0003 bd3 ba2.1k sqft1647 Windmere Pl, Lake Ariel, PA 18436For SaleMLS ID #SC261164, Hollie Hunter Suraci, ERA One Source Realty. GSBR as distributed by MLS GRID
- $750,0003 bd4 ba3.7k sqft123 Miller Rd, Waverly Township, PA 18411For SaleMLS ID #SC263184, Christopher O'Boyle, O BOYLE REAL ESTATE LLC. GSBR as distributed by MLS GRID
- $649,9004 bd5 ba4.5k sqft39 Fig Ave, Clarks Summit, PA 18411For SaleMLS ID #SC261483, Marcy A Curra, CLASSIC PROPERTIES. GSBR as distributed by MLS GRID
- $869,0005 bd4 ba3k sqft88 Lakeview Timbers Dr, Gouldsboro, PA 18424For SaleMLS ID #SC261549, Heather Kishel Team, Coldwell Banker Town & Country Properties Moscow. GSBR as distributed by MLS GRID
- $750,0004 bd5 ba4.5k sqft104 Nikelle Ln, Clarks Summit, PA 18411For SaleMLS ID #SC263085, Janine M. Christian, NASSER REAL ESTATE, INC.. GSBR as distributed by MLS GRID
- $749,9005 bd5 ba4.5k sqft621 Clay Ave, Scranton, PA 18510For SaleMLS ID #SC261910, Nell Donnelly-O'Boyle, Dwell Real Estate. GSBR as distributed by MLS GRID
- $515,0004 bd4 ba2.6k sqft1000 Layton Rd, Clarks Summit, PA 18411For SaleMLS ID #SC262380, Adam Davis, CLASSIC PROPERTIES. GSBR as distributed by MLS GRID
- $949,9004 bd5 ba4.6k sqft228 Windsor Way, Moscow, PA 18444For SaleMLS ID #26-2375, David Kuharchik, eXp Realty- Scranton/Wilkes-Barre. Luzerne County AOR
- $619,0005 bd3 ba4k sqft1218 Country Club Rd, Clarks Summit, PA 18411For SaleMLS ID #SC263311, MICHAEL TIGHE, Levy Realty Group. GSBR as distributed by MLS GRID
- $450,0003 bd3 ba2.1k sqft1053 Boathouse Rd, Lake Ariel, PA 18436For SaleMLS ID #PM-142172, Svitlana Turetska, E-Realty Services - Pocono Summit. PMAR
