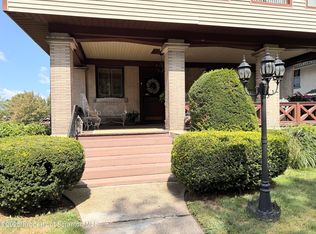
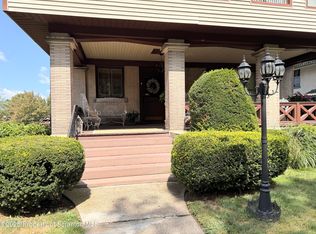
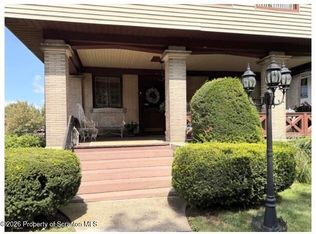
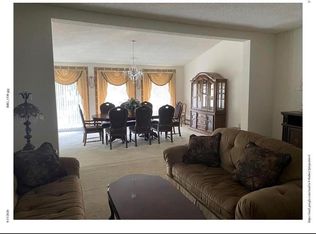
Price improvement on this Hill Section gem that offers riches in so many areas! 5 bedrooms with additional room to use for bedrooms, 5 bathrooms, remodeled using the existing tile work where possible but with new plumbing and hardware, 4578 square feet of finished space to sprawl out, including a stunning third floor with sweeping city views. 6-car attached garage with a front parking pad as well. .29 Acre lot including a large fenced in section, perfect for a pool or a garden. STUNNING interior including a cascading staircase that makes everyone's jaw drop, with original stained glass windows as a backdrop. Hardwood flooring and replacement windows, multiple fireplaces and large rooms throughout. Take a tour of this squeaky clean and elegantly updated Hill Section Slammer!
For sale
Price cut: $50.9K (8/12)
$699,000
621 Clay Ave, Scranton, PA 18510
5beds
4,578sqft
Residential, Single Family Residence
Built in 1890
0.29 Acres Lot
$672,600 Zestimate®
$153/sqft
$-- HOA
What's special
Multiple fireplacesLarge fenced in sectionFront parking padCascading staircaseElegantly updatedLarge rooms throughoutOriginal stained glass windows
- 157 days
- 1,128
- 51
Zillow last checked:
Listing updated:
Listed by:
Nell Donnelly-O'Boyle,
Dwell Real Estate 570-871-0780,
Susan Marie Pizzola,
Dwell Real Estate C.S. Branch Office
Source: GSBR as distributed by MLS GRID,MLS#: SC261910
Facts & features
Interior
Bedrooms & bathrooms
- Bedrooms: 5
- Bathrooms: 5
- Full bathrooms: 3
- 1/2 bathrooms: 2
Rooms
- Room types: Bathroom 1, Master Bedroom, Other Room, Office, Living Room, Kitchen, Eating Area, Dining Room, Den, Bedroom 5, Bedroom 4, Bedroom 3, Bedroom 2, Bathroom 4, Bathroom 3, Bathroom 2
Primary bedroom
- Area: 286.56 Square Feet
- Dimensions: 19.9 x 14.4
Bedroom 2
- Area: 109.48 Square Feet
- Dimensions: 9.2 x 11.9
Bedroom 3
- Area: 217.48 Square Feet
- Dimensions: 13.5 x 16.11
Bedroom 4
- Area: 246.38 Square Feet
- Dimensions: 17.11 x 14.4
Bedroom 5
- Area: 1211.25 Square Feet
- Dimensions: 37.5 x 32.3
Bathroom 1
- Area: 85.14 Square Feet
- Dimensions: 8.6 x 9.9
Bathroom 2
- Area: 37.74 Square Feet
- Dimensions: 7.4 x 5.1
Bathroom 3
- Area: 45.83 Square Feet
- Dimensions: 6.11 x 7.5
Bathroom 4
- Area: 71.04 Square Feet
- Dimensions: 7.4 x 9.6
Den
- Area: 200.2 Square Feet
- Dimensions: 13 x 15.4
Dining room
- Area: 303.75 Square Feet
- Dimensions: 13.5 x 22.5
Eating area
- Area: 197.37 Square Feet
- Dimensions: 15.3 x 12.9
Kitchen
- Area: 186.43 Square Feet
- Dimensions: 10.3 x 18.1
Living room
- Area: 459.2 Square Feet
- Dimensions: 28 x 16.4
Office
- Description: Could Be Bedroom
- Area: 130.29 Square Feet
- Dimensions: 10.1 x 12.9
Other
- Area: 175 Square Feet
- Dimensions: 14 x 12.5
Heating
- Hot Water, Natural Gas
Cooling
- Ceiling Fan(s)
Appliances
- Included: Dishwasher, Gas Oven, Refrigerator, Microwave
- Laundry: Laundry Room
Features
- Bookcases, Walk-In Closet(s), Natural Woodwork, High Ceilings, Entrance Foyer, Crown Molding, Ceiling Fan(s), Built-in Features
- Flooring: Ceramic Tile, Hardwood
- Basement: Interior Entry,Partially Finished,Walk-Out Access,Storage Space
- Attic: Attic Finished,Finished,Walk Up
- Number of fireplaces: 4
Interior area
- Total structure area: 4,578
- Total interior livable area: 4,578 sqft
- Finished area above ground: 4,578
- Finished area below ground: 0
Property
Parking
- Total spaces: 6
- Parking features: Attached, Driveway, See Remarks, Off Street, Garage
- Attached garage spaces: 6
- Has uncovered spaces: Yes
Features
- Levels: Three Or More
- Stories: 3
- Patio & porch: Covered, Front Porch, Deck
- Exterior features: None
- Fencing: Back Yard,Vinyl
- Frontage length: 80.00
Lot
- Size: 0.29 Acres
- Dimensions: 80 x 160
- Features: Landscaped
Details
- Parcel number: 15705010024
- Zoning: R1
Construction
Type & style
- Home type: SingleFamily
- Architectural style: Victorian
- Property subtype: Residential, Single Family Residence
Materials
- Wood Siding
- Foundation: Combination
- Roof: Shingle
Condition
- New construction: No
- Year built: 1890
Utilities & green energy
- Electric: 200+ Amp Service
- Sewer: Public Sewer
- Water: Public
- Utilities for property: Electricity Connected, Water Connected, Sewer Connected, Natural Gas Connected
Community & HOA
Location
- Region: Scranton
Financial & listing details
- Price per square foot: $153/sqft
- Tax assessed value: $14,000
- Annual tax amount: $5,988
- Date on market: 5/1/2026
- Cumulative days on market: 158 days
- Listing terms: Cash,Conventional
- Electric utility on property: Yes
- Road surface type: Paved
Estimated market value
$672,600
$639,000 - $706,000
$2,991/mo
Price history
| Date | Event | Price |
|---|---|---|
| 8/12/2026 | Price change | $699,000-6.8%$153/sqft |
Source:  GSBR as distributed by MLS GRID #SC261910 Report a problem GSBR as distributed by MLS GRID #SC261910 Report a problem | ||
| 6/29/2026 | Price change | $749,900-6.1%$164/sqft |
Source: GSBR as distributed by MLS GRID #SC261910 Report a problem | ||
| 5/1/2026 | Listed for sale | $799,000-11.1%$175/sqft |
Source: GSBR as distributed by MLS GRID #SC261910 Report a problem | ||
| 1/7/2026 | Listing removed | $899,000$196/sqft |
Source: GSBR as distributed by MLS GRID #SC254253 Report a problem | ||
| 10/3/2025 | Price change | $899,000-8.2%$196/sqft |
Source: GSBR as distributed by MLS GRID #SC254253 Report a problem | ||
| 8/23/2025 | Listed for sale | $979,000+1298.6%$214/sqft |
Source: GSBR as distributed by MLS GRID #SC254253 Report a problem | ||
| 12/8/2000 | Sold | $70,000$15/sqft |
Source: GSBR as distributed by MLS GRID #008701 Report a problem | ||
Public tax history
| Year | Property taxes | Tax assessment |
|---|---|---|
| 2025 | $5,639 +7.8% | $14,000 |
| 2024 | $5,229 | $14,000 |
| 2023 | $5,229 +34.9% | $14,000 |
| 2022 | $3,875 | $14,000 |
| 2021 | $3,875 -19.8% | $14,000 |
| 2020 | $4,831 +1.4% | $14,000 |
| 2018 | $4,766 +120.3% | $14,000 |
| 2017 | $2,164 | $14,000 |
| 2016 | -- | $14,000 |
| 2015 | -- | $14,000 |
| 2014 | $3,404 | $14,000 |
| 2013 | -- | $14,000 |
| 2012 | -- | $14,000 |
| 2011 | -- | $14,000 |
| 2010 | -- | $14,000 |
| 2009 | -- | $14,000 |
| 2008 | -- | $14,000 |
| 2007 | -- | $14,000 |
| 2006 | -- | $14,000 |
| 2005 | -- | $14,000 |
| 2004 | -- | $14,000 |
| 2003 | -- | $14,000 -58.2% |
| 2002 | -- | $33,500 |
| 2000 | -- | $33,500 |
Find assessor info on the county website
Monthly payment
Est. payment
Payment breakdown
Explore the cost of this home by adjusting the details. Changes won't be saved.Climate risks
Neighborhood: Hill Section
Similar homes
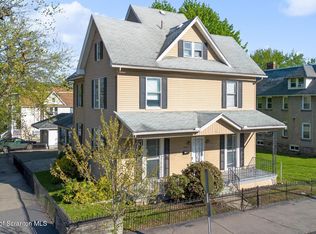
- $385,0005 bd4 ba2.7k sqft614 Taylor Ave, Scranton, PA 18510For Sale

 MLS ID #SC264066, Alexsis McGhee, EXP Realty LLC. GSBR as distributed by MLS GRID
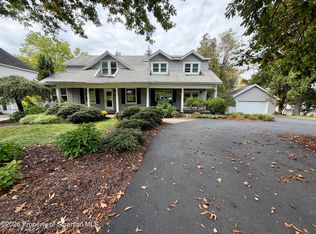
 - $425,0005 bd2 ba2.5k sqft801 Adams Ave, Scranton, PA 18510For Sale
 MLS ID #SC261769, Rita Tischler, Christian Saunders Real Estate C.S. Branch. GSBR as distributed by MLS GRID
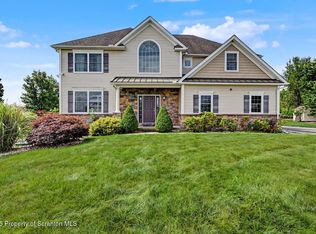
 - $642,0004 bd5 ba3.1k sqft515 Scott Rd, Clarks Summit, PA 18411For Sale
 MLS ID #SC264955, Suzanne Kraky, RE/MAX Home Team. GSBR as distributed by MLS GRID
 - $725,0004 bd3 ba3.9k sqft1002 Circle Green Dr, South Abington Township, PA 18411For Sale
 MLS ID #SC263824, Hema Priya Challa, CLASSIC PROPERTIES. GSBR as distributed by MLS GRID
 - $639,0004 bd4 ba3.8k sqft113 Wilcrest Rd, Roaring Brook Township, PA 18444For SaleMLS ID #SC262081, Heather Kishel Team, Coldwell Banker Town & Country Properties Moscow. GSBR as distributed by MLS GRID
- $899,0004 bd4 ba3.8k sqft4 Elmhurst Blvd, Scranton, PA 18505For SaleMLS ID #SC262037, Kelly Hrobuchak, ERA One Source Realty. GSBR as distributed by MLS GRID
- $629,9004 bd5 ba4.5k sqft39 Fig Ave, Clarks Summit, PA 18411For SaleMLS ID #SC261483, Marcy A Curra, CLASSIC PROPERTIES. GSBR as distributed by MLS GRID
- $599,9005 bd6 ba4.7k sqft28 Church Hill Rd, Dalton, PA 18414For SaleMLS ID #SC263844, Sunita Arora, ERA One Source Realty. GSBR as distributed by MLS GRID
- $349,9005 bd3 ba3.2k sqft2302 S Webster Ave, Scranton, PA 18505For SaleMLS ID #SC264636, Kelly J. Oltmann, ERA One Source Realty. GSBR as distributed by MLS GRID
- $409,9957 bd7 ba3.4k sqft946 Clay Ave, Scranton, PA 18510For SaleMLS ID #SC263242, Pat Rogan, The Hub Real Estate Group Scranton. GSBR as distributed by MLS GRID
- $819,0005 bd4 ba4.3k sqft99 Woodland Dr, Jefferson Township, PA 18436New Construction
 MLS ID #PW261984, Lorraine Collins, Associate Broker, Davis R. Chant - Lake Wallenpaupack. PWAR as distributed by MLS GRID
 - $469,9003 bd4 ba3.1k sqft401 Grand Cir, Scranton, PA 18505For SaleMLS ID #SC264589, Maria Muchal Berta, REALTY NETWORK GROUP. GSBR as distributed by MLS GRID
- $475,0005 bd4 ba3.5k sqft20 Pen Y Bryn Dr, Scranton, PA 18505For SaleMLS ID #SC261854, Leah Gianacopoulos, ERA One Source Realty. GSBR as distributed by MLS GRID
- $649,9954 bd4 ba3.4k sqft6 Riverview Dr, Jessup, PA 18434For SaleMLS ID #SC263791, Pat Rogan, The Hub Real Estate Group Scranton. GSBR as distributed by MLS GRID
- $665,0005 bd4 ba4.3k sqft203 Azalea Dr, Jermyn, PA 18433For SaleMLS ID #SC264049, Ann E Cappellini, REALTY NETWORK GROUP. GSBR as distributed by MLS GRID
- $549,0003 bd4 ba2.6k sqft80 Elmhurst Blvd, Scranton, PA 18505For SaleMLS ID #SC264341, Leah Gianacopoulos, ERA One Source Realty. GSBR as distributed by MLS GRID
- $879,0005 bd4 ba4.7k sqft667 Culver Hill Rd, West Pittston, PA 18643For SaleMLS ID #SC264912, Darlene M Dalessandro, Next Door Real Estate LLC. GSBR as distributed by MLS GRID
- $849,0005 bd4 ba4k sqft115 Greenbrier Dr, Clarks Green, PA 18411For SaleMLS ID #SC262294, Nell Donnelly-O'Boyle, Dwell Real Estate. GSBR as distributed by MLS GRID
