This home is the whole package! Timeless colonial architecture for elevated curb appeal . Interior is fresh, features many upgrades and is move in ready.. Primary bedroom is oversized ,basement is fully finished and walks out at grade level to pool area. Backyard is extra large, fully fenced and ready for your pet! Also a pull down attic featuring a surprise ''batting cage''. Come see for yourself
For sale
$665,000
14 Ivy Dr, Shavertown, PA 18708
5beds
3,842sqft
Single Family Residence
Built in 1996
0.46 Acres Lot
$640,400 Zestimate®
$173/sqft
$-- HOA
What's special
Pull down atticMove in readyElevated curb appealTimeless colonial architectureMany upgrades
- 12 hours
- 494
- 60
Zillow last checked:
Listing updated:
Listed by:
Tracy Zarola 570-574-6465,
Lewith & Freeman, Shavertown 570-696-3801,
Mark Nicholson 570-406-8195,
Lewith & Freeman, Shavertown
Source: Luzerne County AOR,MLS#: 26-6017
Facts & features
Interior
Bedrooms & bathrooms
- Bedrooms: 5
- Bathrooms: 4
- Full bathrooms: 2
- 3/4 bathrooms: 1
- 1/2 bathrooms: 1
Primary bedroom
- Description: w/ 11.1x10.2 sitting area
- Level: Second
- Area: 358.11 Square Feet
- Dimensions: 15.11 x 23.7
Bedroom 2
- Level: Second
- Area: 187.33 Square Feet
- Dimensions: 14.3 x 13.1
Bedroom 3
- Level: Second
- Area: 136.53 Square Feet
- Dimensions: 12.3 x 11.1
Bedroom 4
- Level: Second
- Area: 156.25 Square Feet
- Dimensions: 12.5 x 12.5
Bedroom 5
- Level: Lower
- Area: 141.12 Square Feet
- Dimensions: 14.7 x 9.6
Primary bathroom
- Level: Second
- Area: 116.63 Square Feet
- Dimensions: 10.9 x 10.7
Half bathroom
- Level: First
- Area: 26.28 Square Feet
- Dimensions: 7.3 x 3.6
Other
- Level: Second
- Area: 43.35 Square Feet
- Dimensions: 5.09 x 8.5
Full bathroom
- Level: Lower
- Area: 38.63 Square Feet
- Dimensions: 9.4 x 4.11
Dining room
- Level: First
- Area: 175.38 Square Feet
- Dimensions: 15.8 x 11.1
Family room
- Level: First
- Area: 268.83 Square Feet
- Dimensions: 14.3 x 18.8
Kitchen
- Level: First
- Area: 312.57 Square Feet
- Dimensions: 20.7 x 15.1
Laundry
- Level: Second
- Area: 48.45 Square Feet
- Dimensions: 5.7 x 8.5
Living room
- Level: First
- Area: 158.75 Square Feet
- Dimensions: 12.7 x 12.5
Recreation room
- Description: +9.5x20.11 bar area
- Level: Lower
- Area: 335.52 Square Feet
- Dimensions: 14.4 x 23.3
Heating
- Natural Gas, Forced Air, Baseboard
Cooling
- Central Air
Features
- Eat-in Kitchen
- Basement: Finished,Patio/French Doors
- Number of fireplaces: 1
Interior area
- Total structure area: 3,842
- Total interior livable area: 3,842 sqft
- Finished area above ground: 2,857
- Finished area below ground: 985
Video & virtual tour
Property
Parking
- Total spaces: 2
- Parking features: Private
- Attached garage spaces: 2
Features
- Levels: Two
Lot
- Size: 0.46 Acres
- Dimensions: 110X180
Details
- Parcel number: 35E9S4 001050000
- Zoning: Residential
- Zoning description: Residential
Construction
Type & style
- Home type: SingleFamily
- Property subtype: Single Family Residence
Materials
- Brick, Vinyl Siding
- Roof: Composition
Condition
- Very Good
- New construction: No
- Year built: 1996
Utilities & green energy
- Sewer: Public Sewer
- Water: Public
Community & HOA
Community
- Subdivision: Maplecrest
Location
- Region: Shavertown
Financial & listing details
- Price per square foot: $173/sqft
- Tax assessed value: $378,600
- Annual tax amount: $7,946
- Date on market: 11/18/2026
- Inclusions: Kitchen Appliances, Washer/Dryer, Wine Fridge, Pool Equipment
Estimated market value
$640,400
$608,000 - $672,000
$2,964/mo
Price history
| Date | Event | Price |
|---|---|---|
| 11/18/2026 | Listed for sale | $665,000+70.1%$173/sqft |
Source: Luzerne County AOR #26-6017 Report a problem | ||
| 4/21/2017 | Sold | $391,000+1.8%$102/sqft |
Source: Public Record Report a problem | ||
| 2/24/2017 | Price change | $384,000-3.8%$100/sqft |
Source: Lewith & Freeman, Shavertown #16-6541 Report a problem | ||
| 12/19/2016 | Listed for sale | $399,000$104/sqft |
Source: Lewith & Freeman, Shavertown #16-6541 Report a problem | ||
Public tax history
| Year | Property taxes | Tax assessment |
|---|---|---|
| 2023 | $7,946 +0.9% | $378,600 |
| 2022 | $7,876 | $378,600 |
| 2021 | $7,876 +0.9% | $378,600 |
| 2020 | $7,803 | $378,600 |
| 2019 | $7,803 +1% | $378,600 |
| 2018 | $7,726 | $378,600 |
| 2017 | -- | $378,600 |
| 2016 | -- | $378,600 |
| 2015 | $6,403 | $378,600 |
| 2014 | $6,403 | $378,600 |
| 2013 | -- | $378,600 |
| 2012 | -- | $378,600 |
| 2011 | -- | $378,600 |
| 2010 | -- | $378,600 |
| 2009 | -- | $378,600 +2907.1% |
| 2008 | -- | $12,590 |
| 2007 | -- | $12,590 |
| 2006 | -- | $12,590 |
| 2005 | -- | $12,590 |
| 2004 | -- | $12,590 |
| 2003 | -- | $12,590 |
| 2002 | -- | $12,590 |
| 2000 | -- | $12,590 |
Find assessor info on the county website
Monthly payment
Est. payment
Payment breakdown
Explore the cost of this home by adjusting the details. Changes won't be saved.Climate risks
Neighborhood: 18708

Similar homes
- $525,0004 bd4 ba2.6k sqft62 Harford Ave, Shavertown, PA 18708For Sale
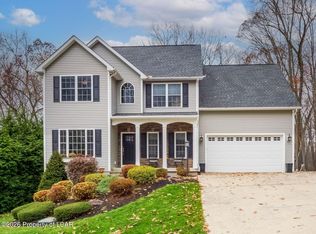 MLS ID #26-6020, Tracy Zarola, Lewith & Freeman, Shavertown. Luzerne County AOR
- $729,0004 bd4 ba5k sqft150 Wellington Rd, Shavertown, PA 18708For Sale
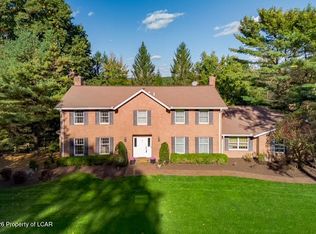 MLS ID #26-5174, Mark Nicholson, Lewith & Freeman, Shavertown. Luzerne County AOR
- $573,5004 bd3 ba2.7k sqft18 Louise Rd, Wyoming, PA 18644For Sale
 MLS ID #26-4869, Michael Slacktish, Century 21 Signature Properties. Luzerne County AOR
- $995,0005 bd5 ba5.1k sqft230 Lantern Hill Rd, Shavertown, PA 18708For Sale
 MLS ID #26-3078, Jill Hiscox, Lewith & Freeman, Shavertown. Luzerne County AOR
- $699,9004 bd4 ba3.2k sqft505 Ridgeview Cir, Clarks Summit, PA 18411For Sale
 MLS ID #SC265657, Nell Donnelly-O'Boyle, Dwell Real Estate. GSBR as distributed by MLS GRID
- $629,0004 bd3 ba3.5k sqft418 Northern Spy Rd, Clarks Summit, PA 18411For SaleMLS ID #SC265552, Leah Gianacopoulos, ERA One Source Realty. GSBR as distributed by MLS GRID
- $695,0005 bd4 ba5k sqft4372 Elmhurst Blvd, Dunmore, PA 18505For SaleMLS ID #SC265013, Jim Nasser, NASSER REAL ESTATE, INC.. GSBR as distributed by MLS GRID
- $669,0005 bd5 ba4.5k sqft104 Nikelle Ln, Clarks Summit, PA 18411For SaleMLS ID #SC265360, Hollie Hunter Suraci, ERA One Source Realty. GSBR as distributed by MLS GRID
- $797,0005 bd5 ba4.4k sqft1300 Beaupland Rd, Bear Creek, PA 18602For Sale
 MLS ID #PALU2003384, Carly Patla, Iron Valley Real Estate of Chambersburg. Bright MLS
