Nestled on a beautifully landscaped 1.6 acre estate, this stunning five bedroom, 5 bath home blends timeless elegance with modern comfort. A long, graceful approach sets the tone, leading to a residence that offers both privacy and presence in one of the areas most sought-after neighborhoods. Step inside to find spacious light-filled living areas. The Modern Kitchen, generous Family Room and formal spaces flow seamlessly, creating a welcoming atmosphere. Each bedroom is generously sized, with the primary suite offering a serine retreat complete with an en-suite bath. Outside, the expansive grounds are perfect for gardens, play, gatherings or simply enjoying peaceful surroundings. Mature trees, manicured lawn and outdoor living spaces enhance the sense of tranquility and exclusivity. This is more than a home - it is a lifestyle - refined, private and beautifully approached.
Pending
Price cut: $50K (8/7)
$1,025,000
230 Lantern Hill Rd, Shavertown, PA 18708
5beds
5,146sqft
Single Family Residence
Built in 1990
1.6 Acres Lot
$975,200 Zestimate®
$199/sqft
$13/mo HOA
What's special
Manicured lawnMature treesGenerous family roomFormal spaces flow seamlesslyLong graceful approachEn-suite bathModern kitchen
- 80 days
- 611
- 17
Zillow last checked:
Listing updated:
Listed by:
Jill Hiscox 570-690-3327,
Lewith & Freeman, Shavertown 570-696-3801
Source: Luzerne County AOR,MLS#: 26-3078
Facts & features
Interior
Bedrooms & bathrooms
- Bedrooms: 5
- Bathrooms: 5
- Full bathrooms: 3
- 3/4 bathrooms: 1
- 1/2 bathrooms: 1
Primary bedroom
- Description: 2nd Floor Balcony
- Level: Second
- Area: 435 Square Feet
- Dimensions: 15 x 29
Bedroom 1
- Description: Carpeting
- Level: Second
- Area: 130 Square Feet
- Dimensions: 10 x 13
Bedroom 2
- Description: Carpeting
- Level: Second
- Area: 294 Square Feet
- Dimensions: 14 x 21
Bedroom 3
- Description: Carpeting
- Level: Second
- Area: 460 Square Feet
- Dimensions: 20 x 23
Bedroom 4
- Description: Carpeting
- Level: Second
- Area: 100 Square Feet
- Dimensions: 10 x 10
Primary bathroom
- Description: Shower/Whirlpool tub
- Level: Second
- Area: 154 Square Feet
- Dimensions: 11 x 14
Full bathroom
- Level: Second
- Area: 60 Square Feet
- Dimensions: 5 x 12
Bathroom
- Level: Second
- Area: 42 Square Feet
- Dimensions: 6 x 7
Full bathroom
- Description: Tile
- Level: Lower
- Area: 42 Square Feet
- Dimensions: 6 x 7
Dining room
- Description: Marble Floor
- Level: First
- Area: 195 Square Feet
- Dimensions: 13 x 15
Family room
- Description: HW/ WB Fireplace
- Level: First
- Area: 330 Square Feet
- Dimensions: 15 x 22
Foyer
- Description: HW Floors
- Level: First
- Area: 280 Square Feet
- Dimensions: 14 x 20
Kitchen
- Description: 10 x 17 Breakfast Nook
- Level: First
- Area: 182 Square Feet
- Dimensions: 13 x 14
Living room
- Description: HW Floors
- Level: First
- Area: 280 Square Feet
- Dimensions: 14 x 20
Office
- Description: HW Floors
- Level: First
- Area: 143 Square Feet
- Dimensions: 11 x 13
Office
- Level: Lower
- Area: 299 Square Feet
- Dimensions: 13 x 23
Other
- Description: Exercise Area
- Level: Lower
- Area: 204 Square Feet
- Dimensions: 12 x 17
Recreation room
- Description: Wet Bar
- Level: Lower
- Area: 700 Square Feet
- Dimensions: 25 x 28
Sunroom
- Description: Leads to Deck
- Level: First
- Area: 225 Square Feet
- Dimensions: 15 x 15
Heating
- Natural Gas, Baseboard
Cooling
- Central Air
Features
- Cedar Closet(s), Pantry, Wet Bar, Eat-in Kitchen
- Flooring: Hardwood
- Basement: Finished,Standard Entry Door
- Number of fireplaces: 1
- Fireplace features: Wood Burning
Interior area
- Total structure area: 5,146
- Total interior livable area: 5,146 sqft
- Finished area above ground: 3,870
- Finished area below ground: 1,276
Property
Parking
- Total spaces: 3
- Parking features: Garage Door Opener, Private
- Attached garage spaces: 3
Features
- Levels: Two
- Patio & porch: Deck
- Has private pool: Yes
- Pool features: In Ground
- Has spa: Yes
- Spa features: Bath
Lot
- Size: 1.6 Acres
- Dimensions: 1.6 acres
- Features: Cleared, Level
Details
- Parcel number: 35F8S2001012
- Zoning: Residential
- Zoning description: Residential
Construction
Type & style
- Home type: SingleFamily
- Property subtype: Single Family Residence
Materials
- Brick, Vinyl Siding
- Roof: Composition
Condition
- Excellent
- New construction: No
- Year built: 1990
Utilities & green energy
- Sewer: Public Sewer
- Water: Public
Community & HOA
Community
- Security: Security System
- Subdivision: Woodridge II
HOA
- Has HOA: Yes
- HOA fee: $150 annually
Location
- Region: Shavertown
Financial & listing details
- Price per square foot: $199/sqft
- Tax assessed value: $639,800
- Annual tax amount: $13,428
- Date on market: 6/26/2026
- Inclusions: All kitchen appliances and washer/dryer in ''as is'' condition
Estimated market value
$975,200
$926,000 - $1.02M
$4,152/mo
Price history
| Date | Event | Price |
|---|---|---|
| 9/3/2026 | Pending sale | $1,025,000$199/sqft |
Source: Luzerne County AOR #26-3078 Report a problem | ||
| 8/7/2026 | Price change | $1,025,000-4.7%$199/sqft |
Source: Luzerne County AOR #26-3078 Report a problem | ||
| 6/26/2026 | Listed for sale | $1,075,000$209/sqft |
Source: Luzerne County AOR #26-3078 Report a problem | ||
Public tax history
| Year | Property taxes | Tax assessment |
|---|---|---|
| 2023 | $13,428 +0.9% | $639,800 |
| 2022 | $13,310 | $639,800 |
| 2021 | $13,310 +0.9% | $639,800 |
| 2020 | $13,186 | $639,800 |
| 2019 | $13,186 +1% | $639,800 |
| 2018 | $13,057 | $639,800 |
| 2017 | -- | $639,800 |
| 2016 | -- | $639,800 |
| 2015 | $10,893 | $639,800 |
| 2014 | $10,893 | $639,800 |
| 2013 | -- | $639,800 |
| 2012 | -- | $639,800 |
| 2011 | -- | $639,800 |
| 2010 | -- | $639,800 |
| 2009 | -- | $639,800 +2438.9% |
| 2008 | -- | $25,200 |
| 2007 | -- | $25,200 |
| 2006 | -- | $25,200 |
| 2005 | -- | $25,200 |
| 2004 | -- | $25,200 |
| 2003 | -- | $25,200 |
| 2002 | -- | $25,200 |
| 2000 | -- | $25,200 |
Find assessor info on the county website
Monthly payment
Est. payment
Payment breakdown
Explore the cost of this home by adjusting the details. Changes won't be saved.Climate risks
Neighborhood: 18708
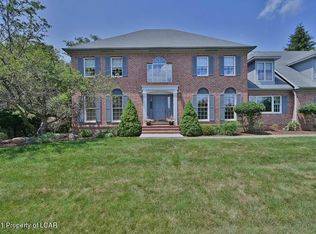
Similar homes
- $1,199,0005 bd5 ba5.3k sqft550 Lantern Hill Rd, Shavertown, PA 18708For Sale
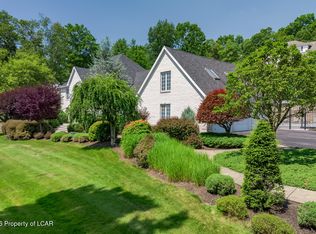 MLS ID #26-3827, Jill Hiscox, Lewith & Freeman, Shavertown. Luzerne County AOR
 - $975,0005 bd5 ba5.9k sqft16 Highwoods Rd, Wyoming, PA 18644For Sale
 MLS ID #26-4632, Kimberly Schwartz, Coldwell Banker Town & Country Properties. Luzerne County AOR
 - $999,0004 bd4 ba4.3k sqft1436 Old Route 115, Dallas, PA 18612For Sale
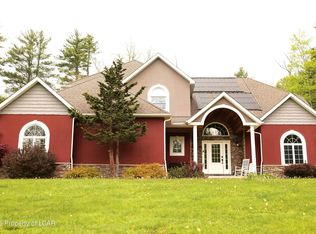 MLS ID #26-2173, Dawn Zwolinski, Agent Real Estate Group, LLC. Luzerne County AOR
 - $799,9005 bd4 ba6.3k sqft26 Mountainwood Dr, Mountain Top, PA 18707For Sale
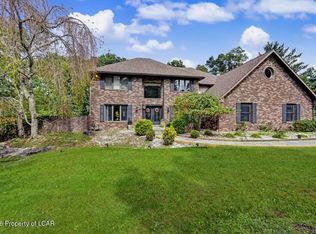 MLS ID #26-4690, David P. Hourigan, Classic Properties - Mountaintop. Luzerne County AOR
 - $1,250,0004 bd4 ba3.8k sqft39 Golf Course Rd, Dallas, PA 18612For Sale
 MLS ID #SC262731, Leah Gianacopoulos, ERA One Source Realty. GSBR as distributed by MLS GRID
 - $825,0004 bd3 ba3.7k sqft2381 Cherry Hill Rd, Clarks Summit, PA 18411For SaleMLS ID #SC264296, Marcy A Curra, CLASSIC PROPERTIES. GSBR as distributed by MLS GRID
