A one-of-a-kind custom-built home offering breathtaking panoramic views! Situated on 7 scenic acres in the Dallas School District, this impressive 5-bed, 5-bath home offers nearly 6,000 sq. ft. of thoughtfully designed living space. High-end hickory hardwood floors, abundant natural light and a double-sided wood-burning fireplace create a warm yet spacious feel. The gourmet kitchen provides generous workspace and storage, while the expansive primary suite features a gas fireplace, private balcony, his-and-hers walk-in closets, soaking tub and double vanity. Two bedrooms share a Jack-and-Jill bath, while another features a private en-suite. The walk-out lower level offers incredible versatility with a huge recreation room, gas fireplace, bedroom, full bath, private entrance and partial plumbing for a future kitchen, offering excellent potential for a private in-law suite, guest quarters or separate living space for an adult child. Additional highlights include second-floor laundry, a 2-car garage with additional parking pad, roof installed in 2022, new water heater, new dishwasher and newly sealed driveway. Enjoy privacy, space and spectacular views while remaining conveniently close to shopping and schools. A truly exceptional property with room for everyone!
For sale
$975,000
16 Highwoods Rd, Wyoming, PA 18644
5beds
5,950sqft
Single Family Residence
Built in 1995
7.03 Acres Lot
$926,900 Zestimate®
$164/sqft
$100/mo HOA
What's special
Double-sided wood-burning fireplaceWalk-out lower levelPrivate balconyHuge recreation roomSoaking tubAbundant natural lightNewly sealed driveway
- 22 days
- 2,042
- 195
Likely to sell faster than
Zillow last checked:
Listing updated:
Listed by:
Kimberly Schwartz 570-690-4777,
Coldwell Banker Town & Country Properties 570-474-2340
Source: Luzerne County AOR,MLS#: 26-4632
Facts & features
Interior
Bedrooms & bathrooms
- Bedrooms: 5
- Bathrooms: 5
- Full bathrooms: 2
- 3/4 bathrooms: 2
- 1/2 bathrooms: 1
Primary bedroom
- Description: Gas FP, Balcony, 2 Walkin Closets
- Level: Second
- Area: 327 Square Feet
- Dimensions: 15 x 21.8
Bedroom 2
- Description: Jack and Jill Bath
- Level: Second
- Area: 187.65 Square Feet
- Dimensions: 13.9 x 13.5
Bedroom 3
- Description: Jack and Jill Bath/ Walk-in closet
- Level: Second
- Area: 361.8 Square Feet
- Dimensions: 18 x 20.1
Bedroom 4
- Description: Bathroom/ Walking closet
- Level: Second
- Area: 222.4 Square Feet
- Dimensions: 16 x 13.9
Bedroom 5
- Description: Double Closet
- Level: Lower
- Area: 289.38 Square Feet
- Dimensions: 15.9 x 18.2
Primary bathroom
- Description: Double Sinks, Soaking Tub
- Level: Second
- Area: 188.64 Square Feet
- Dimensions: 13.1 x 14.4
Half bathroom
- Level: First
- Area: 29.5 Square Feet
- Dimensions: 5.9 x 5
Full bathroom
- Description: Jack and Jill
- Level: Second
- Area: 57.58 Square Feet
- Dimensions: 8.11 x 7.1
Other
- Description: adjoins bedroom
- Level: Second
- Area: 79.31 Square Feet
- Dimensions: 10.3 x 7.7
Full bathroom
- Level: Lower
- Area: 40.94 Square Feet
- Dimensions: 6.7 x 6.11
Dining room
- Description: Fireplace, Hickory Floor
- Level: First
- Area: 261.67 Square Feet
- Dimensions: 19.1 x 13.7
Foyer
- Description: Hickory Floor
- Level: First
- Area: 269.83 Square Feet
- Dimensions: 12.1 x 22.3
Kitchen
- Description: Gourmet Kitchen
- Level: First
- Area: 534.36 Square Feet
- Dimensions: 24.4 x 21.9
Laundry
- Level: Second
- Area: 90.95 Square Feet
- Dimensions: 8.5 x 10.7
Living room
- Description: Fireplace, Hickory Floor
- Level: First
- Area: 331.65 Square Feet
- Dimensions: 16.5 x 20.1
Other
- Description: Pantry
- Level: First
- Area: 56.95 Square Feet
- Dimensions: 6.7 x 8.5
Other
- Description: Walkin closet in MB
- Level: Second
- Area: 47.64 Square Feet
- Dimensions: 6.7 x 7.11
Other
- Description: Walkin closet in MB
- Level: Second
- Area: 56.82 Square Feet
- Dimensions: 9.3 x 6.11
Recreation room
- Description: Fireplace
- Level: Lower
- Area: 999 Square Feet
- Dimensions: 37 x 27
Utility room
- Level: Lower
- Area: 168.74 Square Feet
- Dimensions: 11.8 x 14.3
Heating
- Electric, Propane, Forced Air, Baseboard
Cooling
- Central Air
Features
- Ceiling Fan(s), Central Vacuum, Pantry, Eat-in Kitchen
- Flooring: Hardwood
- Basement: Finished,Patio/French Doors,Standard Entry Door
- Number of fireplaces: 3
- Fireplace features: Propane, Wood/Coal Stove
Interior area
- Total structure area: 5,950
- Total interior livable area: 5,950 sqft
- Finished area above ground: 4,200
- Finished area below ground: 1,750
Property
Parking
- Total spaces: 2
- Parking features: Garage Door Opener, Private
- Attached garage spaces: 2
Features
- Levels: Two
- Patio & porch: Deck
Lot
- Size: 7.03 Acres
- Dimensions: 583x534x528x579
- Features: Cleared, Wooded
Details
- Parcel number: 35F9S10001010
- Zoning: Residential
- Zoning description: Residential
- Other equipment: Intercom
Construction
Type & style
- Home type: SingleFamily
- Property subtype: Single Family Residence
Materials
- Wood Siding, Stone
Condition
- Excellent
- New construction: No
- Year built: 1995
Utilities & green energy
- Sewer: On-Site
- Water: Private
Community & HOA
Community
- Subdivision: Firewood Farms
HOA
- Has HOA: Yes
- HOA fee: $1,200 annually
Location
- Region: Wyoming
Financial & listing details
- Price per square foot: $164/sqft
- Tax assessed value: $583,900
- Annual tax amount: $12,255
- Date on market: 9/10/2026
- Inclusions: Fridge, Stove, Mic, dishwasher, pantry shelfing, ring doorbell, curtains/blind, tv bracket in basement
- Exclusions: Refrigerator in pantry, TV bracket in living room.
Estimated market value
$926,900
$881,000 - $973,000
$4,251/mo
Price history
| Date | Event | Price |
|---|---|---|
| 9/10/2026 | Listed for sale | $975,000+14.3%$164/sqft |
Source: Luzerne County AOR #26-4632 Report a problem | ||
| 8/19/2024 | Sold | $853,000-2.5%$143/sqft |
Source: Public Record Report a problem | ||
| 4/12/2024 | Listed for sale | $875,000$147/sqft |
Source: Luzerne County AOR #24-1203 Report a problem | ||
| 4/2/2024 | Listing removed | -- |
Source: Luzerne County AOR #24-1203 Report a problem | ||
| 3/20/2024 | Listed for sale | $875,000+26.8%$147/sqft |
Source: Luzerne County AOR #24-1203 Report a problem | ||
| 12/23/2018 | Listing removed | $689,900$116/sqft |
Source: Lewith & Freeman, Shavertown #18-3497 Report a problem | ||
| 7/10/2018 | Listed for sale | $689,900+6.1%$116/sqft |
Source: Lewith & Freeman, Shavertown #18-3497 Report a problem | ||
| 9/8/2011 | Listing removed | $650,000$109/sqft |
Source: Lewith & Freeman, Shavertown #11-236 Report a problem | ||
| 1/27/2011 | Listed for sale | $650,000-10.3%$109/sqft |
Source: Lewith & Freeman, Shavertown #11-236 Report a problem | ||
| 12/14/2010 | Listing removed | $725,000$122/sqft |
Source: Lewith & Freeman, Shavertown #09-3674 Report a problem | ||
| 10/28/2010 | Listed for sale | $725,000+6.6%$122/sqft |
Source: Lewith & Freeman, Shavertown #09-3674 Report a problem | ||
| 1/18/2008 | Sold | $680,000$114/sqft |
Source:  GSBR as distributed by MLS GRID #075652 Report a problem GSBR as distributed by MLS GRID #075652 Report a problem | ||
Public tax history
| Year | Property taxes | Tax assessment |
|---|---|---|
| 2023 | $12,255 +0.9% | $583,900 |
| 2022 | $12,147 | $583,900 |
| 2021 | $12,147 +0.9% | $583,900 |
| 2020 | $12,034 | $583,900 |
| 2019 | $12,034 +1% | $583,900 |
| 2018 | $11,916 | $583,900 |
| 2017 | -- | $583,900 |
| 2016 | -- | $583,900 |
| 2015 | -- | $583,900 |
| 2014 | -- | $583,900 |
| 2013 | -- | $583,900 |
| 2012 | -- | $583,900 |
| 2011 | -- | $583,900 |
| 2010 | -- | $583,900 |
| 2009 | -- | $583,900 +2701.8% |
| 2008 | -- | $20,840 |
| 2007 | -- | $20,840 |
| 2006 | -- | $20,840 |
| 2005 | -- | $20,840 |
| 2004 | -- | $20,840 |
| 2003 | -- | $20,840 |
| 2002 | -- | $20,840 |
| 2000 | -- | $20,840 |
Find assessor info on the county website
Monthly payment
Est. payment
Payment breakdown
Explore the cost of this home by adjusting the details. Changes won't be saved.Climate risks
Neighborhood: 18644
Similar homes
- $879,0005 bd4 ba4.7k sqft667 Culver Hill Rd, West Pittston, PA 18643For Sale
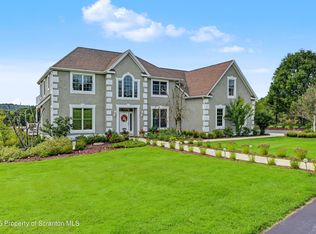
 MLS ID #SC264912, Darlene M Dalessandro, Next Door Real Estate LLC. GSBR as distributed by MLS GRID
 - $999,0004 bd4 ba4.3k sqft1436 Old Route 115, Dallas, PA 18612For Sale
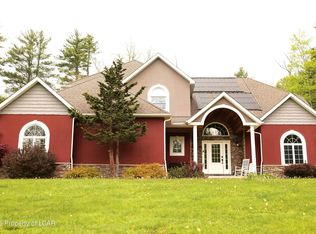 MLS ID #26-2173, Dawn Zwolinski, Agent Real Estate Group, LLC. Luzerne County AOR
 - $1,199,0005 bd5 ba5.3k sqft550 Lantern Hill Rd, Shavertown, PA 18708For Sale
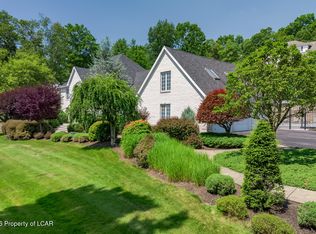 MLS ID #26-3827, Jill Hiscox, Lewith & Freeman, Shavertown. Luzerne County AOR
 - $799,9005 bd4 ba6.3k sqft26 Mountainwood Dr, Mountain Top, PA 18707For Sale
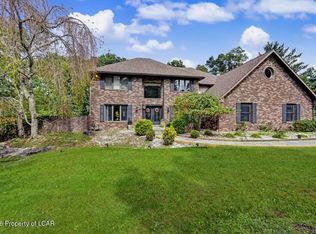 MLS ID #26-4690, David P. Hourigan, Classic Properties - Mountaintop. Luzerne County AOR
 - $1,200,0005 bd3 ba6.3k sqft255 Gwen Elaine Ln, Falls, PA 18615For SaleMLS ID #SC264640, Jayne K Vaughan, ERA One Source Realty, Peckville. GSBR as distributed by MLS GRID
- $1,250,0004 bd4 ba3.8k sqft39 Golf Course Rd, Dallas, PA 18612For SaleMLS ID #SC262731, Leah Gianacopoulos, ERA One Source Realty. GSBR as distributed by MLS GRID
- $849,9005 bd4 ba4k sqft1006 Scenic Dr, Clarks Summit, PA 18411For SaleMLS ID #SC264399, Michael Snyder, Levy Realty Group. GSBR as distributed by MLS GRID
- $899,0004 bd4 ba3.8k sqft4 Elmhurst Blvd, Scranton, PA 18505For SaleMLS ID #SC262037, Kelly Hrobuchak, ERA One Source Realty. GSBR as distributed by MLS GRID
- $799,0003 bd3 ba3.6k sqft155 Valley View Dr, Factoryville, PA 18419For SaleMLS ID #SC263610, Rita Tischler, Christian Saunders Real Estate C.S. Branch. GSBR as distributed by MLS GRID
