Quality construction is evident. All brick 4/5 bedroom featuring 2 fireplaces, 3 car garage, newer heating system/central ac, whole house generator, and fully finished basement with walk out. Spacious 1st floor office could be 5th bedroom. Attractive yard features lush mature landscaping, great privacy and fully fenced rear yard. This home has been loved by the original owners since 1984.
For sale
$759,000
150 Wellington Rd, Shavertown, PA 18708
4beds
5,000sqft
Single Family Residence
Built in 1984
2.08 Acres Lot
$717,200 Zestimate®
$152/sqft
$-- HOA
What's special
Fully fenced rear yardGreat privacyLush mature landscaping
- 3 days
- 454
- 16
Zillow last checked:
Listing updated:
Listed by:
Mark Nicholson 570-406-8195,
Lewith & Freeman, Shavertown 570-696-3801
Source: Luzerne County AOR,MLS#: 26-5174
Facts & features
Interior
Bedrooms & bathrooms
- Bedrooms: 4
- Bathrooms: 4
- Full bathrooms: 2
- 3/4 bathrooms: 1
- 1/2 bathrooms: 1
Primary bedroom
- Description: WIC
- Level: Second
- Area: 290 Square Feet
- Dimensions: 14.5 x 20
Bedroom 2
- Description: Ample Closets
- Level: Second
- Area: 223.08 Square Feet
- Dimensions: 14.3 x 15.6
Bedroom 3
- Description: Ample Closets
- Level: Second
- Area: 210.21 Square Feet
- Dimensions: 14.3 x 14.7
Bedroom 4
- Description: Ample Closets
- Level: Second
- Area: 189.95 Square Feet
- Dimensions: 14.5 x 13.1
Primary bathroom
- Description: Tile, Separate Water closet
- Level: Second
- Area: 82.9 Square Feet
- Dimensions: 9.1 x 9.11
Half bathroom
- Level: First
- Area: 23.87 Square Feet
- Dimensions: 3.1 x 7.7
Full bathroom
- Description: Jack & Jill, Spacious
- Level: Second
- Area: 112.84 Square Feet
- Dimensions: 9.1 x 12.4
Other
- Description: Spacious
- Level: Lower
- Area: 102.18 Square Feet
- Dimensions: 7.8 x 13.1
Dining room
- Description: Hardwood
- Level: First
- Area: 247.39 Square Feet
- Dimensions: 14.3 x 17.3
Family room
- Description: Fireplace
- Level: First
- Area: 282.2 Square Feet
- Dimensions: 14.11 x 20
Foyer
- Description: Tile
- Level: First
- Area: 187.65 Square Feet
- Dimensions: 13.5 x 13.9
Kitchen
- Description: Tile, plus 11x6 Nook
- Level: First
- Area: 310 Square Feet
- Dimensions: 15.5 x 20
Laundry
- Description: Spacious
- Level: First
- Area: 54.67 Square Feet
- Dimensions: 7.1 x 7.7
Living room
- Description: Oversized Windows
- Level: First
- Area: 271.7 Square Feet
- Dimensions: 14.3 x 19
Office
- Description: Could be 5th Bed, Fireplace
- Level: First
- Area: 185.26 Square Feet
- Dimensions: 15.7 x 11.8
Other
- Description: Mud Room, Tile
- Level: First
- Area: 189.98 Square Feet
- Dimensions: 16.1 x 11.8
Recreation room
- Description: Walks out A+ grade
- Level: Lower
- Area: 1541.32 Square Feet
- Dimensions: 34.1 x 45.2
Heating
- Natural Gas, Baseboard
Cooling
- Whole House Fan, Central Air
Appliances
- Laundry: Main Level
Features
- Ceiling Fan(s), Central Vacuum
- Flooring: Hardwood
- Basement: Finished,Standard Entry Door
- Has fireplace: Yes
- Fireplace features: Wood Burning
Interior area
- Total structure area: 5,000
- Total interior livable area: 5,000 sqft
- Finished area above ground: 3,550
- Finished area below ground: 1,450
Property
Parking
- Total spaces: 3
- Parking features: Garage Door Opener, Private
- Attached garage spaces: 3
Features
- Levels: Two
- Patio & porch: Deck
Lot
- Size: 2.08 Acres
- Dimensions: 2.08 acres
Details
- Parcel number: 35E8S10 001004000
- Zoning: Residential
- Zoning description: Residential
- Other equipment: Intercom
Construction
Type & style
- Home type: SingleFamily
- Property subtype: Single Family Residence
Materials
- Brick
- Roof: Composition
Condition
- Excellent
- New construction: No
- Year built: 1984
Utilities & green energy
- Water: Public, Private
Community & HOA
Community
- Subdivision: Cheltenham
Location
- Region: Shavertown
Financial & listing details
- Price per square foot: $152/sqft
- Tax assessed value: $522,500
- Annual tax amount: $10,966
- Date on market: 10/6/2026
- Inclusions: All kitchen appliances, washer & dryer.
Estimated market value
$717,200
$681,000 - $753,000
$2,288/mo
Price history
| Date | Event | Price |
|---|---|---|
| 10/6/2026 | Listed for sale | $759,000+2936%$152/sqft |
Source: Luzerne County AOR #26-5174 Report a problem | ||
| 11/4/1983 | Sold | $25,000$5/sqft |
Source: Agent Provided Report a problem | ||
Public tax history
| Year | Property taxes | Tax assessment |
|---|---|---|
| 2023 | $10,966 +0.9% | $522,500 |
| 2022 | $10,870 | $522,500 |
| 2021 | $10,870 +0.9% | $522,500 |
| 2020 | $10,768 | $522,500 |
| 2019 | $10,768 +1% | $522,500 |
| 2018 | $10,663 | $522,500 |
| 2017 | -- | $522,500 |
| 2016 | -- | $522,500 |
| 2015 | $8,876 | $522,500 |
| 2014 | $8,876 | $522,500 |
| 2013 | -- | $522,500 |
| 2012 | -- | $522,500 |
| 2011 | -- | $522,500 |
| 2010 | -- | $522,500 |
| 2009 | -- | $522,500 +2409.6% |
| 2008 | -- | $20,820 |
| 2007 | -- | $20,820 |
| 2006 | -- | $20,820 |
| 2005 | -- | $20,820 |
| 2004 | -- | $20,820 |
| 2003 | -- | $20,820 |
| 2002 | -- | $20,820 |
| 2000 | -- | $20,820 |
Find assessor info on the county website
Monthly payment
Est. payment
Payment breakdown
Explore the cost of this home by adjusting the details. Changes won't be saved.Climate risks
Neighborhood: 18708
Similar homes
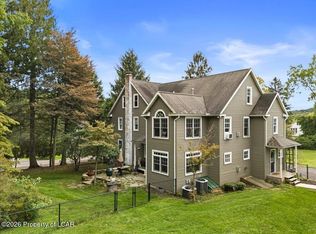
- $435,0004 bd4 ba3.9k sqft28 E Center St, Shavertown, PA 18708For Sale
 MLS ID #26-4997, Christine Romani, Lewith & Freeman, Shavertown. Luzerne County AOR
 - $799,0005 bd3 ba4.1k sqft309 Overbrook Ave, Dallas, PA 18612For Sale
 MLS ID #26-4996, Shannon Ambs, Avanti Real Estate Group. Luzerne County AOR
 - $399,0004 bd3 ba2.9k sqft79 S Pioneer Ave, Shavertown, PA 18708For Sale
 MLS ID #26-3981, Shannon Azarewicz, Classic Properties Kingston. Luzerne County AOR
 - $879,0005 bd4 ba4.7k sqft667 Culver Hill Rd, West Pittston, PA 18643For Sale
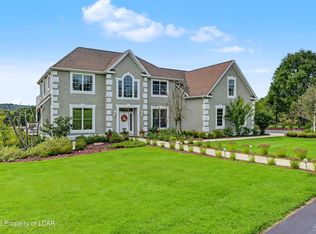 MLS ID #26-5220, Darlene Dalessandro, Next Door Real Estate LLC. Luzerne County AOR
