*Open House: Sunday 7/26 from 12-1:30 PM* Welcome to 330 Deer Run Dr, Mountain Top. This better-than-new 4-bedroom, 3-bath home situated on 1.7 acres with beautifully landscaped grounds and fully fenced backyard. Designed for both comfort and functionality, this home offers an open-concept floor plan with spacious living areas, generously sized bedrooms, and high-end finishes throughout. The ultra-modern kitchen serves as the heart of the home featuring contemporary design and seamless flow into the main living and dining spaces. The Living room anchors the home with a beautiful gas fireplace and an abundance of natural light. Stylish, updated bathrooms complement the home's modern aesthetic. The impressive primary suite includes a private bath and a large walk-in closet, creating a comfortable retreat. Located in Deerfield Acres, where homes are situated on spacious one-acre-plus lots, this property offers plenty of outdoor privacy and space to enjoy. Since purchasing the home new, the owners have completed numerous upgrades, including extensive landscaping improvements, an enhanced backyard, upgraded driveway, sunroom addition, deck, and a storage building. This move-in-ready property combines modern design, thoughtful upgrades, and exceptional outdoor living space, making it a exceptional standout opportunity. Call today to book a private showing before it's too late!!
For sale
$750,000
330 Deer Run Dr, Mountain Top, PA 18707
4beds
2,894sqft
:
Get pre-qualified$4,838/mo
Single Family Residence
Built in 2022
1.7 Acres Lot
$728,500 Zestimate®
$259/sqft
$-- HOA
What's special
Beautifully landscaped groundsHigh-end finishes throughoutEnhanced backyardFully fenced backyardSunroom additionExtensive landscaping improvementsAbundance of natural light
- 43 days |
- 721 |
- 21 |
Zillow last checked:
Listing updated:
Listed by:
Antonio DeRosa 570-262-7652,
Lewith & Freeman, Mountaintop 570-474-9801
Source: Luzerne County AOR,MLS#: 26-2995
Facts & features
Interior
Bedrooms & bathrooms
- Bedrooms: 4
- Bathrooms: 3
- Full bathrooms: 1
- 3/4 bathrooms: 1
- 1/2 bathrooms: 1
Primary bedroom
- Level: Second
- Area: 281.98 Square Feet
- Dimensions: 19.89 x 14.17
Bedroom 2
- Level: Second
- Area: 142.74 Square Feet
- Dimensions: 12.2 x 11.7
Bedroom 3
- Level: Second
- Area: 175.49 Square Feet
- Dimensions: 14.42 x 12.17
Bedroom 4
- Level: Second
- Area: 180.65 Square Feet
- Dimensions: 14.08 x 12.83
Primary bathroom
- Level: Second
- Area: 100.72 Square Feet
- Dimensions: 10.83 x 9.3
Half bathroom
- Level: First
- Area: 30.25 Square Feet
- Dimensions: 5.5 x 5.5
Full bathroom
- Level: Second
- Area: 78.03 Square Feet
- Dimensions: 9 x 8.67
Dining room
- Level: First
- Area: 168.96 Square Feet
- Dimensions: 14.08 x 12
Family room
- Level: First
- Area: 310.35 Square Feet
- Dimensions: 20.58 x 15.08
Kitchen
- Level: First
- Area: 174.96 Square Feet
- Dimensions: 14.58 x 12
Laundry
- Level: First
- Area: 71.75 Square Feet
- Dimensions: 9.67 x 7.42
Living room
- Level: First
- Area: 173.61 Square Feet
- Dimensions: 14.08 x 12.33
Other
- Level: First
- Area: 67.69 Square Feet
- Dimensions: 9.67 x 7
Sunroom
- Level: First
- Area: 216 Square Feet
- Dimensions: 18 x 12
Heating
- Natural Gas, Forced Air
Cooling
- Central Air
Appliances
- Laundry: Main Level
Features
- Ceiling Fan(s), Eat-in Kitchen
- Basement: Concrete,Standard Entry Door
- Number of fireplaces: 1
Interior area
- Total structure area: 2,894
- Total interior livable area: 2,894 sqft
- Finished area above ground: 2,894
- Finished area below ground: 0
Property
Parking
- Total spaces: 3
- Parking features: Garage Door Opener, Private
- Attached garage spaces: 3
Features
- Levels: Three Or More
- Patio & porch: Deck
Lot
- Size: 1.7 Acres
- Dimensions: 1.7 Acres
Details
- Additional structures: Shed(s)
- Parcel number: 64M9S14003003
- Zoning: Residential
- Zoning description: Residential
Construction
Type & style
- Home type: SingleFamily
- Architectural style: Colonial
- Property subtype: Single Family Residence
Materials
- Vinyl Siding, Stone
- Roof: Composition
Condition
- Excellent
- New construction: No
- Year built: 2022
Utilities & green energy
- Sewer: Public Sewer
- Water: Public
Community & HOA
Community
- Subdivision: Deerfield Acres
Location
- Region: Mountain Top
Financial & listing details
- Price per square foot: $259/sqft
- Date on market: 6/24/2026
- Inclusions: Kitchen Appliances
Estimated market value
$728,500
$692,000 - $765,000
$3,513/mo
Price history
| Date | Event | Price |
|---|---|---|
| 6/24/2026 | Listed for sale | $750,000-3.2%$259/sqft |
Source: Luzerne County AOR #26-2995 Report a problem | ||
| 6/10/2026 | Listing removed | $775,000$268/sqft |
Source: Luzerne County AOR #26-948 Report a problem | ||
| 5/1/2026 | Price change | $775,000-2.9%$268/sqft |
Source: Luzerne County AOR #26-948 Report a problem | ||
| 3/10/2026 | Listed for sale | $798,000$276/sqft |
Source: Luzerne County AOR #26-948 Report a problem | ||
| 1/10/2026 | Listing removed | $798,000$276/sqft |
Source: Luzerne County AOR #25-3391 Report a problem | ||
| 8/15/2025 | Listed for sale | $798,000$276/sqft |
Source: Luzerne County AOR #25-3391 Report a problem | ||
| 7/21/2025 | Listing removed | $798,000$276/sqft |
Source: Luzerne County AOR #25-3391 Report a problem | ||
| 7/10/2025 | Listed for sale | $798,000+17%$276/sqft |
Source: Luzerne County AOR #25-3391 Report a problem | ||
| 1/18/2023 | Listing removed | -- |
Source: Luzerne County AOR #22-5398 Report a problem | ||
| 10/31/2022 | Listed for sale | $682,250$236/sqft |
Source: Luzerne County AOR #22-5398 Report a problem | ||
Public tax history
Tax history is unavailable.
Monthly payment
Est. payment
Payment breakdown
Explore the cost of this home by adjusting the details. Changes won't be saved.Climate risks
Neighborhood: 18707
Nearby schools
GreatSchools rating
- 7/10Rice El SchoolGrades: K-6Distance: 3.1 mi
- 7/10Crestwood Secondary CampusGrades: 7-12Distance: 1.2 mi
- $723,900-- bd-- ba3.6k sqft326 Deer Run Dr, Mountain Top, PA 18707Off Market
- $376,200-- bd-- ba1.8k sqft39 Albert Rd, Mountain Top, PA 18707Off Market
- $664,000-- bd-- ba3.4k sqft334 Deer Run Dr, Mountain Top, PA 18707Off Market
- $345,6003 bd2 ba1.2k sqft35 Albert Rd, Mountain Top, PA 18707Off Market
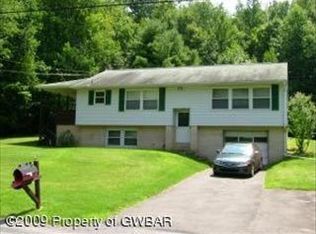
- $375,0003 bd3 ba2.3k sqft41 Albert Rd, Mountain Top, PA 18707For Sale
- $39,300-- bd-- ba-- sqft33 Albert Rd, Mountain Top, PA 18707Off Market
- $327,9003 bd2 ba1.7k sqft43 Albert Rd, Mountain Top, PA 18707Off Market
- $612,000-- bd-- ba3.4k sqft325 Deer Run Dr, Mountain Top, PA 18707Off Market
A local agent can set up tours, give advice and negotiate with sellers.
Similar homes
- $439,9904 bd3 ba2.4k sqft30 Doe Run Trl, Mountain Top, PA 18707For Sale
 MLS ID #26-2787, Antonio DeRosa, Lewith & Freeman, Mountaintop. Luzerne County AOR
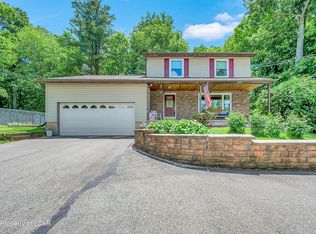
 - $375,0003 bd3 ba2.3k sqft41 Albert Rd, Mountain Top, PA 18707For Sale
 MLS ID #26-3089, Antonio DeRosa, Lewith & Freeman, Mountaintop. Luzerne County AOR
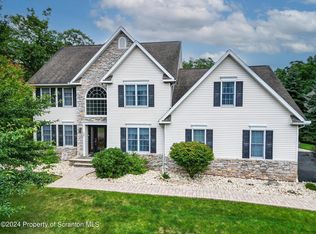
 - $699,9004 bd4 ba3.6k sqft28 Harley Dr, Mountain Top, PA 18707For Sale
 MLS ID #SC261266, Leah Gianacopoulos, ERA One Source Realty. GSBR as distributed by MLS GRID
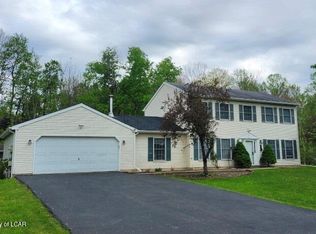
 - $389,0004 bd3 ba2.1k sqft100 Sutherland Dr, Mountain Top, PA 18707For Sale
 MLS ID #26-2311, Ellen M Fogleman, Classic Properties - Mountaintop. Luzerne County AOR
 - $725,0004 bd3 ba2.5k sqft290 Buck Blvd, White Haven, PA 18661For SaleMLS ID #26-3832, David Fritz, Lewith & Freeman, Shavertown. Luzerne County AOR
- $489,9003 bd2 ba1.5k sqft56 Olivia Way, Mountain Top, PA 18707For SaleMLS ID #26-3814, Tracy Zarola, Lewith & Freeman, Shavertown. Luzerne County AOR
- $660,0004 bd3 ba2.9k sqft483 Shoemaker Ave, West Wyoming, PA 18644For SaleMLS ID #26-2940, Lu-Ann Sperrazza, Realty Network Group. Luzerne County AOR
- $724,9004 bd3 ba3.5k sqft201 Skyline Dr, Hazleton, PA 18202For SaleMLS ID #25-6077, Amanda Orzolek, The Land and Residential Connection. Luzerne County AOR
- $719,9004 bd3 ba2.6k sqft275 Buck Blvd, White Haven, PA 18661For SaleMLS ID #26-2126, Brittany DeFeo, Button Real Estate. Luzerne County AOR
- $410,0003 bd2 ba2.1k sqft455 Chase Rd, Shavertown, PA 18708For SaleMLS ID #26-3917, Dominic Buonsante, Lewith & Freeman, Kingston. Luzerne County AOR
- $399,0004 bd3 ba2.5k sqft563 N Gates Ave, Kingston, PA 18704For SaleMLS ID #26-3905, Ruland Hamad, Century 21 Signature Properties. Luzerne County AOR
- $419,0005 bd4 ba3.2k sqft57 Teaberry Dr, Drums, PA 18222For SaleMLS ID #26-3769, Thomas Meyer, Berkshire Hathaway Home Services Preferred Properties. Luzerne County AOR
- $825,0003 bd3 ba2.9k sqft98 Moyer Rd, Hunlock Creek, PA 18621For SaleMLS ID #26-2957, Skyla Nealy, Wyoming Valley Real Estate. Luzerne County AOR
- $649,9004 bd4 ba4.2k sqft322 Scenic Dr, Blakeslee, PA 18610For SaleMLS ID #PM-142642, Tawney Lynne Lee, Mary Enck Realty Inc. PMAR
- $650,0004 bd3 ba3.4k sqft322 Long Run Rd, Drums, PA 18222For SaleMLS ID #26-1363, Joyce Rowlands, Lewith & Freeman, Drums. Luzerne County AOR
- $614,9004 bd4 ba3.4k sqft5 Short Ln, Sugarloaf, PA 18249For SaleMLS ID #25-5897, Amanda Orzolek, The Land and Residential Connection. Luzerne County AOR
- $385,0003 bd3 ba2.1k sqft260 Mountain Rd, Drums, PA 18222For SaleMLS ID #26-3850, Anita Reber, Lewith & Freeman, Drums. Luzerne County AOR
- $429,9004 bd3 ba3.1k sqft100 Perkins St, Plains, PA 18705For SaleMLS ID #26-3752, Jeffrey Gustinucci, Coldwell Banker Town & Country Properties. Luzerne County AOR
- $439,9005 bd4 ba3.9k sqft478 Long Run Rd, Drums, PA 18222For SaleMLS ID #26-3704, Connie O'Donnell, Agent Real Estate Group, LLC. Luzerne County AOR
- $625,0004 bd2 ba2.2k sqft293 Wolf Hollow Rd, Lake Harmony, PA 18624For SaleMLS ID #PM-142586, Cristina Primrose, Keller Williams Real Estate - West End. PMAR
