Move right into this massive 5 bedroom colonial home offering two master bedroom suites with large walk in closets! First floor master suite has its own entrance. Enjoy the seasons on the low maintenance deck and patio or take advantage of the covered porch to enjoy the beautiful views. Also featuring a 2 car garage, NEW ROOF, finished basement and plenty of storage. OPEN HOUSE on 8/7 5-7PM
For sale
$439,900
478 Long Run Rd, Drums, PA 18222
5beds
3,934sqft
:
Get pre-qualifiedN/A
Single Family Residence
Built in 2006
0.49 Acres Lot
$431,300 Zestimate®
$112/sqft
$13/mo HOA
What's special
Two master bedroom suitesFinished basementNew roofPlenty of storageLarge walk in closets
- 7 days |
- 649 |
- 56 |
Likely to sell faster than
Zillow last checked:
Listing updated:
Listed by:
Connie O'Donnell 570-956-6131,
Agent Real Estate Group, LLC 570-455-7653
Source: Luzerne County AOR,MLS#: 26-3704
Facts & features
Interior
Bedrooms & bathrooms
- Bedrooms: 5
- Bathrooms: 4
- Full bathrooms: 2
- 3/4 bathrooms: 1
- 1/2 bathrooms: 1
Primary bedroom
- Description: Large WIC, minisplit
- Level: First
- Area: 273 Square Feet
- Dimensions: 21 x 13
Primary bedroom
- Description: WIC
- Level: Second
- Area: 204 Square Feet
- Dimensions: 12 x 17
Bedroom 3
- Level: Second
- Area: 264 Square Feet
- Dimensions: 12 x 22
Bedroom 4
- Level: Second
- Area: 143 Square Feet
- Dimensions: 13 x 11
Bedroom 5
- Level: Second
- Area: 121 Square Feet
- Dimensions: 11 x 11
Primary bathroom
- Level: First
- Area: 80 Square Feet
- Dimensions: 8 x 10
Primary bathroom
- Description: Linen Closet & WIC
- Level: Second
- Area: 132 Square Feet
- Dimensions: 11 x 12
Half bathroom
- Level: First
- Area: 21 Square Feet
- Dimensions: 3 x 7
Full bathroom
- Level: Second
- Area: 45 Square Feet
- Dimensions: 5 x 9
Dining room
- Level: First
- Area: 143 Square Feet
- Dimensions: 13 x 11
Family room
- Level: First
- Area: 130 Square Feet
- Dimensions: 10 x 13
Kitchen
- Level: First
- Area: 300 Square Feet
- Dimensions: 15 x 20
Laundry
- Description: off 1st flr MBR
- Level: First
- Area: 119 Square Feet
- Dimensions: 7 x 17
Living room
- Description: Gas fireplace
- Level: First
- Area: 216 Square Feet
- Dimensions: 12 x 18
Recreation room
- Description: area plumbed for bathroom
- Level: Basement
- Area: 784 Square Feet
- Dimensions: 28 x 28
Heating
- Natural Gas, Electric, Forced Air, Baseboard
Cooling
- Central Air
Appliances
- Laundry: Main Level
Features
- Master Downstairs, Ceiling Fan(s)
- Flooring: Hardwood
- Basement: Finished,Bilco Door
- Number of fireplaces: 1
Interior area
- Total structure area: 3,934
- Total interior livable area: 3,934 sqft
- Finished area above ground: 3,112
- Finished area below ground: 822
Property
Parking
- Total spaces: 2
- Parking features: Garage Door Opener, Private
- Attached garage spaces: 2
Features
- Levels: Two
- Patio & porch: Deck, Patio, Porch
Lot
- Size: 0.49 Acres
- Dimensions: 100x250
Details
- Additional structures: Shed(s)
- Parcel number: 06P8S1 001263000
- Zoning: Residential
- Zoning description: Residential
Construction
Type & style
- Home type: SingleFamily
- Architectural style: Colonial
- Property subtype: Single Family Residence
Materials
- Vinyl Siding
- Roof: Composition
Condition
- Excellent
- New construction: No
- Year built: 2006
Utilities & green energy
- Sewer: Public Sewer
- Water: Public
Community & HOA
Community
- Subdivision: Sand Springs
HOA
- Has HOA: Yes
- HOA fee: $150 annually
Location
- Region: Drums
Financial & listing details
- Price per square foot: $112/sqft
- Tax assessed value: $317,200
- Annual tax amount: $6,300
- Date on market: 7/27/2026
- Inclusions: Refrigerator, Oven/range, microwave, dishwasher
Estimated market value
$431,300
$410,000 - $453,000
$2,921/mo
Price history
| Date | Event | Price |
|---|---|---|
| 7/27/2026 | Listed for sale | $439,900+0.2%$112/sqft |
Source: Luzerne County AOR #26-3704 Report a problem | ||
| 4/6/2026 | Listing removed | $439,000$112/sqft |
Source: Luzerne County AOR #25-4473 Report a problem | ||
| 10/21/2025 | Price change | $439,000-3.5%$112/sqft |
Source: Luzerne County AOR #25-4473 Report a problem | ||
| 9/30/2025 | Price change | $454,900-2.2%$116/sqft |
Source: Luzerne County AOR #25-4473 Report a problem | ||
| 9/3/2025 | Listed for sale | $464,900+69.1%$118/sqft |
Source: Luzerne County AOR #25-4473 Report a problem | ||
| 3/13/2020 | Sold | $275,000-1.8%$70/sqft |
Source: PMAR #PM-75824 Report a problem | ||
| 11/4/2019 | Price change | $279,900-3.4%$71/sqft |
Source: Keller Williams Real Estate - Stroudsburg #PM-69299 Report a problem | ||
| 10/7/2019 | Listed for sale | $289,900$74/sqft |
Source: Keller Williams Real Estate - Stroudsburg #PM-69299 Report a problem | ||
| 8/21/2019 | Listing removed | $289,900$74/sqft |
Source: Keller Williams Real Estate #PM-69299 Report a problem | ||
| 7/29/2019 | Price change | $289,900-6.2%$74/sqft |
Source: Keller Williams Real Estate #PM-69299 Report a problem | ||
| 6/27/2019 | Price change | $309,000-0.3%$79/sqft |
Source: Keller Williams Real Estate #PM-69299 Report a problem | ||
| 6/24/2019 | Price change | $309,900+0.3%$79/sqft |
Source: Keller Williams Real Estate #PM-69299 Report a problem | ||
| 6/20/2019 | Listed for sale | $309,000$79/sqft |
Source: Keller Williams Real Estate - Stroudsburg #PM-69299 Report a problem | ||
Public tax history
| Year | Property taxes | Tax assessment |
|---|---|---|
| 2023 | $6,300 +2.9% | $317,200 |
| 2022 | $6,120 | $317,200 |
| 2021 | $6,120 +10.3% | $317,200 |
| 2020 | $5,547 | $317,200 |
| 2019 | $5,547 +3.9% | $317,200 |
| 2018 | $5,339 | $317,200 |
| 2017 | -- | $317,200 |
| 2016 | -- | $317,200 |
| 2015 | $4,359 | $317,200 |
| 2014 | $4,359 | $317,200 |
| 2013 | -- | $317,200 |
| 2012 | -- | $317,200 |
| 2011 | -- | $317,200 +5% |
| 2010 | -- | $302,200 |
| 2009 | -- | $302,200 +2180.8% |
| 2008 | -- | $13,250 |
| 2007 | -- | $13,250 |
Find assessor info on the county website
Monthly payment
Est. payment
Payment breakdown
Explore the cost of this home by adjusting the details. Changes won't be saved.Climate risks
Neighborhood: 18222
Getting around
1 / 100
Car-DependentNearby schools
GreatSchools rating
- 5/10Drums El/Middle SchoolGrades: K-8Distance: 3.7 mi
- 4/10Hazleton Area High SchoolGrades: 9-12Distance: 6.2 mi
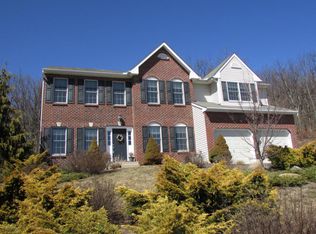
- $488,4004 bd3 ba2.7k sqft482 Long Run Rd, Drums, PA 18222Off Market
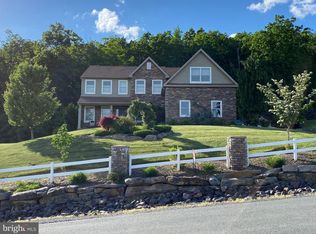
- $493,5004 bd3 ba2.9k sqft500 Long Run Rd, Drums, PA 18222Off Market
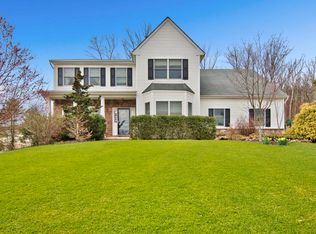
- $467,9004 bd4 ba3.2k sqft474 Long Run Rd, Drums, PA 18222Off Market
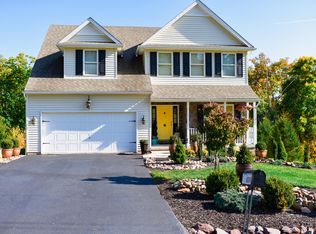
- $435,2004 bd3 ba2.3k sqft477 Long Run Rd, Drums, PA 18222Off Market
- $473,8004 bd3 ba2.6k sqft486 Long Run Rd, Drums, PA 18222Off Market
- $491,1006 bd4 ba2.8k sqft483 Long Run Rd, Drums, PA 18222Off Market
- $493,000-- bd-- ba3.1k sqft473 Long Run Rd, Drums, PA 18222Off Market
- $275,0003 bd3 ba1.5k sqft865 Champions Dr #8A, Drums, PA 18222Sold
A local agent can set up tours, give advice and negotiate with sellers.
A local lender can help you make sure your offer is ready when you are.
Similar homes
- $419,0005 bd4 ba3.2k sqft57 Teaberry Dr, Drums, PA 18222For Sale
 MLS ID #26-3769, Thomas Meyer, Berkshire Hathaway Home Services Preferred Properties. Luzerne County AOR
 - $449,9004 bd3 ba3.6k sqft95 Teaberry Dr, Drums, PA 18222For Sale
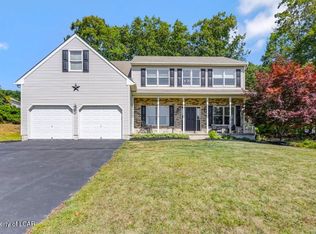 MLS ID #25-4644, Joyce Rowlands, Lewith & Freeman, Drums. Luzerne County AOR
 - $449,9004 bd4 ba2.5k sqft23 High Meadow Dr, Drums, PA 18222For Sale
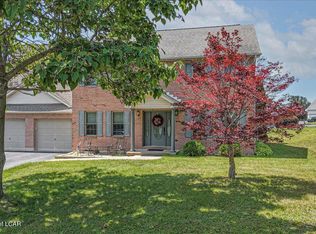 MLS ID #26-3576, Joseph Naseef Jr, Agent Real Estate Group, LLC. Luzerne County AOR
 - $444,9003 bd3 ba1.9k sqft367 Long Run Rd, Drums, PA 18222For Sale
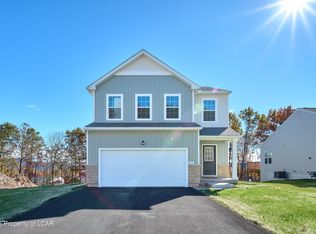 MLS ID #25-4335, Gregory Harris, Tuskes Realty. Luzerne County AOR
 - $486,0004 bd3 ba2.3k sqft401 Long Run Rd, Drums, PA 18222For SaleMLS ID #26-3137, Susan Parrick, Lewith & Freeman, Kingston. Luzerne County AOR
- $449,9003 bd3 ba2.1k sqft227 Mountain Rd, Drums, PA 18222For SaleMLS ID #26-1564, Evelyn Hogan, Lewith & Freeman, Mountaintop. Luzerne County AOR
- $480,0004 bd3 ba3.1k sqft726 Quarry Rd, Drums, PA 18222For SaleMLS ID #26-2076, Carrole Kite, Lewith & Freeman, Drums. Luzerne County AOR
- $450,0004 bd3 ba2.8k sqft72 Conyngham Drums Rd, Sugarloaf, PA 18249For SaleMLS ID #26-3712, Carrole Kite, Lewith & Freeman, Drums. Luzerne County AOR
- $439,9904 bd3 ba2.4k sqft30 Doe Run Trl, Mountain Top, PA 18707For SaleMLS ID #26-2787, Antonio DeRosa, Lewith & Freeman, Mountaintop. Luzerne County AOR
- $429,9005 bd3 ba3.6k sqft16 Sidehill Trl, Sugarloaf, PA 18249For SaleMLS ID #26-3048, Kenneth J Temborski, Aggressive Realty & Rentals, LLC. Luzerne County AOR
- $650,0004 bd3 ba3.4k sqft322 Long Run Rd, Drums, PA 18222For SaleMLS ID #26-1363, Joyce Rowlands, Lewith & Freeman, Drums. Luzerne County AOR
- $469,9004 bd3 ba2k sqft721 Quarry Rd, Drums, PA 18222For SaleMLS ID #26-3297, Amber DeLuca, Agent Real Estate Group, LLC. Luzerne County AOR
- $429,9004 bd3 ba3.1k sqft100 Perkins St, Plains, PA 18705For SaleMLS ID #26-3752, Jeffrey Gustinucci, Coldwell Banker Town & Country Properties. Luzerne County AOR
- $550,0004 bd3 ba3.3k sqft16 Garden Ave, Mountain Top, PA 18707For SaleMLS ID #26-3733, Antonio DeRosa, Lewith & Freeman, Mountaintop. Luzerne County AOR
- $418,9004 bd3 ba2k sqft9 Roberts Ln, Freeland, PA 18224For SaleMLS ID #26-3086, Francis Fuentes, Fuentes Real Estate Group, LLC. Luzerne County AOR
- $339,9003 bd2 ba2.1k sqft35 Bentwood Rd, Drums, PA 18222For SaleMLS ID #PM-141090, Andrew Neil Smith, Iron Valley Real Estate - Coal Region. PMAR
- $380,0003 bd2 ba2.7k sqft34 Shade Tree Rd, White Haven, PA 18661For SaleMLS ID #PM-143499, Anna Leigh Truskowski, RE/MAX Property Specialists - Pocono Lake. PMAR
- $565,0004 bd3 ba3.6k sqft110 Eastview Cir, Sugarloaf, PA 18249For SaleMLS ID #26-3684, Jason Giomboni Team, eXp Realty- Scranton/Wilkes-Barre. Luzerne County AOR
- $480,0005 bd3 ba3.1k sqft91 Charlwood Dr, Freeland, PA 18224For SaleMLS ID #26-2530, Carrole Kite, Lewith & Freeman, Drums. Luzerne County AOR
- $399,9003 bd4 ba4.1k sqft42 W County Rd, Sugarloaf, PA 18249For SaleMLS ID #26-2516, Anita Reber, Lewith & Freeman, Drums. Luzerne County AOR
