** Open House Saturday 8/1 from 12-2 PM **
Completely rebuilt from the foundation up as the contractor-owner's personal residence, this exceptional 3-4 bedroom, 3-bath ranch showcases outstanding craftsmanship, thoughtful design, and premium finishes throughout.
At the heart of the home is a stunning gourmet kitchen featuring a large center island, corner pantry, and modern finishes. The open-concept layout flows seamlessly into the living and dining areas, while the adjacent family room offers a striking stone wood-burning fireplace and picturesque views of the outdoor living space.The main level also features a beautifully designed primary suite with a custom-built walk-in closet and a private, ultra-modern bathroom. A second spacious bedroom, spacious office, an additional full bath, and a conveniently located first-floor laundry area complete the main level.
The expansive lower level offers an inviting extension of the home's living space with a bright, open feel. A large recreation room with a custom wet bar provides the perfect setting for entertaining or relaxing. Two additional finished rooms with full-size windows offer exceptional flexibility for a home office, fitness room, hobby space, guest accommodations, or additional sleeping areas. A third full bath and multiple dedicated storage areas complete the lower level.
Designed for year-round comfort and efficiency, the home includes a five-zone high-efficiency heating system, central air conditioning, and a heated and cooled garage. The exterior is equally impressive, featuring a welcoming covered front porch, a spacious concrete patio accessible from both the family room and the primary suite, and a level corner lot enhanced by mature trees that provide a beautiful natural backdrop.
Thoughtfully rebuilt with quality materials, modern amenities, and meticulous attention to detail, this move-in-ready property offers a rare combination of style, comfort, efficiency, and versatile living space. Schedule your private showing today to experience everything this exceptional home has to offer.
Pending
$550,000
16 Garden Ave, Mountain Top, PA 18707
4beds
3,397sqft
:
Get pre-qualified$3,548/mo
Single Family Residence
Built in ----
0.62 Acres Lot
$550,000 Zestimate®
$162/sqft
$-- HOA
What's special
Heated and cooled garagePremium finishes throughoutBeautifully designed primary suiteModern finishesCustom-built walk-in closetLarge recreation roomWelcoming covered front porch
- 15 days |
- 2,263 |
- 130 |
Likely to sell faster than
Zillow last checked:
Listing updated:
Listed by:
Antonio DeRosa 570-262-7652,
Lewith & Freeman, Mountaintop 570-474-9801
Source: Luzerne County AOR,MLS#: 26-3733
Facts & features
Interior
Bedrooms & bathrooms
- Bedrooms: 4
- Bathrooms: 3
- Full bathrooms: 1
- 3/4 bathrooms: 2
Primary bedroom
- Description: HDWD Floors; 10' X 6' Walk in Closet
- Level: First
- Area: 164.22 Square Feet
- Dimensions: 11.9 x 13.8
Bedroom 2
- Description: Hardwood Floors
- Level: First
- Area: 160.08 Square Feet
- Dimensions: 11.6 x 13.8
Bedroom 3
- Level: Lower
- Area: 190.44 Square Feet
- Dimensions: 13.8 x 13.8
Bedroom 4
- Description: Exercise Room or Bedroom
- Level: Lower
- Area: 184.92 Square Feet
- Dimensions: 13.4 x 13.8
Primary bathroom
- Description: Ultra Modern
- Level: First
- Area: 43.31 Square Feet
- Dimensions: 6.1 x 7.1
Full bathroom
- Description: Ultra Modern
- Level: First
- Area: 52.46 Square Feet
- Dimensions: 6.1 x 8.6
Other
- Description: Modern
- Level: Lower
- Area: 66.42 Square Feet
- Dimensions: 8.1 x 8.19
Dining room
- Description: Hardwood Floors
- Level: First
- Area: 226.25 Square Feet
- Dimensions: 12.5 x 18.1
Family room
- Description: Wood Burning Fireplace
- Level: First
- Area: 347.68 Square Feet
- Dimensions: 16.39 x 21.2
Kitchen
- Description: Ultra Modern; Huge Island, 4'X4' Pantry
- Level: First
- Area: 296.83 Square Feet
- Dimensions: 16.39 x 18.1
Laundry
- Level: First
- Area: 33.47 Square Feet
- Dimensions: 5.4 x 6.2
Living room
- Description: Hardwood Floors
- Level: First
- Area: 335.07 Square Feet
- Dimensions: 15.3 x 21.9
Office
- Description: Hardwood Floors
- Level: First
- Area: 151.96 Square Feet
- Dimensions: 11.6 x 13.1
Recreation room
- Description: With 7' X 9' Wet Bar
- Level: Lower
- Area: 421.36 Square Feet
- Dimensions: 18.39 x 22.9
Heating
- Natural Gas, Baseboard
Cooling
- Central Air
Appliances
- Laundry: Main Level
Features
- Master Downstairs, Ceiling Fan(s), Pantry, Eat-in Kitchen
- Flooring: Hardwood
- Basement: Concrete,Finished
- Number of fireplaces: 1
- Fireplace features: Wood/Coal Stove
Interior area
- Total structure area: 3,397
- Total interior livable area: 3,397 sqft
- Finished area above ground: 2,087
- Finished area below ground: 1,310
Property
Parking
- Total spaces: 2
- Parking features: Garage Door Opener, Private
- Attached garage spaces: 2
Features
- Levels: One
- Patio & porch: Patio, Porch
Lot
- Size: 0.62 Acres
- Dimensions: .62
- Features: Corner Lot, Cleared, Level
Details
- Parcel number: 20L9S1009014
- Zoning: Residential
- Zoning description: Residential
Construction
Type & style
- Home type: SingleFamily
- Architectural style: Ranch
- Property subtype: Single Family Residence
Materials
- Vinyl Siding, Stone
- Roof: Composition
Condition
- Excellent
- New construction: No
Utilities & green energy
- Sewer: Public Sewer
- Water: Public
Community & HOA
Community
- Subdivision: Briar Brook
Location
- Region: Mountain Top
Financial & listing details
- Price per square foot: $162/sqft
- Tax assessed value: $157,800
- Annual tax amount: $3,234
- Date on market: 7/29/2026
- Inclusions: Kitchen Appliances
Estimated market value
$550,000
$523,000 - $578,000
$2,496/mo
Price history
| Date | Event | Price |
|---|---|---|
| 8/4/2026 | Pending sale | $550,000$162/sqft |
Source: Luzerne County AOR #26-3733 Report a problem | ||
| 7/29/2026 | Listed for sale | $550,000+307.4%$162/sqft |
Source: Luzerne County AOR #26-3733 Report a problem | ||
| 7/9/2019 | Sold | $135,000$40/sqft |
Source: Public Record Report a problem | ||
| 5/28/2019 | Listed for sale | $135,000$40/sqft |
Source: Coldwell Banker Town & Country Properties #19-2720 Report a problem | ||
Public tax history
| Year | Property taxes | Tax assessment |
|---|---|---|
| 2023 | $3,234 +4.2% | $157,800 |
| 2022 | $3,104 | $157,800 |
| 2021 | $3,104 +14.3% | $157,800 |
| 2020 | $2,717 | $157,800 |
| 2019 | $2,717 +3.3% | $157,800 |
| 2018 | $2,631 | $157,800 |
| 2017 | -- | $157,800 |
| 2016 | -- | $157,800 |
| 2015 | $2,286 | $157,800 |
| 2014 | $2,286 | $157,800 |
| 2013 | -- | $157,800 |
| 2012 | -- | $157,800 |
| 2011 | -- | $157,800 |
| 2010 | -- | $157,800 |
| 2009 | -- | $157,800 +2976% |
| 2008 | -- | $5,130 |
| 2007 | -- | $5,130 |
| 2006 | -- | $5,130 |
| 2005 | -- | $5,130 |
| 2004 | -- | $5,130 |
| 2003 | -- | $5,130 |
| 2002 | -- | $5,130 |
| 2000 | -- | $5,130 |
Find assessor info on the county website
Monthly payment
Est. payment
Payment breakdown
Explore the cost of this home by adjusting the details. Changes won't be saved.Climate risks
Neighborhood: 18707
Nearby schools
GreatSchools rating
- 8/10Fairview El SchoolGrades: K-6Distance: 0.7 mi
- 7/10Crestwood Secondary CampusGrades: 7-12Distance: 1.2 mi
- $255,500-- bd-- ba1.3k sqft14 Garden Ave, Mountain Top, PA 18707Off Market
- $327,300-- bd-- ba2.2k sqft22 Garden Ave, Mountain Top, PA 18707Off Market
- $369,6003 bd2 ba2.3k sqft10 Cherry Ln, Mountain Top, PA 18707Off Market
- $279,200-- bd-- ba1.4k sqft19 Garden Ave, Mountain Top, PA 18707Off Market
- $311,800-- bd-- ba1.6k sqft26 Garden Ave, Mountain Top, PA 18707Off Market
- $283,5003 bd1 ba1.3k sqft136 S Mountain Blvd, Mountain Top, PA 18707Off Market
- $185,000-- bd1 ba1.8k sqft140 S Mountain Blvd, Mountain Top, PA 18707Off Market
- $475,100-- bd-- ba3.5k sqft14 Cherry Ln, Mountain Top, PA 18707Off Market
A local agent can set up tours, give advice and negotiate with sellers.
Similar homes
- $599,0004 bd5 ba3.8k sqft265 Hemlock Ter, Mountain Top, PA 18707For Sale
 MLS ID #26-3965, Joseph John Iracki, Button Real Estate. Luzerne County AOR
 - $439,9904 bd3 ba2.4k sqft30 Doe Run Trl, Mountain Top, PA 18707For Sale
 MLS ID #26-2787, Antonio DeRosa, Lewith & Freeman, Mountaintop. Luzerne County AOR
 - $389,0004 bd3 ba2.1k sqft100 Sutherland Dr, Mountain Top, PA 18707For Sale
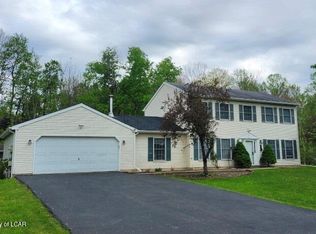 MLS ID #26-2311, Ellen M Fogleman, Classic Properties - Mountaintop. Luzerne County AOR
 - $699,9004 bd4 ba3.6k sqft28 Harley Dr, Mountain Top, PA 18707For Sale
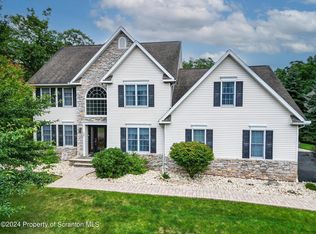
 MLS ID #SC261266, Leah Gianacopoulos, ERA One Source Realty. GSBR as distributed by MLS GRID
 - $750,0004 bd3 ba2.8k sqft330 Deer Run Dr, Mountain Top, PA 18707For SaleMLS ID #26-2995, Antonio DeRosa, Lewith & Freeman, Mountaintop. Luzerne County AOR
- $518,0004 bd3 ba2.5k sqft215 Woodbine Rd, Shavertown, PA 18708For SaleMLS ID #26-3977, Deborah Roccograndi, Lewith & Freeman, Shavertown. Luzerne County AOR
- $365,0003 bd3 ba2.3k sqft41 Albert Rd, Mountain Top, PA 18707For SaleMLS ID #26-3089, Antonio DeRosa, Lewith & Freeman, Mountaintop. Luzerne County AOR
- $579,0003 bd3 ba3.2k sqft119 Midland Dr, Dallas, PA 18612For SaleMLS ID #26-3969, Tracy Zarola, Lewith & Freeman, Shavertown. Luzerne County AOR
- $559,0004 bd3 ba2.9k sqft483 Shoemaker Ave, West Wyoming, PA 18644For SaleMLS ID #26-2940, Lu-Ann Sperrazza, Realty Network Group. Luzerne County AOR
- $565,0004 bd3 ba3.6k sqft110 Eastview Cir, Sugarloaf, PA 18249For SaleMLS ID #26-3684, Jason Giomboni Team, eXp Realty- Scranton/Wilkes-Barre. Luzerne County AOR
- $310,0005 bd2 ba1.9k sqft179 Church Rd, Mountain Top, PA 18707For SaleMLS ID #26-3313, David Wychock, Wychock Real Estate, LLC. Luzerne County AOR
- $824,9004 bd5 ba4.5k sqft105 Sandwedge Dr, Mountain Top, PA 18707For SaleMLS ID #26-2177, Jesse Williams, eXp Realty Mountain Top. Luzerne County AOR
- $329,9903 bd2 ba2.2k sqft8 Park Ln N, Mountain Top, PA 18707For SaleMLS ID #26-3836, Ronald Peguero, RPA Real Estate - Kingston. Luzerne County AOR
- $364,9003 bd3 ba2.8k sqft60 Lakeview Dr, Mountain Top, PA 18707For SaleMLS ID #25-6459, Antonio DeRosa, Lewith & Freeman, Mountaintop. Luzerne County AOR
- $430,0004 bd3 ba2.9k sqft79 S Pioneer Ave, Shavertown, PA 18708For SaleMLS ID #26-3981, Shannon Azarewicz, Classic Properties Kingston. Luzerne County AOR
- $--3 bd2 ba1.7k sqft236 Main St, Berwick, PA 18603AuctionAuction.com 1
- $579,0005 bd4 ba3.3k sqft6 N Greco Dr, Drums, PA 18222For SaleMLS ID #26-3926, Louise Shultz, Century 21 Select Group. Luzerne County AOR
- $429,9004 bd3 ba3.1k sqft100 Perkins St, Plains, PA 18705For SaleMLS ID #26-3752, Jeffrey Gustinucci, Coldwell Banker Town & Country Properties. Luzerne County AOR
- $699,0003 bd3 ba2.1k sqft1931 Englewood Ter, Forty Fort, PA 18704For SaleMLS ID #26-4011, The Chris Schall Team, eXp Realty Philadelphia. Luzerne County AOR
- $565,0003 bd3 ba2.8k sqft145 Mountain Rd, Sugarloaf, PA 18249For SaleMLS ID #26-3336, Joyce Rowlands, Lewith & Freeman, Drums. Luzerne County AOR
