Spacious 3 bedroom 3 bath ranch home with built in 2- car garage and finished lower level. Home features: Spacious Rooms, Wood Burning Fireplace, 3-Season Sunroom, and Custom Bar in Lower Level. Enjoy the seasonal lakeview and peaceful outdoors from the newer back deck or sunroom. Call today for more info!!
For sale
Price cut: $14.1K (7/21)
$364,900
60 Lakeview Dr, Mountain Top, PA 18707
3beds
2,800sqft
:
Get pre-qualified$2,381/mo
Single Family Residence
Built in ----
0.34 Acres Lot
$362,700 Zestimate®
$130/sqft
$-- HOA
What's special
Wood burning fireplaceFinished lower levelNewer back deckSpacious roomsPeaceful outdoorsSeasonal lakeview
- 180 days |
- 894 |
- 52 |
Zillow last checked:
Listing updated:
Listed by:
Antonio DeRosa 570-262-7652,
Lewith & Freeman, Mountaintop 570-474-9801
Source: Luzerne County AOR,MLS#: 25-6459
Facts & features
Interior
Bedrooms & bathrooms
- Bedrooms: 3
- Bathrooms: 3
- Full bathrooms: 2
- 1/2 bathrooms: 1
Primary bedroom
- Description: HDWD Floors; WIC
- Level: First
- Area: 183.4 Square Feet
- Dimensions: 13.1 x 14
Bedroom 2
- Level: First
- Area: 118.08 Square Feet
- Dimensions: 12.3 x 9.6
Bedroom 3
- Description: HDWD Floors
- Level: First
- Area: 113.28 Square Feet
- Dimensions: 11.8 x 9.6
Primary bathroom
- Description: Full Bath
- Level: First
- Area: 47 Square Feet
- Dimensions: 5 x 9.4
Full bathroom
- Level: First
- Area: 69.56 Square Feet
- Dimensions: 9.4 x 7.4
Half bathroom
- Level: Lower
- Area: 24.6 Square Feet
- Dimensions: 4.09 x 6
Dining room
- Level: First
- Area: 146.53 Square Feet
- Dimensions: 12.11 x 12.1
Kitchen
- Level: First
- Area: 219.13 Square Feet
- Dimensions: 18.11 x 12.1
Laundry
- Description: With Pantry off Kitchen
- Level: First
- Area: 54 Square Feet
- Dimensions: 9 x 6
Living room
- Description: Wood Burning Fireplace
- Level: First
- Area: 387.52 Square Feet
- Dimensions: 12.11 x 32
Recreation room
- Level: Lower
- Area: 1037.16 Square Feet
- Dimensions: 25.8 x 40.2
Heating
- Electric, Baseboard
Cooling
- Window Unit(s), None
Appliances
- Laundry: Main Level
Features
- Master Downstairs, Ceiling Fan(s), Eat-in Kitchen
- Flooring: Hardwood
- Basement: Concrete,Standard Entry Door
- Number of fireplaces: 1
- Fireplace features: Wood Burning
Interior area
- Total structure area: 2,800
- Total interior livable area: 2,800 sqft
- Finished area above ground: 1,800
- Finished area below ground: 1,000
Property
Parking
- Total spaces: 2
- Parking features: Garage Door Opener, Private
- Garage spaces: 2
Features
- Levels: One
- Patio & porch: Deck, Porch
- Has view: Yes
- View description: Lake
- Has water view: Yes
- Water view: Lake
Lot
- Size: 0.34 Acres
- Dimensions: 100X150
Details
- Parcel number: L8S1000703553
- Zoning: Residential
- Zoning description: Residential
Construction
Type & style
- Home type: SingleFamily
- Architectural style: Ranch
- Property subtype: Single Family Residence
Materials
- Vinyl Siding
- Roof: Composition
Condition
- Good
- New construction: No
Utilities & green energy
- Sewer: Public Sewer
- Water: Public
Community & HOA
Community
- Subdivision: Laurel Lakes
Location
- Region: Mountain Top
Financial & listing details
- Price per square foot: $130/sqft
- Tax assessed value: $217,800
- Annual tax amount: $4,140
- Date on market: 5/31/2026
- Inclusions: Kitchen Appliances
Estimated market value
$362,700
$345,000 - $381,000
$2,865/mo
Price history
| Date | Event | Price |
|---|---|---|
| 7/21/2026 | Price change | $364,900-3.7%$130/sqft |
Source: Luzerne County AOR #25-6459 Report a problem | ||
| 6/17/2026 | Price change | $379,000-2.8%$135/sqft |
Source: Luzerne County AOR #25-6459 Report a problem | ||
| 5/31/2026 | Listed for sale | $389,900$139/sqft |
Source: Luzerne County AOR #25-6459 Report a problem | ||
| 5/31/2026 | Pending sale | $389,900$139/sqft |
Source: Luzerne County AOR #25-6459 Report a problem | ||
| 3/26/2026 | Price change | $389,900-2.5%$139/sqft |
Source: Luzerne County AOR #25-6459 Report a problem | ||
| 2/10/2026 | Listed for sale | $399,900+1717.7%$143/sqft |
Source: Luzerne County AOR #25-6459 Report a problem | ||
| 11/15/1991 | Sold | $22,000$8/sqft |
Source: Agent Provided Report a problem | ||
Public tax history
| Year | Property taxes | Tax assessment |
|---|---|---|
| 2023 | $4,140 +4.6% | $217,800 |
| 2022 | $3,959 | $217,800 |
| 2021 | $3,959 +9.3% | $217,800 |
| 2020 | $3,621 | $217,800 |
| 2019 | $3,621 +3.4% | $217,800 |
| 2018 | $3,503 | $217,800 |
| 2017 | -- | $217,800 |
| 2016 | -- | $217,800 |
| 2015 | $3,071 | $217,800 |
| 2014 | $3,071 | $217,800 |
| 2013 | -- | $217,800 |
| 2012 | -- | $217,800 |
| 2011 | -- | $217,800 |
| 2010 | -- | $217,800 |
| 2009 | -- | $217,800 +2556.1% |
| 2008 | -- | $8,200 |
| 2007 | -- | $8,200 |
| 2006 | -- | $8,200 |
| 2005 | -- | $8,200 |
| 2004 | -- | $8,200 |
| 2003 | -- | $8,200 |
| 2002 | -- | $8,200 |
| 2000 | -- | $8,200 |
Find assessor info on the county website
Monthly payment
Est. payment
Payment breakdown
Explore the cost of this home by adjusting the details. Changes won't be saved.Climate risks
Neighborhood: 18707
Nearby schools
GreatSchools rating
- 7/10Rice El SchoolGrades: K-6Distance: 1.3 mi
- 7/10Crestwood Secondary CampusGrades: 7-12Distance: 3.3 mi
- $41,000-- bd-- ba-- sqftCoplay Pl, Mountain Top, PA 18707Off Market
- $413,500-- bd-- ba2.4k sqft80 Lakeview Dr, Mountain Top, PA 18707Off Market
- $505,0003 bd3 ba3.2k sqft1 Coplay Pl, Mountain Top, PA 18707Off Market
- $459,300-- bd-- ba2k sqft50 Lakeview Dr, Mountain Top, PA 18707Off Market
- $464,7004 bd4 ba3.2k sqft6 Coplay Pl, Mountain Top, PA 18707Off Market
- $403,400-- bd-- ba2.1k sqft95 Lakeview Dr, Mountain Top, PA 18707Off Market
- $480,3003 bd3 ba2.5k sqft75 Lakeview Dr, Mountain Top, PA 18707Off Market
- $481,2004 bd3 ba2.6k sqft100 Lakeview Dr, Mountain Top, PA 18707Off Market
A local agent can set up tours, give advice and negotiate with sellers.
Similar homes
- $375,0003 bd3 ba2.3k sqft41 Albert Rd, Mountain Top, PA 18707For Sale
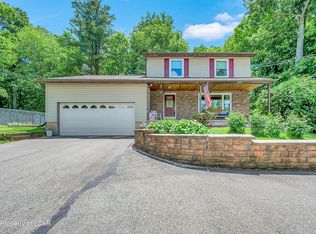 MLS ID #26-3089, Antonio DeRosa, Lewith & Freeman, Mountaintop. Luzerne County AOR
 - $389,0004 bd3 ba2.1k sqft100 Sutherland Dr, Mountain Top, PA 18707For Sale
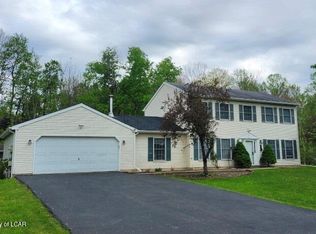 MLS ID #26-2311, Ellen M Fogleman, Classic Properties - Mountaintop. Luzerne County AOR
 - $329,9903 bd2 ba2.2k sqft8 Park Ln N, Mountain Top, PA 18707For Sale
 MLS ID #26-3836, Ronald Peguero, RPA Real Estate - Kingston. Luzerne County AOR
 - $349,9003 bd2 ba1.5k sqft19 Valley View Dr, Mountain Top, PA 18707For Sale
 MLS ID #26-3694, Corine Sworen, Lewith & Freeman, Mountaintop. Luzerne County AOR
 - $439,9904 bd3 ba2.4k sqft30 Doe Run Trl, Mountain Top, PA 18707For SaleMLS ID #26-2787, Antonio DeRosa, Lewith & Freeman, Mountaintop. Luzerne County AOR
- $315,0005 bd2 ba1.9k sqft179 Church Rd, Mountain Top, PA 18707For SaleMLS ID #26-3313, David Wychock, Wychock Real Estate, LLC. Luzerne County AOR
- $410,0003 bd2 ba2.1k sqft455 Chase Rd, Shavertown, PA 18708For SaleMLS ID #26-3917, Dominic Buonsante, Lewith & Freeman, Kingston. Luzerne County AOR
- $399,0004 bd3 ba2.5k sqft563 N Gates Ave, Kingston, PA 18704For SaleMLS ID #26-3905, Ruland Hamad, Century 21 Signature Properties. Luzerne County AOR
- $389,0003 bd3 ba2.1k sqft58 Cummings Rd, Dallas, PA 18612For SaleMLS ID #26-3846, Dawn R Wiringer, Berkshire Hathaway HomeServices Poggi, REALTORS Back Mtn. Luzerne County AOR
- $385,0003 bd3 ba2.1k sqft260 Mountain Rd, Drums, PA 18222For SaleMLS ID #26-3850, Anita Reber, Lewith & Freeman, Drums. Luzerne County AOR
- $360,0003 bd2 ba2.5k sqft46 Kennedy Dr, Wilkes Barre, PA 18705For Sale
 MLS ID #SC263818, Lizbeth Vaquero, Iron Valley Real Estate Greater Scranton. GSBR as distributed by MLS GRID
 - $385,0004 bd3 ba2k sqft106 E Pheasant Dr, Larksville, PA 18704For SaleMLS ID #26-3636, Cynthia Byer, RPA Real Estate - Kingston. Luzerne County AOR
- $379,0004 bd1 ba1.9k sqft33 Balsam Rd, Wilkes Barre, PA 18702For SaleMLS ID #26-3630, Shannon Sweitzer, Lewith & Freeman, Shavertown. Luzerne County AOR
- $429,9004 bd3 ba3.1k sqft100 Perkins St, Plains, PA 18705For SaleMLS ID #26-3752, Jeffrey Gustinucci, Coldwell Banker Town & Country Properties. Luzerne County AOR
- $395,0003 bd3 ba2.8k sqft6 Dogwood Dr, Wilkes Barre, PA 18702For SaleMLS ID #26-3805, Stephanie Swire, Wyoming Valley Real Estate. Luzerne County AOR
- $240,0003 bd2 ba1.7k sqft120 Jersey Rd, Plymouth, PA 18651For SaleMLS ID #26-3936, Team Jesicca Skoloda, eXp NEPA. Luzerne County AOR
- $335,0003 bd2 ba1.8k sqft1855 Meadow Run Rd, Bear Creek Township, PA 18702For SaleMLS ID #26-3797, Eric Feifer, Keller Williams Real Estate, Kingston. Luzerne County AOR
- $375,0003 bd2 ba2.1k sqft29 Rodie Rd, Bear Creek Township, PA 18702For SaleMLS ID #SC262232, Janine M. Christian, NASSER REAL ESTATE, INC.. GSBR as distributed by MLS GRID
- $319,9004 bd2 ba1.9k sqft8 Lincoln St, Harveys Lake, PA 18618For SaleMLS ID #26-3908, Michael Slacktish, Century 21 Signature Properties. Luzerne County AOR
- $365,0004 bd3 ba2.8k sqft1584 W Mountain Lake Dr, Bear Creek Township, PA 18702For SaleMLS ID #26-3209, Erik R Vanston, Berkshire Hathaway Home Services Preferred Properties. Luzerne County AOR
