A true utility dream! This home combines functionality, and smart investment in one outstanding package. An impressive corner home offers 4 spacious bedrooms and 3 bathrooms, an abundance of bonus spaces to fit your needs. Enjoy the attached 2-car garage, a large driveway, and a fully fenced yard. Adding even more value, the home includes a solar panel system that will transfer 100% free & clear!
Pending
$385,000
106 E Pheasant Dr, Larksville, PA 18704
4beds
2,007sqft
Single Family Residence
Built in ----
0.34 Acres Lot
$381,900 Zestimate®
$192/sqft
$-- HOA
What's special
Fully fenced yardCorner homeLarge drivewayAbundance of bonus spaces
- 37 days
- 746
- 67
Zillow last checked:
Listing updated:
Listed by:
Cynthia Byer 516-303-5147,
RPA Real Estate - Kingston 570-445-3995
Source: Luzerne County AOR,MLS#: 26-3636
Facts & features
Interior
Bedrooms & bathrooms
- Bedrooms: 4
- Bathrooms: 3
- Full bathrooms: 1
- 3/4 bathrooms: 1
- 1/2 bathrooms: 1
Primary bedroom
- Description: closet
- Level: Third
- Area: 202.5 Square Feet
- Dimensions: 13.5 x 15
Bedroom
- Level: Lower
- Area: 104.5 Square Feet
- Dimensions: 9.5 x 11
Bedroom 1
- Description: plank flooring, closet
- Level: First
- Area: 115 Square Feet
- Dimensions: 10 x 11.5
Bedroom 2
- Description: closet
- Level: Third
- Area: 128.13 Square Feet
- Dimensions: 10.25 x 12.5
Bedroom 4
- Description: closet
- Level: Third
- Area: 155 Square Feet
- Dimensions: 10 x 15.5
Half bathroom
- Level: First
- Area: 19.5 Square Feet
- Dimensions: 3 x 6.5
Other
- Description: washer, dryer
- Level: Lower
- Area: 74.09 Square Feet
- Dimensions: 7.8 x 9.5
Full bathroom
- Description: hallway and master bedroom access
- Level: Third
- Area: 87.75 Square Feet
- Dimensions: 6.5 x 13.5
Family room
- Description: Garage access
- Level: First
- Area: 352.5 Square Feet
- Dimensions: 15 x 23.5
Foyer
- Description: Closet
- Level: First
- Area: 57.6 Square Feet
- Dimensions: 6 x 9.6
Kitchen
- Description: Kitchen/Dining room
- Level: Second
- Area: 264.5 Square Feet
- Dimensions: 11.5 x 23
Living room
- Description: Hardwood floors
- Level: Second
- Area: 175.5 Square Feet
- Dimensions: 13 x 13.5
Office
- Level: Lower
- Area: 83.79 Square Feet
- Dimensions: 9 x 9.31
Recreation room
- Level: Lower
- Area: 187.5 Square Feet
- Dimensions: 12.5 x 15
Heating
- Solar, Forced Air
Cooling
- Central Air
Features
- Master Downstairs, Eat-in Kitchen
- Flooring: Hardwood
- Basement: Finished
Interior area
- Total structure area: 2,007
- Total interior livable area: 2,007 sqft
- Finished area above ground: 1,557
- Finished area below ground: 449
Property
Parking
- Total spaces: 2
- Parking features: Garage Door Opener, Private
- Attached garage spaces: 2
Features
- Levels: Three Or More
Lot
- Size: 0.34 Acres
- Dimensions: 131X112
- Features: Corner Lot, Cleared, Level
Details
- Parcel number: 38G9S4A014020
- Zoning: Residential
- Zoning description: Residential
Construction
Type & style
- Home type: SingleFamily
- Architectural style: Split Level
- Property subtype: Single Family Residence
Materials
- Vinyl Siding
- Roof: Composition
Condition
- Excellent
- New construction: No
Utilities & green energy
- Sewer: Public Sewer
- Water: Public, None
Community & HOA
Location
- Region: Larksville
Financial & listing details
- Price per square foot: $192/sqft
- Date on market: 7/31/2026
- Inclusions: Dishwasher, washer, dryer and refrigerator
- Exclusions: Personal property
Estimated market value
$381,900
$363,000 - $401,000
$2,222/mo
Price history
| Date | Event | Price |
|---|---|---|
| 8/9/2026 | Pending sale | $385,000$192/sqft |
Source: Luzerne County AOR #26-3636 Report a problem | ||
| 7/31/2026 | Listed for sale | $385,000+68.9%$192/sqft |
Source: Luzerne County AOR #26-3636 Report a problem | ||
| 1/22/2021 | Listing removed | -- |
Source: Owner Report a problem | ||
| 12/11/2020 | Listed for sale | $227,995$114/sqft |
Source: Owner Report a problem | ||
| 12/2/2020 | Pending sale | $227,995$114/sqft |
Source: Owner Report a problem | ||
| 10/17/2020 | Price change | $227,995-1.5%$114/sqft |
Source: Owner Report a problem | ||
| 9/27/2020 | Price change | $231,4990%$115/sqft |
Source: Owner Report a problem | ||
| 9/26/2020 | Listed for sale | $231,500$115/sqft |
Source: Owner Report a problem | ||
Public tax history
Tax history is unavailable.
Monthly payment
Est. payment
Payment breakdown
Explore the cost of this home by adjusting the details. Changes won't be saved.Climate risks
Neighborhood: 18704
- $245,000-- bd-- ba1.3k sqft108 E Pheasant Dr, Larksville, PA 18704Off Market
- $408,8003 bd4 ba3.6k sqft301 Cardinal Dr, Larksville, PA 18704Off Market
- $291,300-- bd-- ba2.7k sqft104 E Pheasant Dr, Larksville, PA 18704Off Market
- $253,400-- bd-- ba1.9k sqft109 E Pheasant Dr, Larksville, PA 18704Off Market

Similar homes
- $339,9005 bd2 ba2.7k sqft318 N Sprague Ave, Kingston, PA 18704For Sale
 MLS ID #26-3265, Darcy Lee Usavage, Classic Properties Kingston. Luzerne County AOR
 - $269,0004 bd3 ba2.2k sqft41 Church St, Kingston, PA 18704For Sale
 MLS ID #26-3960, Nikki Callahan, Lewith & Freeman, Kingston. Luzerne County AOR
 - $395,0003 bd2 ba2.1k sqft455 Chase Rd, Shavertown, PA 18708For Sale
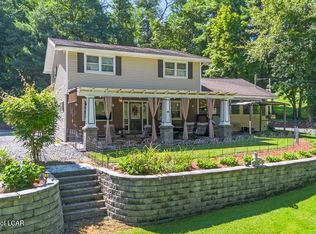 MLS ID #26-3917, Dominic Buonsante, Lewith & Freeman, Kingston. Luzerne County AOR
 - $370,0004 bd3 ba2.1k sqft100 Sutherland Dr, Mountain Top, PA 18707For Sale
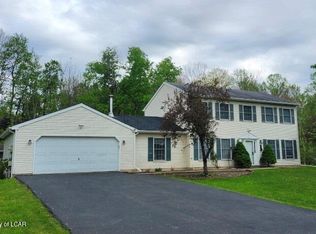 MLS ID #26-2311, Ellen M Fogleman, Classic Properties - Mountaintop. Luzerne County AOR
 - $339,0003 bd2 ba2.5k sqft46 Kennedy Dr, Wilkes Barre, PA 18705For Sale
 MLS ID #SC263818, Lizbeth Vaquero, Iron Valley Real Estate Greater Scranton. GSBR as distributed by MLS GRID
