Welcome to this beautifully maintained 3-bedroom, 3-bath home with the potential for a 4th bedroom in the finished lower level. Thoughtfully designed with quality finishes throughout, this home offers the perfect blend of luxury and everyday comfort.
This gorgeous kitchen features granite countertops, stainless steel appliances, and abundant cabinetry which makes this the heart of the home. Beautifully done bamboo flooring, wainscoting, crown moldings, and smart controls for light switches, this further enhances the main living areas of this well-designed floor plan.
The finished lower level includes a home theater area with projector, and fireplace for those quiet cozy nights. It also creates a flexible space for a recreation area, a fourth bedroom or guest room, a home office, workout area and three-quarter bath.
Outside, you'll find a large yard, above-ground pool, ample off-street parking on both sides of the home, and a two-car attached garage. Too many updates to list. With generous storage and exceptional features throughout, this move-in-ready home is one you won't want to miss.
For sale
$395,000
6 Dogwood Dr, Wilkes Barre, PA 18702
3beds
2,880sqft
Single Family Residence
Built in ----
0.27 Acres Lot
$388,600 Zestimate®
$137/sqft
$-- HOA
What's special
Quality finishes throughoutAbove-ground poolTwo-car attached garageFinished lower levelLarge yardAbundant cabinetryGenerous storage
- 31 days
- 2,549
- 156
Likely to sell faster than
Zillow last checked:
Listing updated:
Listed by:
Stephanie Swire 570-417-8114,
Wyoming Valley Real Estate 570-718-8320
Source: Luzerne County AOR,MLS#: 26-3805
Facts & features
Interior
Bedrooms & bathrooms
- Bedrooms: 3
- Bathrooms: 3
- Full bathrooms: 1
- 3/4 bathrooms: 1
- 1/2 bathrooms: 1
Bedroom 1
- Description: hardwood floors, double closet, ceiling fan wall unit AC
- Level: Second
- Area: 216 Square Feet
- Dimensions: 12 x 18
Bedroom 2
- Description: closet, ceiling fan, hardwood floors
- Level: Second
- Area: 132 Square Feet
- Dimensions: 12 x 11
Bedroom 3
- Description: double closet, ceiling fan, hardwood floors
- Level: Second
- Area: 132 Square Feet
- Dimensions: 12 x 11
Bedroom 4
- Description: cedar closet
- Level: Basement
- Area: 154 Square Feet
- Dimensions: 11 x 14
Half bathroom
- Description: shiplap, tile, laundry area
- Level: First
- Area: 80 Square Feet
- Dimensions: 10 x 8
Full bathroom
- Description: granite, double sinks, storage, whirlpooltub
- Level: Second
- Area: 88 Square Feet
- Dimensions: 8 x 11
Other
- Level: Basement
- Area: 42 Square Feet
- Dimensions: 6 x 7
Dining room
- Description: bamboo flooring, wainscoting, patio doors
- Level: First
- Area: 276 Square Feet
- Dimensions: 12 x 23
Family room
- Description: hardwood flooring, projector, fireplace
- Level: Basement
- Area: 260 Square Feet
- Dimensions: 13 x 20
Kitchen
- Description: granite countertops, bamboo flooring, ceiling fan
- Level: First
- Area: 252 Square Feet
- Dimensions: 14 x 18
Living room
- Description: bamboo flooring, fireplace, ceiling fan
- Level: First
- Area: 187 Square Feet
- Dimensions: 11 x 17
Office
- Description: hardwood flooring
- Level: Basement
- Area: 99 Square Feet
- Dimensions: 9 x 11
Recreation room
- Description: carpet
- Level: Basement
- Area: 242 Square Feet
- Dimensions: 11 x 22
Heating
- Natural Gas, Baseboard
Cooling
- None
Appliances
- Laundry: Main Level
Features
- Cedar Closet(s), Ceiling Fan(s)
- Flooring: Hardwood
- Basement: Finished,Standard Entry Door
- Number of fireplaces: 2
- Fireplace features: Electric
Interior area
- Total structure area: 2,880
- Total interior livable area: 2,880 sqft
- Finished area above ground: 1,780
- Finished area below ground: 1,100
Property
Parking
- Total spaces: 2
- Parking features: Private
- Attached garage spaces: 2
Features
- Levels: Two
- Patio & porch: Deck, Porch
- Exterior features: Balcony
- Has private pool: Yes
- Pool features: Above Ground
- Has spa: Yes
- Spa features: Bath
Lot
- Size: 0.27 Acres
- Dimensions: 110X105
Details
- Additional structures: Shed(s)
- Parcel number: 36F11S806B003
- Zoning: Residential
- Zoning description: Residential
Construction
Type & style
- Home type: SingleFamily
- Architectural style: Colonial
- Property subtype: Single Family Residence
Materials
- Brick, Vinyl Siding
- Roof: Composition
Condition
- Excellent
- New construction: No
Utilities & green energy
- Sewer: Public Sewer
- Water: Public
Community & HOA
Location
- Region: Wilkes Barre
Financial & listing details
- Price per square foot: $137/sqft
- Tax assessed value: $156,400
- Annual tax amount: $4,166
- Date on market: 8/1/2026
- Inclusions: kitchen appliances, washer, dryer, projector in basement
- Exclusions: garage freezer, garage cabinets
Estimated market value
$388,600
$369,000 - $408,000
$2,411/mo
Price history
| Date | Event | Price |
|---|---|---|
| 8/1/2026 | Listed for sale | $395,000+69.5%$137/sqft |
Source: Luzerne County AOR #26-3805 Report a problem | ||
| 7/31/2017 | Sold | $233,000+126.2%$81/sqft |
Source: Public Record Report a problem | ||
| 5/10/2012 | Sold | $103,000-26.4%$36/sqft |
Source: Public Record Report a problem | ||
| 12/22/2011 | Price change | $139,900-9.7%$49/sqft |
Source: Classic Properties Report a problem | ||
| 12/7/2011 | Price change | $154,900-3.1%$54/sqft |
Source: Classic Properties Report a problem | ||
| 9/29/2011 | Price change | $159,900-2.8%$56/sqft |
Source: Classic Properties Report a problem | ||
| 7/22/2011 | Price change | $164,500-17.7%$57/sqft |
Source: Classic Properties Report a problem | ||
| 7/21/2011 | Listed for sale | $199,900$69/sqft |
Source: Classic Properties Report a problem | ||
| 4/9/2011 | Listing removed | $199,900$69/sqft |
Source: Classic Properties Report a problem | ||
| 2/25/2011 | Price change | $199,900-9.8%$69/sqft |
Source: Classic Properties Report a problem | ||
| 2/5/2011 | Listed for sale | $221,500$77/sqft |
Source: Classic Properties Report a problem | ||
Public tax history
| Year | Property taxes | Tax assessment |
|---|---|---|
| 2023 | $4,166 +0.7% | $156,400 |
| 2022 | $4,137 | $156,400 |
| 2021 | $4,137 +2.3% | $156,400 |
| 2020 | $4,044 | $156,400 |
| 2019 | $4,044 +2.3% | $156,400 |
| 2018 | $3,952 | $156,400 |
| 2017 | -- | $156,400 |
| 2016 | -- | $156,400 |
| 2015 | $3,316 | $156,400 |
| 2014 | $3,316 | $156,400 |
| 2013 | -- | $156,400 -3.2% |
| 2012 | -- | $161,600 |
| 2011 | -- | $161,600 |
| 2010 | -- | $161,600 |
| 2009 | -- | $161,600 +1517.6% |
| 2008 | -- | $9,990 |
| 2007 | -- | $9,990 |
| 2006 | -- | $9,990 |
| 2005 | -- | $9,990 |
| 2004 | -- | $9,990 |
| 2003 | -- | $9,990 |
| 2002 | -- | $9,990 |
| 2000 | -- | $9,990 |
Find assessor info on the county website
Monthly payment
Est. payment
Payment breakdown
Explore the cost of this home by adjusting the details. Changes won't be saved.Climate risks
Neighborhood: 18702
Similar homes
- $328,0004 bd2 ba1.9k sqft42 Laflin Rd, Wilkes Barre, PA 18702For Sale
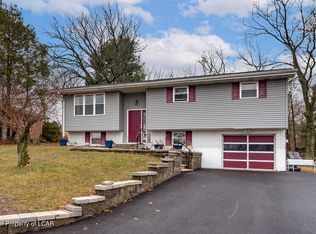 MLS ID #26-921, Nikki Callahan, Lewith & Freeman, Kingston. Luzerne County AOR
 - $395,0004 bd2 ba2.1k sqft85 Valley View Dr, Mountain Top, PA 18707For Sale
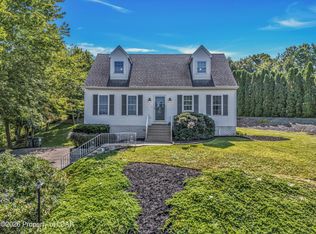 MLS ID #26-4370, Sandra Polguy, Lewith & Freeman, Mountaintop. Luzerne County AOR
 - $365,0004 bd3 ba2.8k sqft1584 W Mountain Lake Dr, Bear Creek Township, PA 18702For Sale
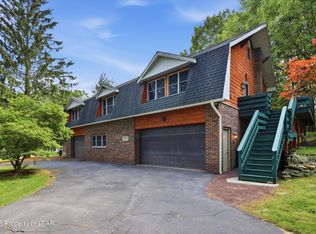 MLS ID #26-3209, Erik R Vanston, Berkshire Hathaway Home Services Preferred Properties. Luzerne County AOR
 - $364,0004 bd1 ba1.9k sqft33 Balsam Rd, Wilkes Barre, PA 18702For Sale
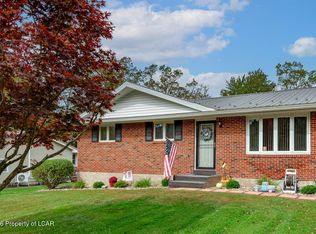 MLS ID #26-3630, Shannon Sweitzer, Lewith & Freeman, Shavertown. Luzerne County AOR
 - $475,0004 bd3 ba2.9k sqft19 Demark Rd, Pittston, PA 18640For Sale
 MLS ID #SC264173, Gladys L DeSavino, Levy Realty Group. GSBR as distributed by MLS GRID
 - $339,0003 bd2 ba2.5k sqft46 Kennedy Dr, Wilkes Barre, PA 18705For SaleMLS ID #SC263818, Lizbeth Vaquero, Iron Valley Real Estate Greater Scranton. GSBR as distributed by MLS GRID
- $400,0003 bd3 ba2.2k sqft531 Hillcrest Dr, Old Forge, PA 18518For SaleMLS ID #SC263687, Melissa Campas-Hoffman, C21 Jack Ruddy Real Estate. GSBR as distributed by MLS GRID
- $419,9993 bd2 ba2k sqft146 Chitimacha Dr, Pocono Lake, PA 18347For Sale
 MLS ID #PAMR2007180, Philip Zaccarelli, Kline Real Estate Works. Bright MLS
