Beautiful 4 BR, 2.5bath home w/2 car garage located in the desirable Kirby Estates of Mountaintop, within the sought after Crestwood SD. Situated on a spacious corner lot, this well-maintained home features a fenced in yard, updated eat-in kitchen & formal DR. French doors lead to new vinyl deck & relaxing hot tub, perfect for entertaining or enjoying the large backyard. Ceiling fans thru out hom for added comfort. A wonderful combination of space, updates & location!
For sale
Price cut: $9K (7/22)
$389,000
100 Sutherland Dr, Mountain Top, PA 18707
4beds
2,120sqft
:
Get pre-qualified$2,563/mo
Single Family Residence
Built in 1990
0.62 Acres Lot
$382,500 Zestimate®
$183/sqft
$-- HOA
What's special
Fenced in yardLarge backyardRelaxing hot tubSpacious corner lotNew vinyl deckUpdated eat-in kitchenFrench doors
- 64 days |
- 1,625 |
- 79 |
Likely to sell faster than
Zillow last checked:
Listing updated:
Listed by:
Ellen M Fogleman 272-447-7645,
Classic Properties - Mountaintop 570-474-6307
Source: Luzerne County AOR,MLS#: 26-2311
Facts & features
Interior
Bedrooms & bathrooms
- Bedrooms: 4
- Bathrooms: 3
- Full bathrooms: 2
- 1/2 bathrooms: 1
Primary bedroom
- Description: Walk-In Closet
- Level: Second
- Area: 191.38 Square Feet
- Dimensions: 13.67 x 14
Bedroom 2
- Level: Second
- Area: 130.71 Square Feet
- Dimensions: 10.67 x 12.25
Bedroom 3
- Level: Second
- Area: 120.75 Square Feet
- Dimensions: 10.5 x 11.5
Bedroom 4
- Level: Second
- Area: 100.63 Square Feet
- Dimensions: 8.75 x 11.5
Half bathroom
- Description: Modern
- Level: First
- Area: 21.75 Square Feet
- Dimensions: 3 x 7.25
Full bathroom
- Description: Modern
- Level: Second
- Area: 59.36 Square Feet
- Dimensions: 7.42 x 8
Full bathroom
- Description: Modern
- Level: Second
- Area: 61.2 Square Feet
- Dimensions: 7.2 x 8.5
Dining room
- Level: First
- Area: 140.88 Square Feet
- Dimensions: 11.5 x 12.25
Family room
- Description: Fireplace
- Level: First
- Area: 302.81 Square Feet
- Dimensions: 14.25 x 21.25
Kitchen
- Description: Modern. Eat-In/Bow Window
- Level: First
- Area: 212.75 Square Feet
- Dimensions: 9.25 x 23
Laundry
- Description: Modern
- Level: First
- Area: 75 Square Feet
- Dimensions: 6 x 12.5
Living room
- Level: First
- Area: 207.04 Square Feet
- Dimensions: 12.42 x 16.67
Heating
- Electric, Wood, Baseboard, Ceramic
Cooling
- Window Unit(s)
Features
- Ceiling Fan(s), Pantry, Eat-in Kitchen
- Flooring: Hardwood
- Basement: None
- Number of fireplaces: 1
- Fireplace features: Wood Burning
Interior area
- Total structure area: 2,120
- Total interior livable area: 2,120 sqft
- Finished area above ground: 2,120
- Finished area below ground: 0
Property
Parking
- Total spaces: 2
- Parking features: Garage Door Opener, Private
- Attached garage spaces: 2
Features
- Levels: Two
- Patio & porch: Deck, Porch
- Has spa: Yes
- Spa features: Bath
Lot
- Size: 0.62 Acres
- Dimensions: 206 x 153
- Features: Corner Lot, Cleared, Level
Details
- Additional structures: Shed(s)
- Parcel number: L9S7005001
- Zoning: Residential
- Zoning description: Residential
Construction
Type & style
- Home type: SingleFamily
- Property subtype: Single Family Residence
Materials
- Vinyl Siding
- Roof: Composition
Condition
- Excellent
- New construction: No
- Year built: 1990
Utilities & green energy
- Sewer: Public Sewer
- Water: Public
Community & HOA
Community
- Subdivision: Kirby Estates
Location
- Region: Mountain Top
Financial & listing details
- Price per square foot: $183/sqft
- Tax assessed value: $194,500
- Annual tax amount: $3,987
- Date on market: 5/21/2026
- Inclusions: Refrigerator, Stove, Oven, Microwave, Washer/Dryer, Hot Tub
- Exclusions: All personal property.
Estimated market value
$382,500
$363,000 - $402,000
$2,962/mo
Price history
| Date | Event | Price |
|---|---|---|
| 7/22/2026 | Price change | $389,000-2.3%$183/sqft |
Source: Luzerne County AOR #26-2311 Report a problem | ||
| 6/4/2026 | Price change | $398,000-2.9%$188/sqft |
Source: Luzerne County AOR #26-2311 Report a problem | ||
| 5/21/2026 | Listed for sale | $410,000+90.7%$193/sqft |
Source: Luzerne County AOR #26-2311 Report a problem | ||
| 3/24/2021 | Listing removed | -- |
Source: Owner Report a problem | ||
| 5/20/2016 | Sold | $215,000-3.2%$101/sqft |
Source: Public Record Report a problem | ||
| 4/2/2016 | Pending sale | $222,000$105/sqft |
Source: Owner Report a problem | ||
| 3/12/2016 | Price change | $222,000+3.3%$105/sqft |
Source: Owner Report a problem | ||
| 3/8/2016 | Listed for sale | $215,000$101/sqft |
Source: Owner Report a problem | ||
Public tax history
| Year | Property taxes | Tax assessment |
|---|---|---|
| 2023 | $3,987 +4.2% | $194,500 |
| 2022 | $3,826 | $194,500 |
| 2021 | $3,826 +14.3% | $194,500 |
| 2020 | $3,348 | $194,500 |
| 2019 | $3,348 +3.3% | $194,500 |
| 2018 | $3,243 | $194,500 |
| 2017 | -- | $194,500 |
| 2016 | -- | $194,500 |
| 2015 | $2,845 | $194,500 |
| 2014 | $2,845 | $194,500 |
| 2013 | -- | $194,500 |
| 2012 | -- | $194,500 |
| 2011 | -- | $194,500 |
| 2010 | -- | $194,500 |
| 2009 | -- | $194,500 +1686% |
| 2008 | -- | $10,890 |
| 2007 | -- | $10,890 |
| 2006 | -- | $10,890 |
| 2005 | -- | $10,890 |
| 2004 | -- | $10,890 |
| 2003 | -- | $10,890 |
| 2002 | -- | $10,890 -20.7% |
| 2000 | -- | $13,740 |
Find assessor info on the county website
Monthly payment
Est. payment
Payment breakdown
Explore the cost of this home by adjusting the details. Changes won't be saved.Climate risks
Neighborhood: 18707
Nearby schools
GreatSchools rating
- 8/10Fairview El SchoolGrades: K-6Distance: 0.6 mi
- 7/10Crestwood Secondary CampusGrades: 7-12Distance: 1.8 mi
- $353,000-- bd-- ba2.8k sqft110 Sutherland Dr, Mountain Top, PA 18707Off Market
- $439,500-- bd-- ba2.1k sqft2 Marian Ct, Mountain Top, PA 18707Off Market
- $326,400-- bd-- ba2.2k sqft120 Sutherland Dr, Mountain Top, PA 18707Off Market
- $457,6005 bd4 ba2.7k sqft135 Sutherland Dr, Mountain Top, PA 18707Off Market
- $372,200-- bd-- ba2.2k sqft130 Sutherland Dr, Mountain Top, PA 18707Off Market
- $343,200-- bd-- ba2k sqft6 Marian Ct, Mountain Top, PA 18707Off Market
- $338,9003 bd2 ba1.8k sqft2 Valley View Dr, Mountain Top, PA 18707Off Market
- $343,900-- bd-- ba2k sqft5 Marian Ct, Mountain Top, PA 18707Off Market
A local agent can set up tours, give advice and negotiate with sellers.
Similar homes
- $439,9904 bd3 ba2.4k sqft30 Doe Run Trl, Mountain Top, PA 18707For Sale
 MLS ID #26-2787, Antonio DeRosa, Lewith & Freeman, Mountaintop. Luzerne County AOR
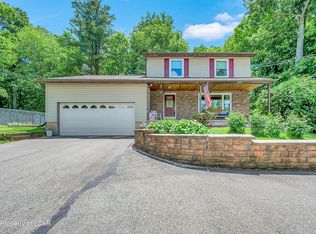
 - $375,0003 bd3 ba2.3k sqft41 Albert Rd, Mountain Top, PA 18707For Sale
 MLS ID #26-3089, Antonio DeRosa, Lewith & Freeman, Mountaintop. Luzerne County AOR
 - $342,5003 bd2 ba2.2k sqft8 Park Ln N, Mountain Top, PA 18707For Sale
 MLS ID #26-3044, Ronald Peguero, RPA Real Estate - Kingston. Luzerne County AOR
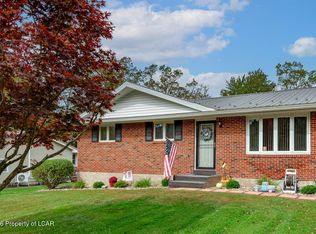
 - $379,0004 bd1 ba1.9k sqft33 Balsam Rd, Wilkes Barre, PA 18702For Sale
 MLS ID #26-3630, Shannon Sweitzer, Lewith & Freeman, Shavertown. Luzerne County AOR
 - $459,9903 bd3 ba1.9k sqft3 Fawn Ct, Mountain Top, PA 18707For SaleMLS ID #26-1739, Antonio DeRosa, Lewith & Freeman, Mountaintop. Luzerne County AOR
- $364,9003 bd3 ba2.8k sqft60 Lakeview Dr, Mountain Top, PA 18707For SaleMLS ID #25-6459, Antonio DeRosa, Lewith & Freeman, Mountaintop. Luzerne County AOR
- $325,0005 bd2 ba1.9k sqft179 Church Rd, Mountain Top, PA 18707For SaleMLS ID #26-3313, David Wychock, Wychock Real Estate, LLC. Luzerne County AOR
- $379,9003 bd2 ba2.1k sqft14 Autumn Fern Ct, Drums, PA 18222For SaleMLS ID #26-3014, Michelle Toennesmann, Agent Real Estate Group, LLC. Luzerne County AOR
- $409,0004 bd3 ba2.4k sqft15 Marabee Ave, Dallas, PA 18612For SaleMLS ID #26-3451, Tina McGovern, Keller Williams Real Estate, Clarks Summit. Luzerne County AOR
- $365,0004 bd3 ba2.8k sqft1584 W Mountain Lake Dr, Bear Creek Township, PA 18702For SaleMLS ID #26-3209, Erik R Vanston, Berkshire Hathaway Home Services Preferred Properties. Luzerne County AOR
- $418,9004 bd3 ba2k sqft9 Roberts Ln, Freeland, PA 18224For SaleMLS ID #26-3086, Francis Fuentes, Fuentes Real Estate Group, LLC. Luzerne County AOR
- $324,9004 bd2 ba2.5k sqft102 Henry St, Plains, PA 18705For SaleMLS ID #26-2305, Jeffrey Gustinucci, Coldwell Banker Town & Country Properties. Luzerne County AOR
- $399,9005 bd2 ba1.7k sqft331 Overbrook Ave, Dallas, PA 18612For SaleMLS ID #26-2875, Erica Kogoy, Jonathan J. Nelson Real Estate. Luzerne County AOR
- $304,9993 bd2 ba1.4k sqft60 S Regent St, Hanover Township, PA 18706For SaleMLS ID #26-2267, Kevin Kushinski, Delex Realty LLC PA. Luzerne County AOR
- $539,9004 bd3 ba2.3k sqft407 Mitchell Ave, Mountain Top, PA 18707For SaleMLS ID #26-3322, Grant Rinehimer, Lewith & Freeman, Kingston. Luzerne County AOR
- $344,9003 bd2 ba2.1k sqftRear Campground Rd, Pittston, PA 18643For SaleMLS ID #25-5047, Samantha Rain Quinn, eXp Realty Philadelphia. Luzerne County AOR
- $299,9994 bd2 ba2.7k sqft87 Old River Rd, Wilkes Barre, PA 18702For SaleMLS ID #26-2238, Jason Giomboni Team, eXp Realty- Scranton/Wilkes-Barre. Luzerne County AOR
- $249,0004 bd2 ba2.1k sqft418 Allegheny St, White Haven, PA 18661For SaleMLS ID #26-3558, Kimberly Schwartz, Coldwell Banker Town & Country Properties. Luzerne County AOR
- $439,0004 bd3 ba2.6k sqft5322 Main Rd, Sweet Valley, PA 18656For SaleMLS ID #26-2930, Tracy Zarola, Lewith & Freeman, Shavertown. Luzerne County AOR
- $379,0003 bd1 ba1.3k sqft73 Sorbertown Hl, Hunlock Creek, PA 18621For SaleMLS ID #26-2996, James Swaboski, Button Real Estate. Luzerne County AOR
