Offered by its original owner, this Augusta ranch in Sand Springs offers nearly 2,200 square feet of single-level living on a .67-acre cul-de-sac lot. The spacious layout features some hardwood flooring, a wood-burning fireplace, a generous primary suite, and an abundance of natural light. A full unfinished basement provides exceptional storage and room to grow, while the level backyard.. with a rear patio is perfect for summer evenings. With a fantastic floor plan, generous living space, and convenient access to I-80 and I-81, this home is ready for its next chapter.
Pending
Price cut: $10K (7/20)
$379,900
14 Autumn Fern Ct, Drums, PA 18222
3beds
2,169sqft
:
Get pre-qualified$2,491/mo
Single Family Residence
Built in 2004
0.67 Acres Lot
$372,900 Zestimate®
$175/sqft
$12/mo HOA
What's special
Wood-burning fireplaceLevel backyardFantastic floor planAbundance of natural lightGenerous primary suiteRear patioGenerous living space
- 46 days |
- 533 |
- 29 |
Zillow last checked:
Listing updated:
Listed by:
Michelle Toennesmann 570-926-5941,
Agent Real Estate Group, LLC 570-455-7653
Source: Luzerne County AOR,MLS#: 26-3014
Facts & features
Interior
Bedrooms & bathrooms
- Bedrooms: 3
- Bathrooms: 2
- Full bathrooms: 2
Primary bedroom
- Level: First
- Area: 210.54 Square Feet
- Dimensions: 17.39 x 12.1
Bedroom 2
- Level: First
- Area: 182.04 Square Feet
- Dimensions: 16.39 x 11.1
Bedroom 3
- Level: First
- Area: 143 Square Feet
- Dimensions: 14.3 x 10
Primary bathroom
- Level: First
- Area: 106.24 Square Feet
- Dimensions: 12.8 x 8.3
Full bathroom
- Level: First
- Area: 35.35 Square Feet
- Dimensions: 4.11 x 8.6
Dining room
- Description: Dining area
- Level: First
- Area: 141.57 Square Feet
- Dimensions: 12.1 x 11.7
Dining room
- Description: Formal dining room
- Level: First
- Area: 128.44 Square Feet
- Dimensions: 14.1 x 9.11
Family room
- Level: First
- Area: 241.28 Square Feet
- Dimensions: 17.1 x 14.11
Foyer
- Level: First
- Area: 61.86 Square Feet
- Dimensions: 7.11 x 8.69
Kitchen
- Level: First
- Area: 159.33 Square Feet
- Dimensions: 14.1 x 11.3
Laundry
- Level: First
- Area: 53.28 Square Feet
- Dimensions: 7.2 x 7.4
Living room
- Description: Fireplace, HW floor
- Level: First
- Area: 249.75 Square Feet
- Dimensions: 17.7 x 14.11
Other
- Description: WIC
- Level: First
- Area: 90.47 Square Feet
- Dimensions: 10.9 x 8.3
Heating
- Natural Gas, Forced Air
Cooling
- Central Air
Appliances
- Laundry: Main Level
Features
- Ceiling Fan(s)
- Flooring: Hardwood
- Basement: Concrete
Interior area
- Total structure area: 2,169
- Total interior livable area: 2,169 sqft
- Finished area above ground: 2,169
- Finished area below ground: 0
Property
Parking
- Total spaces: 2
- Parking features: Garage Door Opener, Private
- Attached garage spaces: 2
Features
- Levels: One
Lot
- Size: 0.67 Acres
- Dimensions: 159 x 210
- Features: Cul-De-Sac, Cleared
Details
- Additional structures: Shed(s)
- Parcel number: 06P8S100132B
- Zoning: Residential
- Zoning description: Residential
Construction
Type & style
- Home type: SingleFamily
- Architectural style: Ranch
- Property subtype: Single Family Residence
Materials
- Vinyl Siding
- Roof: Composition
Condition
- Excellent
- New construction: No
- Year built: 2004
Utilities & green energy
- Sewer: Public Sewer
- Water: Public
Community & HOA
Community
- Subdivision: Sand Springs
HOA
- Has HOA: Yes
- HOA fee: $140 annually
Location
- Region: Drums
Financial & listing details
- Price per square foot: $175/sqft
- Tax assessed value: $311,000
- Annual tax amount: $6,176
- Date on market: 6/25/2026
- Inclusions: Stove, Refrigerator, Dishwasher, Washer, Dryer, Basement refrigerator (All in AS-IS condition)
Estimated market value
$372,900
$354,000 - $392,000
$2,257/mo
Price history
| Date | Event | Price |
|---|---|---|
| 7/27/2026 | Pending sale | $379,900$175/sqft |
Source: Luzerne County AOR #26-3014 Report a problem | ||
| 7/20/2026 | Price change | $379,900-2.6%$175/sqft |
Source: Luzerne County AOR #26-3014 Report a problem | ||
| 6/25/2026 | Listed for sale | $389,900$180/sqft |
Source: Luzerne County AOR #26-3014 Report a problem | ||
Public tax history
| Year | Property taxes | Tax assessment |
|---|---|---|
| 2023 | $6,176 +2.9% | $311,000 |
| 2022 | $6,000 | $311,000 |
| 2021 | $6,000 +10.3% | $311,000 |
| 2020 | $5,438 | $311,000 |
| 2019 | $5,438 +3.9% | $311,000 |
| 2018 | $5,235 | $311,000 |
| 2017 | -- | $311,000 |
| 2016 | -- | $311,000 |
| 2015 | $4,266 | $311,000 |
| 2014 | $4,266 | $311,000 |
| 2013 | -- | $311,000 |
| 2012 | -- | $311,000 |
| 2011 | -- | $311,000 |
| 2010 | -- | $311,000 |
| 2009 | -- | $311,000 +2314.6% |
| 2008 | -- | $12,880 +577.9% |
| 2007 | -- | $1,900 |
| 2006 | -- | $1,900 |
Find assessor info on the county website
Monthly payment
Est. payment
Payment breakdown
Explore the cost of this home by adjusting the details. Changes won't be saved.Climate risks
Neighborhood: 18222
Nearby schools
GreatSchools rating
- 5/10Drums El/Middle SchoolGrades: K-8Distance: 4.1 mi
- 4/10Hazleton Area High SchoolGrades: 9-12Distance: 6.6 mi
- $414,600-- bd-- ba2.3k sqft12 Autumn Fern Ct, Drums, PA 18222Off Market
- $509,9004 bd3 ba2.9k sqft10 Autumn Fern Ct, Drums, PA 18222Off Market
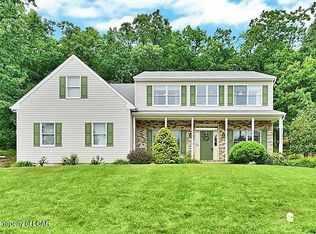
- $311,9002 bd2 ba1.4k sqft10 Palmer Ct, Drums, PA 18222Off Market
- $333,2002 bd2 ba1.4k sqft24 Palmer Ct, Drums, PA 18222Off Market
- $299,0002 bd2 ba1.5k sqft16 Palmer Ct, Drums, PA 18222Off Market
- $364,900-- bd-- ba-- sqft22 Palmer Ct, Drums, PA 18222Off Market
- $307,600-- bd-- ba-- sqft2 Palmer Ct, Drums, PA 18222Off Market
- $305,5002 bd2 ba1.8k sqft4 Palmer Ct, Drums, PA 18222Off Market
A local agent can set up tours, give advice and negotiate with sellers.
A local lender can help you make sure your offer is ready when you are.
Similar homes
- $419,0005 bd4 ba3.2k sqft57 Teaberry Dr, Drums, PA 18222For Sale
 MLS ID #26-3769, Thomas Meyer, Berkshire Hathaway Home Services Preferred Properties. Luzerne County AOR
 - $385,0003 bd3 ba2.1k sqft260 Mountain Rd, Drums, PA 18222For Sale
 MLS ID #26-3850, Anita Reber, Lewith & Freeman, Drums. Luzerne County AOR
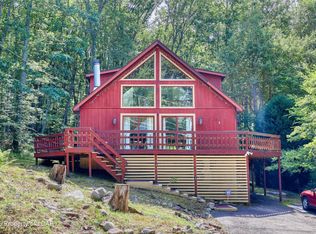
 - $299,0003 bd3 ba2.6k sqft105 Buck Ridge Dr, Drums, PA 18222For Sale
 MLS ID #26-3986, Jammie Tobin, RPA Real Estate. Luzerne County AOR
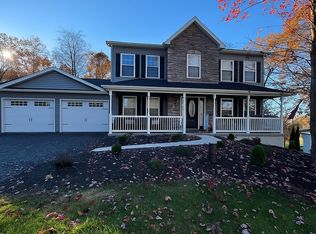
 - $409,9004 bd3 ba2k sqft9 Roberts Ln, Freeland, PA 18224For Sale
 MLS ID #26-3950, Francis Fuentes, Fuentes Real Estate Group, LLC. Luzerne County AOR
 - $444,9003 bd3 ba1.9k sqft367 Long Run Rd, Drums, PA 18222For SaleMLS ID #25-4335, Gregory Harris, Tuskes Realty. Luzerne County AOR
- $285,0003 bd2 ba1.8k sqft14 Twin Oaks Rd, Drums, PA 18222For SaleMLS ID #PM-143434, Jennifer Rodgers, Valor Realty, LLC. PMAR
- $365,0003 bd3 ba2.3k sqft41 Albert Rd, Mountain Top, PA 18707For SaleMLS ID #26-3089, Antonio DeRosa, Lewith & Freeman, Mountaintop. Luzerne County AOR
- $299,9003 bd2 ba2.3k sqft234 Four Seasons Dr, Drums, PA 18222For SaleMLS ID #26-1956, Anita Reber, Lewith & Freeman, Drums. Luzerne County AOR
- $293,800-- bd-- ba1.5k sqft330 W Foothills Dr, Drums, PA 18222Off Market
- $380,0003 bd2 ba2.7k sqft34 Shade Tree Rd, White Haven, PA 18661For SaleMLS ID #PM-143499, Anna Leigh Truskowski, RE/MAX Property Specialists - Pocono Lake. PMAR
- $249,0003 bd1 ba1.6k sqft53 Glendale Ln, Drums, PA 18222For SaleMLS ID #26-3333, Tara Daugherty, Benjamin Real Estate. Luzerne County AOR
- $389,0004 bd3 ba2.1k sqft100 Sutherland Dr, Mountain Top, PA 18707For SaleMLS ID #26-2311, Ellen M Fogleman, Classic Properties - Mountaintop. Luzerne County AOR
- $439,9904 bd3 ba2.4k sqft30 Doe Run Trl, Mountain Top, PA 18707For SaleMLS ID #26-2787, Antonio DeRosa, Lewith & Freeman, Mountaintop. Luzerne County AOR
- $410,0003 bd2 ba2.1k sqft455 Chase Rd, Shavertown, PA 18708For SaleMLS ID #26-3917, Dominic Buonsante, Lewith & Freeman, Kingston. Luzerne County AOR
- $364,9003 bd3 ba2.8k sqft60 Lakeview Dr, Mountain Top, PA 18707For SaleMLS ID #25-6459, Antonio DeRosa, Lewith & Freeman, Mountaintop. Luzerne County AOR
- $267,5003 bd2 ba1.5k sqft13 Mystic Dr, Mountain Top, PA 18707For SaleMLS ID #26-3918, Jill Jones, Lewith & Freeman, Mountaintop. Luzerne County AOR
- $486,0004 bd3 ba2.3k sqft401 Long Run Rd, Drums, PA 18222For SaleMLS ID #26-3137, Susan Parrick, Lewith & Freeman, Kingston. Luzerne County AOR
- $379,0004 bd1 ba1.9k sqft33 Balsam Rd, Wilkes Barre, PA 18702For SaleMLS ID #26-3630, Shannon Sweitzer, Lewith & Freeman, Shavertown. Luzerne County AOR
- $329,9003 bd2 ba2k sqft890 Seybert St, Hazleton, PA 18201For SaleMLS ID #PM-142516, Rigoberto Garcia, Iron Valley Real Estate - Coal Region. PMAR
- $399,0004 bd3 ba2.5k sqft563 N Gates Ave, Kingston, PA 18704For SaleMLS ID #26-3905, Ruland Hamad, Century 21 Signature Properties. Luzerne County AOR
