Natural light abounds in this welcoming, open floor plan in this 3 bedroom, 2.5 bath Bentwood Village home with/vaulted & tray ceilings, hardwood floors, granite tops in kitchen & baths, master suite w/whirlpool tub & WIC, private rear deck, huge finished lower level family room w/corner fireplace, 1/2 bath, laundry & 2 car garage. Heat pump w/AC, large, level lot. Mid-November occupancy.
For sale
$385,000
260 Mountain Rd, Drums, PA 18222
3beds
2,120sqft
:
Get pre-qualified$2,512/mo
Single Family Residence
Built in 2012
0.46 Acres Lot
$379,000 Zestimate®
$182/sqft
$-- HOA
What's special
Private rear deckLarge level lotNatural light aboundsWelcoming open floor planHardwood floorsVaulted and tray ceilings
- 8 days |
- 1,361 |
- 112 |
Likely to sell faster than
Zillow last checked:
Listing updated:
Listed by:
Anita Reber 570-956-3370,
Lewith & Freeman, Drums 570-501-7575
Source: Luzerne County AOR,MLS#: 26-3850
Facts & features
Interior
Bedrooms & bathrooms
- Bedrooms: 3
- Bathrooms: 3
- Full bathrooms: 2
- 1/2 bathrooms: 1
Primary bedroom
- Description: Carpeting, Walk-in Closet
- Level: First
- Area: 168 Square Feet
- Dimensions: 12 x 14
Bedroom 2
- Description: Carpeting
- Level: First
- Area: 129.85 Square Feet
- Dimensions: 10.67 x 12.17
Bedroom 3
- Description: Carpeting
- Level: First
- Area: 150.77 Square Feet
- Dimensions: 12.67 x 11.9
Primary bathroom
- Description: Tile floor
- Level: First
- Area: 78 Square Feet
- Dimensions: 6 x 13
Full bathroom
- Description: Tile floor
- Level: First
- Area: 58.9 Square Feet
- Dimensions: 6.67 x 8.83
Half bathroom
- Description: Tile floor
- Level: Lower
- Area: 18.02 Square Feet
- Dimensions: 6.75 x 2.67
Dining room
- Description: Hardwood floor
- Level: First
- Area: 132 Square Feet
- Dimensions: 11 x 12
Family room
- Description: Carpeting
- Level: Lower
- Area: 552.66 Square Feet
- Dimensions: 28.83 x 19.17
Foyer
- Description: Hardwood floor
- Level: Lower
- Area: 29.19 Square Feet
- Dimensions: 4.17 x 7
Kitchen
- Description: Hardwood floor
- Level: First
- Area: 212.75 Square Feet
- Dimensions: 11.5 x 18.5
Laundry
- Description: Tile floor
- Level: Lower
- Area: 52.5 Square Feet
- Dimensions: 7 x 7.5
Living room
- Description: Hardwood floor
- Level: First
- Area: 252 Square Feet
- Dimensions: 14 x 18
Heating
- Electric, Heat Pump
Cooling
- Central Air
Features
- Master Downstairs, Ceiling Fan(s)
- Flooring: Hardwood
- Basement: Patio/French Doors
- Number of fireplaces: 1
- Fireplace features: Propane
Interior area
- Total structure area: 2,120
- Total interior livable area: 2,120 sqft
- Finished area above ground: 1,494
- Finished area below ground: 626
Property
Parking
- Total spaces: 2
- Parking features: Garage Door Opener, Private
- Garage spaces: 2
Features
- Levels: Bi-Level
- Patio & porch: Deck
- Has spa: Yes
- Spa features: Bath
Lot
- Size: 0.46 Acres
- Dimensions: 184 x 108 x 183 x 108
- Features: Level, Interior Lot
Details
- Parcel number: P7S1004002
- Zoning: Residential
- Zoning description: Residential
Construction
Type & style
- Home type: SingleFamily
- Property subtype: Single Family Residence
Materials
- Vinyl Siding, Stone
- Roof: Composition
Condition
- Very Good
- New construction: No
- Year built: 2012
Utilities & green energy
- Sewer: On-Site
- Water: Private
Community & HOA
Community
- Subdivision: Bentwood Village
Location
- Region: Drums
Financial & listing details
- Price per square foot: $182/sqft
- Tax assessed value: $241,900
- Annual tax amount: $4,804
- Date on market: 8/5/2026
- Inclusions: Range, refrigerator, dishwasher, microwave, washer, dryer
Estimated market value
$379,000
$360,000 - $398,000
$2,384/mo
Price history
| Date | Event | Price |
|---|---|---|
| 8/5/2026 | Listed for sale | $385,000+65.9%$182/sqft |
Source: Luzerne County AOR #26-3850 Report a problem | ||
| 5/8/2017 | Sold | $232,000-1.2%$109/sqft |
Source: Public Record Report a problem | ||
| 1/25/2017 | Listed for sale | $234,900+2.1%$111/sqft |
Source: Lewith & Freeman, Drums #17-339 Report a problem | ||
| 5/2/2012 | Sold | $230,000$108/sqft |
Source: Public Record Report a problem | ||
Public tax history
| Year | Property taxes | Tax assessment |
|---|---|---|
| 2023 | $4,804 +2.9% | $241,900 |
| 2022 | $4,667 | $241,900 |
| 2021 | $4,667 +10.3% | $241,900 |
| 2020 | $4,230 | $241,900 |
| 2019 | $4,230 +3.9% | $241,900 |
| 2018 | $4,072 | $241,900 |
| 2017 | -- | $241,900 |
| 2016 | -- | $241,900 |
| 2015 | -- | $241,900 |
| 2014 | -- | $241,900 |
| 2013 | -- | $241,900 |
Find assessor info on the county website
Monthly payment
Est. payment
Payment breakdown
Explore the cost of this home by adjusting the details. Changes won't be saved.Climate risks
Neighborhood: 18222
Getting around
0 / 100
Car-DependentNearby schools
GreatSchools rating
- 5/10Valley El/Middle SchoolGrades: K-8Distance: 4.9 mi
- 4/10Hazleton Area High SchoolGrades: 9-12Distance: 5.7 mi
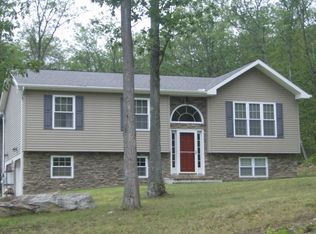
- $328,7003 bd3 ba1.8k sqft264 Mountain Rd, Drums, PA 18222Off Market
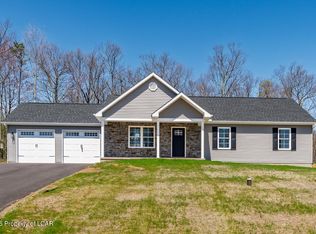
- $478,9003 bd2 ba2.3k sqft231 Mountain Rd, Drums, PA 18222For Sale
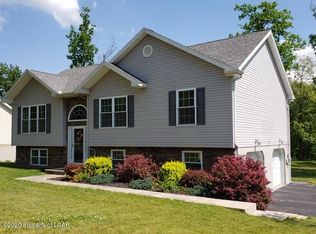
- $359,6003 bd3 ba2k sqft444 Cedar Dr, Drums, PA 18222Off Market
- $367,000-- bd-- ba-- sqft440 Cedar Dr, Drums, PA 18222Off Market
- $333,1003 bd3 ba1.3k sqft248 Mountain Rd, Drums, PA 18222Off Market
- $382,9004 bd3 ba2.6k sqft436 Cedar Dr, Drums, PA 18222Off Market
- $383,500-- bd-- ba-- sqft428 Cedar Dr, Drums, PA 18222Off Market
- $449,9003 bd3 ba2.1k sqft227 Mountain Rd, Drums, PA 18222For Sale
A local agent can set up tours, give advice and negotiate with sellers.
A local lender can help you make sure your offer is ready when you are.
Similar homes
- $314,9003 bd3 ba1.9k sqft244 Shingle Mill Dr, Drums, PA 18222For Sale
 MLS ID #26-3991, Nicole Berry, RPA Real Estate. Luzerne County AOR
 - $339,9003 bd2 ba2.1k sqft35 Bentwood Rd, Drums, PA 18222For Sale
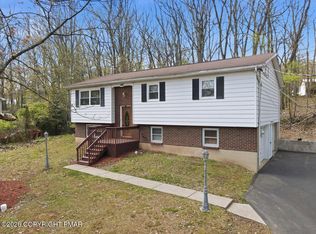 MLS ID #PM-141090, Andrew Neil Smith, Iron Valley Real Estate - Coal Region. PMAR
 - $285,0003 bd2 ba1.8k sqft14 Twin Oaks Rd, Drums, PA 18222For Sale
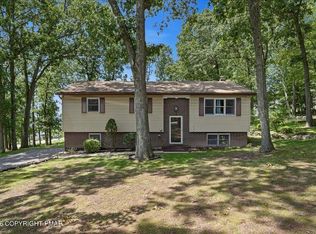 MLS ID #PM-143434, Jennifer Rodgers, Valor Realty, LLC. PMAR
 - $299,0003 bd3 ba2.6k sqft105 Buck Ridge Dr, Drums, PA 18222For Sale
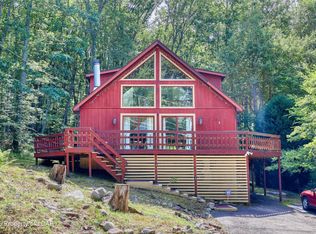 MLS ID #26-3986, Jammie Tobin, RPA Real Estate. Luzerne County AOR
 - $449,9004 bd4 ba2.5k sqft23 High Meadow Dr, Drums, PA 18222For SaleMLS ID #26-3576, Joseph Naseef Jr, Agent Real Estate Group, LLC. Luzerne County AOR
- $389,0004 bd4 ba2.9k sqft132 N Providence Rd, Hazle Township, PA 18202For SaleMLS ID #26-3989, Team Stash, Christian Saunders Real Estate. Luzerne County AOR
- $409,9004 bd3 ba2k sqft9 Roberts Ln, Freeland, PA 18224For SaleMLS ID #26-3950, Francis Fuentes, Fuentes Real Estate Group, LLC. Luzerne County AOR
- $444,9003 bd3 ba1.9k sqft367 Long Run Rd, Drums, PA 18222For SaleMLS ID #25-4335, Gregory Harris, Tuskes Realty. Luzerne County AOR
- $293,800-- bd-- ba1.5k sqft330 W Foothills Dr, Drums, PA 18222Off Market
- $299,9003 bd2 ba2.3k sqft234 Four Seasons Dr, Drums, PA 18222For SaleMLS ID #26-1956, Anita Reber, Lewith & Freeman, Drums. Luzerne County AOR
- $486,0004 bd3 ba2.3k sqft401 Long Run Rd, Drums, PA 18222For SaleMLS ID #26-3137, Susan Parrick, Lewith & Freeman, Kingston. Luzerne County AOR
- $365,0003 bd3 ba2.3k sqft41 Albert Rd, Mountain Top, PA 18707For SaleMLS ID #26-3089, Antonio DeRosa, Lewith & Freeman, Mountaintop. Luzerne County AOR
- $410,0003 bd2 ba2.1k sqft455 Chase Rd, Shavertown, PA 18708For SaleMLS ID #26-3917, Dominic Buonsante, Lewith & Freeman, Kingston. Luzerne County AOR
- $380,0003 bd2 ba2.7k sqft34 Shade Tree Rd, White Haven, PA 18661For SaleMLS ID #PM-143499, Anna Leigh Truskowski, RE/MAX Property Specialists - Pocono Lake. PMAR
- $439,9004 bd4 ba2.6k sqft6 Sunset View Dr, Nanticoke, PA 18634For SaleMLS ID #26-3957, Lisa Joseph, Lewith & Freeman, Mountaintop. Luzerne County AOR
- $379,0004 bd1 ba1.9k sqft33 Balsam Rd, Wilkes Barre, PA 18702For SaleMLS ID #26-3630, Shannon Sweitzer, Lewith & Freeman, Shavertown. Luzerne County AOR
- $379,0005 bd3 ba2.3k sqft208 Owego Dr, Hazleton, PA 18202For SaleMLS ID #26-2721, Linda Antonette, Keller Williams Real Estate, Kingston. Luzerne County AOR
- $315,0003 bd2 ba2.1k sqft23 Tammy Trl, Drums, PA 18222For SaleMLS ID #26-2091, Robert Arias, Wychock Real Estate, LLC. Luzerne County AOR
- $385,0004 bd3 ba2.7k sqft373 W Lake Valley Dr, Hazleton, PA 18202For SaleMLS ID #26-3502, Doreen Bugaiski, eXp Realty- Scranton/Wilkes-Barre. Luzerne County AOR
- $480,0004 bd3 ba3.1k sqft726 Quarry Rd, Drums, PA 18222For SaleMLS ID #26-2076, Carrole Kite, Lewith & Freeman, Drums. Luzerne County AOR
