Be the first to own this beautifully crafted new construction ranch home. Features spacious and open plan with large center granite island that opens up into the family room. 3 beds, 3 baths, finished lower level with rec room, office space and a 3/4 bath. Outside features paved driveway, sidewalks, lawn, front porch, rear deck, 2 car attached garage and much more. Ready to move in. Call today.
For sale
$478,900
231 Mountain Rd, Drums, PA 18222
3beds
2,335sqft
Single Family Residence
Built in ----
7,500 Square Feet Lot
$465,400 Zestimate®
$205/sqft
$-- HOA
What's special
Family roomOffice spacePaved drivewayLarge center granite islandRear deckFront porchSpacious and open plan
- 136 days
- 202
- 17
Zillow last checked:
Listing updated:
Listed by:
Evelyn Hogan 570-715-9336,
Lewith & Freeman, Mountaintop 570-474-9801
Source: Luzerne County AOR,MLS#: 26-2016
Facts & features
Interior
Bedrooms & bathrooms
- Bedrooms: 3
- Bathrooms: 2
- Full bathrooms: 1
- 3/4 bathrooms: 1
Bedroom 1
- Description: vinyl plank
- Level: First
- Area: 132 Square Feet
- Dimensions: 12 x 11
Bedroom 2
- Description: vinyl plank
- Level: First
- Area: 132 Square Feet
- Dimensions: 12 x 11
Bedroom 3
- Description: vinyl plank
- Level: First
- Area: 195 Square Feet
- Dimensions: 15 x 13
Primary bathroom
- Description: double vanity, shower
- Level: First
- Area: 60 Square Feet
- Dimensions: 10 x 6
Full bathroom
- Description: Mod.,double vanity
- Level: First
- Area: 65 Square Feet
- Dimensions: 13 x 5
Bathroom
- Description: Mod.,vinyl plank
- Area: 90 Square Feet
- Dimensions: 9 x 10
Dining room
- Description: vinyl plank flooring
- Level: First
- Area: 169 Square Feet
- Dimensions: 13 x 13
Kitchen
- Description: Mod.,granite kit, large center island,
- Level: First
- Area: 140 Square Feet
- Dimensions: 10 x 14
Laundry
- Level: First
- Area: 20.52 Square Feet
- Dimensions: 5.7 x 3.6
Living room
- Description: vinyl plank flooring
- Level: First
- Area: 224 Square Feet
- Dimensions: 14 x 16
Office
- Description: vinyl plank
- Level: Lower
- Area: 300 Square Feet
- Dimensions: 15 x 20
Recreation room
- Description: vinyl plank
- Level: Lower
- Area: 300 Square Feet
- Dimensions: 15 x 20
Heating
- Electric, Forced Air, Heat Pump
Cooling
- Central Air
Features
- Master Downstairs, Ceiling Fan(s)
- Basement: Partially Finished,Bilco Door
Interior area
- Total structure area: 2,335
- Total interior livable area: 2,335 sqft
- Finished area above ground: 1,176
- Finished area below ground: 1,159
Property
Parking
- Total spaces: 2
- Parking features: Private
- Attached garage spaces: 2
Features
- Levels: One
- Patio & porch: Deck, Porch
Lot
- Size: 7,500 Square Feet
- Dimensions: 75x100
- Features: Cleared, Interior Lot
Details
- Parcel number: Pat of P7S1: 2022 164
- Zoning: Residential
- Zoning description: Residential
Construction
Type & style
- Home type: SingleFamily
- Architectural style: Colonial,Ranch
- Property subtype: Single Family Residence
Materials
- Vinyl Siding
- Roof: Asbestos Shingle
Condition
- New Construction
- New construction: No
Utilities & green energy
- Sewer: On-Site, Public Sewer
- Water: Public, Private
Community & HOA
Community
- Subdivision: Bentwood Village
Location
- Region: Drums
Financial & listing details
- Price per square foot: $205/sqft
- Date on market: 5/5/2026
- Inclusions: Stove, dishwasher, micro hood
Estimated market value
$465,400
$442,000 - $489,000
$2,509/mo
Price history
| Date | Event | Price |
|---|---|---|
| 6/13/2025 | Listed for sale | $478,900$205/sqft |
Source: Luzerne County AOR #25-2896 Report a problem | ||
Public tax history
Tax history is unavailable.
Monthly payment
Est. payment
Payment breakdown
Explore the cost of this home by adjusting the details. Changes won't be saved.Climate risks
Neighborhood: 18222
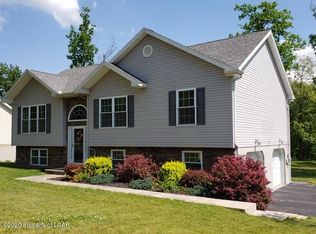

Similar homes
- $449,9003 bd3 ba2.1k sqft227 Mountain Rd, Drums, PA 18222For Sale
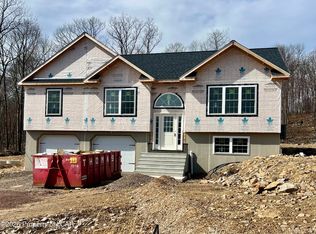 MLS ID #26-1564, Evelyn Hogan, Lewith & Freeman, Mountaintop. Luzerne County AOR
 - $364,9003 bd3 ba1.8k sqft409 Cedar Dr, Drums, PA 18222For Sale
 MLS ID #26-4317, Evelyn Hogan, Lewith & Freeman, Mountaintop. Luzerne County AOR
 - $--4 bd3 ba2.3k sqft318 Long Run Rd, Drums, PA 18222Auction
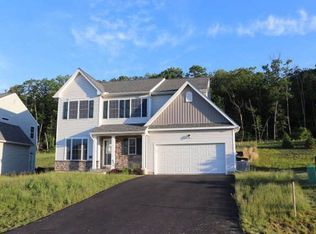 ServiceLink Auction
 - $429,9003 bd2 ba3.1k sqft124 Debbie Dr, Drums, PA 18222For Sale
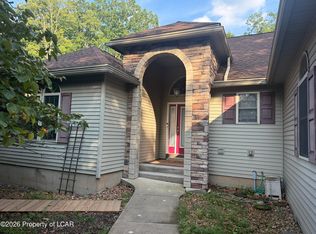 MLS ID #26-4655, Trieste Galbiati, Benjamin Real Estate. Luzerne County AOR
